House and Shop combined on almost 4 acres. House or shop available separately as well. Welcome Home to this Beautiful, sprawling executive Bungalow with over 4000 Sq ft of finished living space. Enter into the main foyer where you will find a home office. Continue on into the Open Concept living room, kitchen and dinette with door directly to the covered back porch complete with a build-in gas barbeque. At one end of the house you will find the Primary Bedroom with a 5 pc ensuite, Walk-in closet and sliding doors to an additional patio with a hot-tub. The additional two bedrooms are located at the opposite end of the main level with a 4 pc bathroom between. The massive basement is fully finished with two additional bedrooms, a workout room, a bathroom, and a large rec room complete with a wet bar. Great for family functions and entertaining. The 3 car attached garage has Trusscore walls, floor drainage for melting snow and rain and stairs leading to the main floor and also a set to the basement. The home is situated on an Agriculturally zoned lot leaving the opportunity for your home based Agri business. The property is just under 4 acres with trees dividing the house and the 6000 sq ft shop that has its own driveway and gated entrance. The large shop can provide income by renting the units that you are not using yourself. Great opportunity for the right buyer.
Sold for $2,270,000
C$2,270,000
285794 Airport Rd, Norwich, ON N0J 1P0
5beds
2,179sqft
Single Family Residence, Residential
Built in 2016
3.62 Acres Lot
$-- Zestimate®
C$1,042/sqft
C$3,379 Estimated rent
Home value
Not available
Estimated sales range
Not available
Not available
Owner options
List your home for rent
C$3,379/mo
Rent Zestimate®
Find your next renter with Zillow Rental Manager. Plus, with online applications, you can quickly screen prospective tenants – for free.
C$3,379/mo
Rent Zestimate®
Refinance and save
C$9,597/mo
Est. payment
Refinancing to a lower rate could help reduce your monthly payments and save thousands over the life of the loan.
C$9,597/mo
Est. payment
Explore your selling options
Work with a Zillow partner agent
Leverage their expertise and Zillow's premium Showcase listings to get your home seen by more buyers.
Get startedList with your own agent
Get your home in front of millions of buyers by listing it on Zillow.
Learn how to do itSell it yourself
Take full control of how buyers see your home on Zillow by listing For Sale by Owner (FSBO).
List your homeWhat's special
Covered back porchBuild-in gas barbequeWalk-in closetMassive basementWorkout roomTrusscore wallsGated entrance
Zillow last checked:
Listing updated:
Listed by:
Carrie Massey, Salesperson,
Keller Williams Complete Realty
Source: ITSO,MLS®#: 40783711Originating MLS®#: Cornerstone Association of REALTORS®
Facts & features
Interior
Bedrooms & bathrooms
- Bedrooms: 5
- Bathrooms: 3
- Full bathrooms: 3
- Main level bathrooms: 2
- Main level bedrooms: 3
Other
- Features: Sliding Doors, Walk-in Closet
- Level: Main
- Area: 196.7
- Dimensions: 14ft. 4in. x 14ft. 1in. x 9ft. 0in.
Bedroom
- Features: Wall-to-Wall Closet
- Level: Main
- Area: 133.72
- Dimensions: 12ft. 9in. x 11ft. 6in. x 9ft. 0in.
Bedroom
- Features: Wall-to-Wall Closet
- Level: Main
- Area: 141.87
- Dimensions: 14ft. 6in. x 10ft. 9in. x 9ft. 0in.
Bedroom
- Level: Basement
- Area: 312
- Dimensions: 24ft. 0in. x 13ft. 0in. x 0ft. 0in.
Bedroom
- Level: Basement
- Area: 342
- Dimensions: 18ft. 0in. x 19ft. 0in. x 0ft. 0in.
Bathroom
- Features: 5+ Piece, Accessible, Double Vanity, Ensuite
- Level: Main
- Area: 131.38
- Dimensions: 13ft. 6in. x 10ft. 6in. x 9ft. 0in.
Bathroom
- Features: 4-Piece, Walk-in Closet
- Level: Main
- Area: 0
- Dimensions: 0ft. 0in. x 0ft. 0in. x 9ft. 0in.
Bathroom
- Features: 3-Piece
- Level: Basement
- Area: 0
- Dimensions: 0 x 0
Other
- Level: Basement
- Area: 0
- Dimensions: 0 x 0
Dinette
- Features: French Doors
- Level: Main
- Area: 108.63
- Dimensions: 9ft. 0in. x 12ft. 7in. x 9ft. 0in.
Exercise room
- Level: Basement
- Area: 312
- Dimensions: 24ft. 0in. x 13ft. 0in.
Foyer
- Features: Fireplace
- Level: Main
- Area: 321.61
- Dimensions: 29ft. 0in. x 11ft. 9in. x 9ft. 0in.
Kitchen
- Level: Main
- Area: 193.12
- Dimensions: 16ft. 0in. x 12ft. 7in. x 9ft. 0in.
Laundry
- Level: Main
- Area: 54.81
- Dimensions: 6ft. 9in. x 9ft. 0in. x 9ft. 0in.
Living room
- Features: Sliding Doors
- Level: Main
- Area: 306.48
- Dimensions: 19ft. 6in. x 16ft. 8in. x 9ft. 0in.
Office
- Level: Main
- Area: 133.47
- Dimensions: 12ft. 9in. x 11ft. 4in. x 9ft. 0in.
Recreation room
- Features: Walk-in Closet
- Level: Basement
- Area: 810
- Dimensions: 30ft. 0in. x 27ft. 0in.
Utility room
- Level: Basement
- Area: 0
- Dimensions: 0 x 0
Heating
- Forced Air, Natural Gas, Heat Pump
Cooling
- Central Air
Appliances
- Included: Built-in Microwave, Dishwasher, Dryer, Refrigerator, Stove, Washer
- Laundry: Laundry Room, Main Level
Features
- Air Exchanger, Central Vacuum, In-law Capability, Separate Hydro Meters
- Windows: Window Coverings
- Basement: Separate Entrance,Full,Finished
- Number of fireplaces: 1
- Fireplace features: Gas
Interior area
- Total structure area: 4,358
- Total interior livable area: 2,179 sqft
- Finished area above ground: 2,179
- Finished area below ground: 2,179
Property
Parking
- Total spaces: 13
- Parking features: Attached Garage, Detached Garage, Garage Door Opener, Asphalt, Inside Entrance, Private Drive Double Wide
- Attached garage spaces: 3
- Uncovered spaces: 10
Features
- Stories: 1
- Patio & porch: Deck, Porch
- Exterior features: Landscaped
- Has spa: Yes
- Spa features: Hot Tub, Heated
- Frontage type: South
- Frontage length: 315.00
Lot
- Size: 3.62 Acres
- Dimensions: 315 x 500
- Features: Rural, Rectangular, Quiet Area, Rec./Community Centre, Schools
- Topography: Flat
Details
- Additional structures: Workshop, Other
- Parcel number: 000610510
- Zoning: AB-9
Construction
Type & style
- Home type: SingleFamily
- Architectural style: Bungalow
- Property subtype: Single Family Residence, Residential
Materials
- Brick, Stone
- Foundation: Poured Concrete
- Roof: Asphalt Shing
Condition
- 6-15 Years
- New construction: No
- Year built: 2016
Utilities & green energy
- Sewer: Septic Tank
- Water: Dug Well, Well
Community & HOA
Location
- Region: Norwich
Financial & listing details
- Price per square foot: C$1,042/sqft
- Annual tax amount: C$11,300
- Date on market: 3/18/2026
- Inclusions: Built-in Microwave, Dishwasher, Dryer, Garage Door Opener, Hot Tub, Refrigerator, Stove, Washer, Window Coverings
Price history
| Date | Event | Price |
|---|---|---|
| 7/10/2026 | Listing removed | C$3,300C$2/sqft |
Source: Zillow Rentals Report a problem | ||
| 6/4/2026 | Listed for rent | C$3,300C$2/sqft |
Source: Zillow Rentals Report a problem | ||
| 5/27/2026 | Sold | C$2,270,000-5.2%C$1,042/sqft |
Source: ITSO #40783711 Report a problem | ||
| 6/20/2024 | Listed for sale | C$2,395,000C$1,099/sqft |
Source:  Cornerstone Association of REALTORS® - Hamilton-Burlington #H4195997 Report a problem Cornerstone Association of REALTORS® - Hamilton-Burlington #H4195997 Report a problem | ||
Public tax history
Tax history is unavailable.
Neighborhood: N0J
Nearby homes
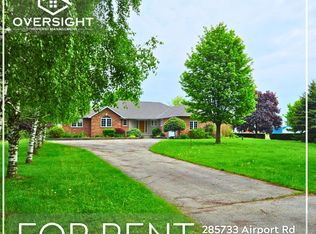
- C$--4 bd3 ba-- sqft285733 Airport Rd, Norwich, ON N0J1P0Off Market
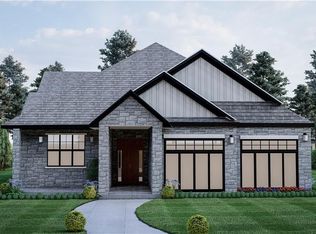
- C$1,049,0003 bd2 ba1.6k sqft3 Ironwood Ct, Norwich, ON N0J1P0For Sale
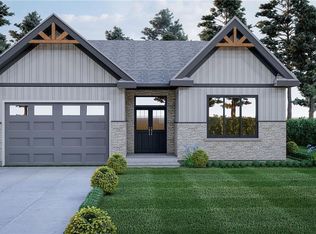
- C$999,0003 bd3 ba1.6k sqft7 Ironwood Ct, Norwich, ON N0J1P0For Sale
- C$964,9004 bd3 ba1.5k sqft14 Windywood Ln, Norwich, ON N0J1P0For Sale

- C$--2 bd1 ba-- sqft26 Stover St S #B, Norwich, ON N0J1P0Off Market
- C$--3 bd2 ba1.8k sqft6 Windywood Ln, Norwich, ON N0J1P0Off Market
- C$--3 bd2 ba1.8k sqft19 Windywood Ln, Norwich, ON N0J1P0Off Market
- C$--1 bd1 ba-- sqft16 Palmer St W #1A, Norwich, ON N0J1P0Off Market
Nearby schools
GreatSchools rating
No schools nearby
We couldn't find any schools near this home.
Schools provided by the listing agent
- Elementary: Emily Stowe Public School
- High: College Avenue Secondary School
Source: ITSO. This data may not be complete. We recommend contacting the local school district to confirm school assignments for this home.
- Ontario
- Oxford County
- Norwich
- N0J 1P0
- 285794 Airport Rd
