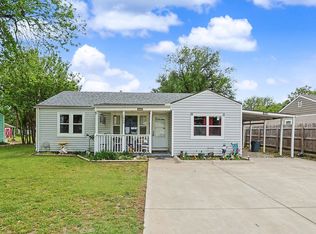
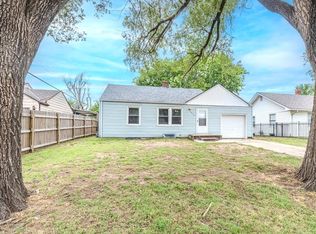
Nice full brick home in south Wichita. Garage was converted to Large Rec room. Features two bedrooms and 1 bath. Appliances stay with acceptable offer. Hardwood floors, seller owned security cameras and alarms. Home is being sold "As-Is" "Where-Is", sleer will be doing no repairs. All information deemed reliable but not guaranteed. Agents do your due diligence with inspections. Call Vince today for your personal showing.
Active
$147,000
2858 S Laura St, Wichita, KS 67216
2beds
1,121sqft
Single Family Onsite Built
Built in 1953
6,969 Square Feet Lot
$123,700 Zestimate®
$131/sqft
$-- HOA
What's special
- 1 hour |
- 17 |
- 0 |
Zillow last checked:
Listing updated:
Listed by:
Vince Jones 316-729-0001,
Second Regency, Inc
Source: SCKMLS as distributed by MLS GRID,MLS#: 675665
Loading...
Facts & features
Interior
Bedrooms & bathrooms
- Bedrooms: 2
- Bathrooms: 1
- Full bathrooms: 1
Primary bedroom
- Description: Wood
- Level: Main
- Area: 115.2
- Dimensions: 9.6 x 12
Bedroom
- Description: Wood
- Level: Main
- Area: 101.76
- Dimensions: 9.6 x 10.6
Kitchen
- Description: Wood
- Level: Main
- Area: 73.96
- Dimensions: 8.6 x 8.6
Living room
- Description: Wood
- Level: Main
- Area: 182
- Dimensions: 13 x 14
Recreation room
- Description: Carpet
- Level: Main
- Area: 220
- Dimensions: 10 x 22
Heating
- Forced Air, Other
Cooling
- Central Air
Appliances
- Included: Dishwasher, Disposal, Range, Refrigerator
- Laundry: Main Level
Features
- Ceiling Fan(s)
- Flooring: Hardwood
- Doors: Storm Door(s)
- Windows: Window Coverings-All, Storm Window(s)
- Basement: None
- Has fireplace: Yes
- Fireplace features: Family Room, Gas Starter
Interior area
- Total interior livable area: 1,121 sqft
- Finished area above ground: 1,121
- Finished area below ground: 0
Property
Parking
- Parking features: None
Features
- Levels: One
- Stories: 1
- Patio & porch: Covered, Screened
- Exterior features: Guttering - ALL
- Fencing: Chain Link
Lot
- Size: 6,969 Square Feet
- Features: Standard
Details
- Additional structures: Storage
- Parcel number: 212040420201100
- Other equipment: Satellite Dish
Construction
Type & style
- Home type: SingleFamily
- Architectural style: Ranch
- Property subtype: Single Family Onsite Built
Materials
- Brick
- Foundation: None, Crawl Space
- Roof: Composition
Condition
- Year built: 1953
Utilities & green energy
- Utilities for property: Public, Sewer Available
Community & HOA
Community
- Security: Security Lights, Security System, Smoke Detector(s)
- Subdivision: SCHRADER BROTHERS
HOA
- Has HOA: No
Location
- Region: Wichita
Financial & listing details
- Price per square foot: $131/sqft
- Annual tax amount: $1,272
- Date on market: 7/9/2026
- Cumulative days on market: 1 day
- Ownership: Individual
- Road surface type: Paved
Estimated market value
$123,700
$106,000 - $140,000
$897/mo
Price history
Price history is unavailable.
Public tax history
Tax history is unavailable.
Monthly payment
Est. payment$--/mo
Payment breakdown
Explore the cost of this home by adjusting the details. Changes won't be saved.All calculations are estimates and provided by Zillow, Inc. for informational purposes only. Actual amounts may vary.
HOA fees may include property taxes on listings classified as Co-Ops. Contact the listing agent and/or owner for fee details.
Mortgage interest rates are dependent on a number of factors, including credit score, down payment, and repayment length. Interest rate data provided by Zillow Group Marketplace, Inc. as of 1/1/1970 from various mortgage lenders with which we have lead or other similar arrangements; the Estimated Payment is an average of those rates.
See how much you could borrow to make a competitive offer.
Climate risks
Neighborhood: South City Community
Nearby schools
GreatSchools rating
- 4/10Anderson Elementary SchoolGrades: PK-5Distance: 0.2 mi
- 3/10Mead Middle SchoolGrades: 6-8Distance: 1.6 mi
- 1/10South High SchoolGrades: 9-12Distance: 1.3 mi
Schools provided by the listing agent
- Elementary: Anderson
- Middle: Mead
- High: South
Source: SCKMLS as distributed by MLS GRID. This data may not be complete. We recommend contacting the local school district to confirm school assignments for this home.

A local agent can set up tours, give advice and negotiate with sellers.
A local lender can help you make sure your offer is ready when you are.


- Kansas
- Sedgwick County
- Wichita
- 67216
- South City Community
- 2858 S Laura St
Nearby cities
Nearby neighborhoods
Nearby zip codes
Other Wichita Topics
