Welcome to 28584 Ashford Ct - a beautifully appointed residence tucked away on a private cul-de-sac in sought-after Glenmore Woods. This 4-bedroom, 2 full and 2 half-bath home has been thoughtfully upgraded, and superbly functional blending timeless elegance with modern comfort in one of the North Shore's most sought-after communities. Step through the grand marble foyer, now enhanced with remote-controlled upper blinds (2022), into an open and airy main level featuring a spacious living room with custom art lighting and formal dining room-both adorned with classic crown molding. The dramatic two-story family room is a true showstopper, featuring refinished hardwood floors (2022), soaring ceilings, a wood-burning fireplace with gas starter, and floor-to-ceiling custom built-ins-all wrapped in a warm aesthetic that feels both timeless and inviting. The chef's kitchen impresses with custom cabinetry, custom countertops, a large center island, designer tile backsplash, and high-end appliances including a Sub-Zero refrigerator and Thermador range. Sliding doors lead to a bright, custom-built 3-season room (2016) for peaceful space to unwind or entertain nearly year-round. A private home office-featuring hardwood flooring beneath tiled carpet-and a convenient powder room complete the main level. Upstairs, the primary suite is a luxurious retreat, featuring two walk-in closets, a spacious bathroom with jetted tub and separate shower. Three additional bedrooms share a full hall bath with soaking tub/shower, and the second-floor landing offers a scenic overlook of the family room below. The fully finished basement adds even more living space with a half bath, workout room, surround sound system (2010), new windows (2017), and water filter/descaler system (2015). Spacious attic storage easily accessed via pull-down stairs. Additional mechanical upgrades include a new A/C and furnace (2012) and new sump pump with backup system (2024). Outside, enjoy serene living with a reclaimed and professionally landscaped yard featuring stone garden beds, mature trees, outdoor lighting, and a paver patio, sidewalks, and redone driveway (2021). The expanded sprinkler system, new garage doors (2013), new roof (2019), and smart switches/plugs throughout the home add lasting value and peace of mind. Just minutes to the Metra, I-94, and the vibrant downtowns of Lake Bluff, Lake Forest, and Libertyville-with top-rated restaurants, shopping, trails, and parks like Middlefork Savanna and Independence Grove just around the corner. This is truly a one-of-a-kind home with luxury details, smart upgrades, and a location that checks every box. Come see what makes 28584 Ashford Court so special.
Closed
$824,000
28584 Ashford Ct, Lake Bluff, IL 60044
4beds
3,276sqft
Single Family Residence
Built in 1996
0.32 Acres Lot
$1,000,000 Zestimate®
$252/sqft
$5,813 Estimated rent
Home value
$1,000,000
$930,000 - $1.08M
$5,813/mo
Zestimate® history
Owner options
List your home for rent
$5,813/mo
Rent Zestimate®
Find your next renter with Zillow Rental Manager. Plus, with online applications, you can quickly screen prospective tenants – for free.
$5,813/mo
Rent Zestimate®
Refinance and save
$6,548/mo
Est. payment
Refinancing to a lower rate could help reduce your monthly payments and save thousands over the life of the loan.
$6,548/mo
Est. payment
Explore your selling options
Work with a Zillow partner agent
Leverage their expertise and Zillow's premium Showcase listings to get your home seen by more buyers.
Get startedList with your own agent
Get your home in front of millions of buyers by listing it on Zillow.
Learn how to do itSell it yourself
Take full control of how buyers see your home on Zillow by listing For Sale by Owner (FSBO).
List your homeWhat's special
Zillow last checked:
Listing updated:
Listed by:
Marla Schneider, ABR,CRS 847-724-5800,
Coldwell Banker Realty,
Matthew Schneider,
Coldwell Banker Realty
Bought with:
Non Member
NON MEMBER
Source: MRED as distributed by MLS GRID,MLS#: 12440465
Facts & features
Interior
Bedrooms & bathrooms
- Bedrooms: 4
- Bathrooms: 4
- Full bathrooms: 2
- 1/2 bathrooms: 2
Rooms
- Room types: Sun Room, Office, Recreation Room, Exercise Room
Primary bedroom
- Features: Flooring (Carpet), Window Treatments (Blinds), Bathroom (Full)
- Level: Second
- Area: 418 Square Feet
- Dimensions: 19X22
Bedroom 2
- Features: Flooring (Carpet), Window Treatments (Blinds)
- Level: Second
- Area: 180 Square Feet
- Dimensions: 15X12
Bedroom 3
- Features: Flooring (Carpet), Window Treatments (Blinds)
- Level: Second
- Area: 144 Square Feet
- Dimensions: 12X12
Bedroom 4
- Features: Flooring (Carpet), Window Treatments (Blinds)
- Level: Second
- Area: 156 Square Feet
- Dimensions: 12X13
Dining room
- Features: Flooring (Carpet), Window Treatments (Curtains/Drapes)
- Level: Main
- Area: 195 Square Feet
- Dimensions: 15X13
Exercise room
- Features: Flooring (Carpet)
- Level: Basement
- Area: 143 Square Feet
- Dimensions: 11X13
Family room
- Features: Flooring (Hardwood), Window Treatments (Blinds)
- Level: Main
- Area: 342 Square Feet
- Dimensions: 19X18
Kitchen
- Features: Kitchen (Eating Area-Breakfast Bar, Island, Pantry-Closet, Updated Kitchen), Flooring (Hardwood), Window Treatments (Blinds)
- Level: Main
- Area: 300 Square Feet
- Dimensions: 20X15
Laundry
- Features: Flooring (Ceramic Tile)
- Level: Main
- Area: 54 Square Feet
- Dimensions: 6X9
Living room
- Features: Flooring (Carpet), Window Treatments (Curtains/Drapes)
- Level: Main
- Area: 210 Square Feet
- Dimensions: 15X14
Office
- Features: Flooring (Carpet), Window Treatments (Blinds)
- Level: Main
- Area: 140 Square Feet
- Dimensions: 14X10
Recreation room
- Features: Flooring (Carpet)
- Level: Basement
- Area: 1292 Square Feet
- Dimensions: 34X38
Sun room
- Features: Flooring (Carpet), Window Treatments (Blinds)
- Level: Main
- Area: 140 Square Feet
- Dimensions: 14X10
Heating
- Natural Gas, Forced Air
Cooling
- Central Air
Appliances
- Included: Range, Microwave, Dishwasher, High End Refrigerator, Washer, Dryer, Disposal, Stainless Steel Appliance(s)
- Laundry: Main Level, In Unit, Laundry Closet
Features
- Wet Bar, Built-in Features, Walk-In Closet(s), High Ceilings, Separate Dining Room, Pantry
- Flooring: Hardwood
- Windows: Skylight(s), Drapes
- Basement: Finished,Full
- Attic: Finished,Pull Down Stair
- Number of fireplaces: 1
- Fireplace features: Gas Starter, Family Room
Interior area
- Total structure area: 4,519
- Total interior livable area: 3,276 sqft
- Finished area below ground: 1,243
Property
Parking
- Total spaces: 2
- Parking features: Asphalt, Garage Door Opener, Yes, Garage Owned, Attached, Garage
- Attached garage spaces: 2
- Has uncovered spaces: Yes
Accessibility
- Accessibility features: No Disability Access
Features
- Stories: 2
- Patio & porch: Deck
Lot
- Size: 0.32 Acres
- Dimensions: 112X56X125X102X76
- Features: Cul-De-Sac
Details
- Additional structures: None
- Parcel number: 11242020550000
- Special conditions: None
- Other equipment: Ceiling Fan(s), Sump Pump, Sprinkler-Lawn
Construction
Type & style
- Home type: SingleFamily
- Architectural style: Traditional
- Property subtype: Single Family Residence
Materials
- Brick, Cedar
- Foundation: Concrete Perimeter
- Roof: Asphalt
Condition
- New construction: No
- Year built: 1996
Details
- Builder model: SYCAMORE
Utilities & green energy
- Electric: 200+ Amp Service
- Sewer: Public Sewer
- Water: Public
Community & HOA
Community
- Features: Sidewalks, Street Lights, Street Paved
- Security: Security System, Carbon Monoxide Detector(s)
- Subdivision: Glenmore Woods
HOA
- Has HOA: Yes
- Services included: Insurance, Lawn Care
- HOA fee: $265 monthly
Location
- Region: Lake Bluff
Financial & listing details
- Price per square foot: $252/sqft
- Tax assessed value: $617,093
- Annual tax amount: $13,173
- Date on market: 8/7/2025
- Listing terms: Conventional
- Ownership: Fee Simple
Price history
| Date | Event | Price |
|---|---|---|
| 10/8/2025 | Sold | $824,000-0.6%$252/sqft |
Source:  MRED as distributed by MLS GRID #12440465 Report a problem MRED as distributed by MLS GRID #12440465 Report a problem | ||
| 8/9/2025 | Contingent | $829,000$253/sqft |
Source: MRED as distributed by MLS GRID #12440465 Report a problem | ||
| 8/7/2025 | Price change | $829,000-7.9%$253/sqft |
Source: MRED as distributed by MLS GRID #12440465 Report a problem | ||
| 7/24/2025 | Listed for sale | $899,900+50%$275/sqft |
Source: MRED as distributed by MLS GRID #12397422 Report a problem | ||
| 8/23/2010 | Sold | $600,000-4%$183/sqft |
Source: MRED as distributed by MLS GRID #07528975 Report a problem | ||
| 8/4/2010 | Pending sale | $625,000$191/sqft |
Source: Prudential Real Estate #07528975 Report a problem | ||
| 5/15/2010 | Listed for sale | $625,000-10.7%$191/sqft |
Source: Prudential Real Estate #07528975 Report a problem | ||
| 4/6/2005 | Sold | $700,000+44.3%$214/sqft |
Source: Public Record Report a problem | ||
| 3/11/1999 | Sold | $485,000+11.6%$148/sqft |
Source: Public Record Report a problem | ||
| 3/19/1996 | Sold | $434,500$133/sqft |
Source: Public Record Report a problem | ||
Public tax history
| Year | Property taxes | Tax assessment |
|---|---|---|
| 2024 | $13,174 +5.3% | $244,901 +19.1% |
| 2023 | $12,513 +3.2% | $205,677 +8.4% |
| 2022 | $12,126 +5.4% | $189,704 +2.6% |
| 2021 | $11,508 -5.4% | $184,819 -6% |
| 2020 | $12,159 -5.2% | $196,540 -5.1% |
| 2019 | $12,821 +4.6% | $207,187 -2.6% |
| 2018 | $12,258 | $212,740 +4.5% |
| 2017 | $12,258 +5.8% | $203,565 +5.5% |
| 2016 | $11,582 +6.8% | $193,008 +7% |
| 2015 | $10,841 -8% | $180,399 +6.7% |
| 2014 | $11,778 -1.2% | $169,075 -8.8% |
| 2012 | $11,922 +2.9% | $185,375 -8.6% |
| 2011 | $11,583 -3% | $202,834 -7.6% |
| 2010 | $11,936 +2.4% | $219,519 -4.6% |
| 2009 | $11,653 -1.8% | $230,185 -3.6% |
| 2008 | $11,866 +8.6% | $238,860 +3.5% |
| 2006 | $10,929 +4.9% | $230,693 |
| 2005 | $10,423 -2.2% | -- |
| 2004 | $10,655 +5.7% | -- |
| 2003 | $10,078 +10.1% | -- |
| 2002 | $9,157 +5.8% | -- |
| 2001 | $8,655 +3.1% | $148,204 +2.6% |
| 2000 | $8,392 | $144,463 |
Find assessor info on the county website
Neighborhood: Green Oaks
Nearby homes
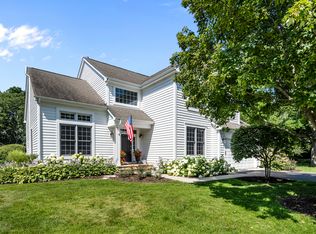
- $749,0004 bd4 ba2.6k sqft28620 Ashford Ct, Lake Bluff, IL 60044For Sale
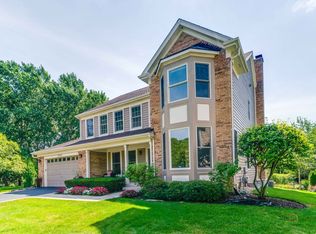
- $865,0004 bd4 ba2.9k sqft28585 Ashford Ct, Lake Bluff, IL 60044Sold
- $797,800-- bd2 ba4k sqft28535 Oakhaven Ct, Lake Bluff, IL 60044Off Market
- $939,0005 bd4 ba3k sqft28545 Oakhaven Ct, Lake Bluff, IL 60044Off Market
- $793,4005 bd4 ba2.9k sqft28575 Oakhaven Ct, Lake Bluff, IL 60044Off Market
- $924,4004 bd3 ba3.4k sqft28615 Ashford Ct, Lake Bluff, IL 60044Off Market
- $770,0005 bd3 ba2.7k sqft28525 Oakhaven Ct, Lake Bluff, IL 60044Sold
- $734,300-- bd2 ba2.4k sqft28625 Ashford Ct, Lake Bluff, IL 60044Off Market
Nearby schools
GreatSchools rating
- 8/10Rondout Elementary SchoolGrades: K-8Distance: 0.9 mi
- 9/10Libertyville High SchoolGrades: 9-12Distance: 4.1 mi
Schools provided by the listing agent
- Elementary: Rondout Elementary School
- Middle: Rondout Elementary School
- High: Libertyville High School
- District: 72
Source: MRED as distributed by MLS GRID. This data may not be complete. We recommend contacting the local school district to confirm school assignments for this home.
Get a cash offer in 3 minutes
Find out how much your home could sell for in as little as 3 minutes with a no-obligation cash offer.
Estimated market value
$1,000,000
Get a cash offer in 3 minutes
Find out how much your home could sell for in as little as 3 minutes with a no-obligation cash offer.
Estimated market value
$1,000,000
- Illinois
- Lake County
- Libertyville
- 60044
- Green Oaks
- 28584 Ashford Ct
Nearby cities
Nearby neighborhoods
Nearby zip codes
Other Libertyville Topics
