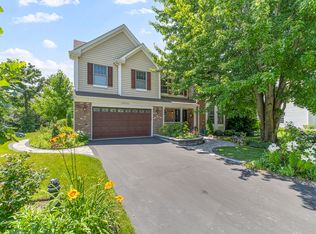
Set on a quiet cul-de-sac in Glenmore Woods, this two-story Colonial offers a wonderful floor plan, generous living space, and access to highly regarded Rondout School and Libertyville High School. The home features four bedrooms, two full and two half baths, 2,643 square feet above grade, a finished basement, and an attached heated two-car garage. The main level includes formal living and dining rooms, an eat-in kitchen that opens to the family room, a separate office or playroom, a powder room, and a convenient mudroom with laundry. Upstairs, the primary suite includes a private bath with a double vanity, soaking tub, and separate shower. Three additional bedrooms share a full hall bath. The finished basement provides flexible space with a large recreation room and custom bar, a separate office or craft room, a half bath, and ample storage. Recent improvements include a newer patio and landscaping, exterior paint completed within the last three to four years, and a new water heater. Set on a 0.33-acre lot, the backyard provides plenty of room for outdoor dining, play, and entertaining. The neighborhood offers access to the Middlefork and Lake County Forest Preserve trails, with shopping, dining, and major transportation routes nearby.
Contingent
$749,000
28620 Ashford Ct, Lake Bluff, IL 60044
4beds
2,643sqft
:
Get pre-qualified$5,691/mo
Single Family Residence
Built in 1998
0.33 Acres Lot
$-- Zestimate®
$283/sqft
$265/mo HOA
What's special
Finished basementThree additional bedroomsFull hall bathSeparate office or playroomAttached heated two-car garageQuiet cul-de-sacAmple storage
- --
- on Zillow |
- 519
- views |
- 31
- saves |
Zillow last checked:
Listing updated:
Listed by:
Alissa McNicholas 847-530-3098,
Compass,
Lori Baker, SRES 847-863-1791,
Compass
Source: MRED as distributed by MLS GRID,MLS#: 12701536
Facts & features
Interior
Bedrooms & bathrooms
- Bedrooms: 4
- Bathrooms: 4
- Full bathrooms: 2
- 1/2 bathrooms: 2
Rooms
- Room types: Game Room, Office, Recreation Room, Other Room
Primary bedroom
- Features: Flooring (Carpet), Window Treatments (All), Bathroom (Full)
- Level: Second
- Area: 224 Square Feet
- Dimensions: 16X14
Bedroom 2
- Features: Flooring (Carpet), Window Treatments (All)
- Level: Second
- Area: 132 Square Feet
- Dimensions: 12X11
Bedroom 3
- Features: Flooring (Carpet), Window Treatments (All)
- Level: Second
- Area: 132 Square Feet
- Dimensions: 12X11
Bedroom 4
- Features: Flooring (Carpet), Window Treatments (All)
- Level: Second
- Area: 121 Square Feet
- Dimensions: 11X11
Dining room
- Features: Flooring (Hardwood)
- Level: Main
- Area: 182 Square Feet
- Dimensions: 14X13
Family room
- Features: Flooring (Hardwood), Window Treatments (Blinds)
- Level: Main
- Area: 240 Square Feet
- Dimensions: 16X15
Game room
- Features: Flooring (Carpet)
- Level: Basement
- Area: 165 Square Feet
- Dimensions: 15X11
Kitchen
- Features: Kitchen (Eating Area-Table Space, Island), Flooring (Hardwood), Window Treatments (Blinds)
- Level: Main
- Area: 270 Square Feet
- Dimensions: 18X15
Laundry
- Features: Flooring (Vinyl)
- Level: Main
- Area: 70 Square Feet
- Dimensions: 10X7
Living room
- Features: Flooring (Hardwood)
- Level: Main
- Area: 208 Square Feet
- Dimensions: 16X13
Office
- Features: Flooring (Hardwood)
- Level: Main
- Area: 169 Square Feet
- Dimensions: 13X13
Other
- Features: Flooring (Ceramic Tile)
- Level: Basement
- Area: 54 Square Feet
- Dimensions: 9X6
Recreation room
- Features: Flooring (Carpet)
- Level: Basement
- Area: 456 Square Feet
- Dimensions: 19X24
Heating
- Natural Gas, Forced Air
Cooling
- Central Air
Appliances
- Included: Range, Dishwasher, Refrigerator, Disposal, Wine Refrigerator
- Laundry: Main Level, In Unit, Sink
Features
- Cathedral Ceiling(s), Wet Bar
- Flooring: Hardwood
- Basement: Finished,Full
- Attic: Unfinished
- Number of fireplaces: 1
- Fireplace features: Gas Log, Gas Starter, Family Room
Interior area
- Total structure area: 0
- Total interior livable area: 2,643 sqft
Property
Parking
- Total spaces: 2
- Parking features: Asphalt, Brick Driveway, Yes, Garage Owned, Attached, Garage
- Attached garage spaces: 2
- Has uncovered spaces: Yes
Accessibility
- Accessibility features: No Disability Access
Features
- Stories: 2
Lot
- Size: 0.33 Acres
- Dimensions: 100X161X125
Details
- Parcel number: 11242020540000
- Special conditions: None
Construction
Type & style
- Home type: SingleFamily
- Architectural style: Colonial
- Property subtype: Single Family Residence
Materials
- Cedar
- Foundation: Concrete Perimeter
- Roof: Asphalt
Condition
- New construction: No
- Year built: 1998
Utilities & green energy
- Electric: Circuit Breakers
- Sewer: Public Sewer
- Water: Lake Michigan
Community & HOA
Community
- Subdivision: Glenmore Woods
HOA
- Has HOA: Yes
- Services included: Insurance, Lawn Care, Scavenger
- HOA fee: $265 monthly
Location
- Region: Lake Bluff
Financial & listing details
- Price per square foot: $283/sqft
- Tax assessed value: $549,652
- Annual tax amount: $13,514
- Date on market: 7/14/2026
- Ownership: Fee Simple w/ HO Assn.
Estimated market value
Not available
Estimated sales range
Not available
Not available
Price history
| Date | Event | Price |
|---|---|---|
| 1/29/2013 | Sold | $440,000-1.1%$166/sqft |
Source:  MRED as distributed by MLS GRID #08148011 Report a problem MRED as distributed by MLS GRID #08148011 Report a problem | ||
| 1/27/2012 | Listing removed | $445,000$168/sqft |
Source: Koenig & Strey Real Living #07683319 Report a problem | ||
| 11/30/2011 | Price change | $445,000-3.1%$168/sqft |
Source: Koenig & Strey Real Living #07683319 Report a problem | ||
| 11/19/2011 | Price change | $459,000-1.7%$174/sqft |
Source: Koenig & Strey Real Living #07683319 Report a problem | ||
| 11/10/2011 | Price change | $467,000-1.7%$177/sqft |
Source: Koenig & Strey Real Living #07683319 Report a problem | ||
| 6/10/2011 | Price change | $475,000-4.1%$180/sqft |
Source: Koenig & Strey Real Living #07683319 Report a problem | ||
| 4/30/2011 | Price change | $495,500-0.9%$187/sqft |
Source: Koenig & Strey Real Living #07683319 Report a problem | ||
| 3/24/2011 | Price change | $500,000-3.8%$189/sqft |
Source: Koenig & Strey Real Living #07683319 Report a problem | ||
| 1/22/2011 | Price change | $520,000-2.8%$197/sqft |
Source: Koenig & Strey Real Living #07683319 Report a problem | ||
| 12/3/2010 | Price change | $535,000-0.9%$202/sqft |
Source: Koenig & Strey Real Living #07683319 Report a problem | ||
| 6/19/2010 | Price change | $539,999-5.3%$204/sqft |
Source: NRT Chicago #07530690 Report a problem | ||
| 5/19/2010 | Listed for sale | $569,999+50.4%$216/sqft |
Source: NRT Chicago #07530690 Report a problem | ||
| 3/18/1999 | Sold | $379,000$143/sqft |
Source: Public Record Report a problem | ||
Public tax history
| Year | Property taxes | Tax assessment |
|---|---|---|
| 2024 | $11,676 +5.3% | $218,136 +19.1% |
| 2023 | $11,086 +14.1% | $183,199 +8.4% |
| 2022 | $9,716 +3.8% | $168,972 +13.2% |
| 2021 | $9,358 +5.1% | $149,255 +3.9% |
| 2020 | $8,901 -18.2% | $143,586 -17.7% |
| 2019 | $10,878 +1.7% | $174,420 -5.3% |
| 2018 | $10,696 | $184,186 +3.3% |
| 2017 | $10,696 +5.9% | $178,371 +5.5% |
| 2016 | $10,100 +6.4% | $169,120 +7% |
| 2015 | $9,492 -0.6% | $158,071 +6.2% |
| 2014 | $9,552 +2.6% | $148,783 -1.5% |
| 2012 | $9,314 -11.5% | $151,032 -15.7% |
| 2011 | $10,529 -3.7% | $179,069 -8.5% |
| 2010 | $10,937 +2.5% | $195,754 -4.6% |
| 2009 | $10,670 -1.1% | $205,266 -3.3% |
| 2008 | $10,794 +8.6% | $212,268 +3.5% |
| 2006 | $9,940 +8.1% | $205,010 |
| 2005 | $9,196 -0.1% | -- |
| 2004 | $9,201 +4.5% | -- |
| 2003 | $8,801 +15.9% | -- |
| 2002 | $7,596 +6% | -- |
| 2001 | $7,167 +3.2% | $126,176 +2.6% |
| 2000 | $6,944 | $122,991 |
Find assessor info on the county website
Monthly payment
Est. payment
Payment breakdown
Explore the cost of this home by adjusting the details. Changes won't be saved.Climate risks
Neighborhood: Green Oaks
Nearby schools
GreatSchools rating
- 8/10Rondout Elementary SchoolGrades: K-8Distance: 0.9 mi
- 9/10Libertyville High SchoolGrades: 9-12Distance: 4.1 mi
Schools provided by the listing agent
- Elementary: Rondout Elementary School
- Middle: Rondout Elementary School
- High: Libertyville High School
- District: 72
Source: MRED as distributed by MLS GRID. This data may not be complete. We recommend contacting the local school district to confirm school assignments for this home.
- $824,0004 bd4 ba3.2k sqft28584 Ashford Ct, Lake Bluff, IL 60044Sold
- $763,900-- bd3 ba2.5k sqft28640 Braeloch Ct, Lake Bluff, IL 60044Off Market
- $797,9005 bd4 ba2.9k sqft28575 Oakhaven Ct, Lake Bluff, IL 60044Off Market
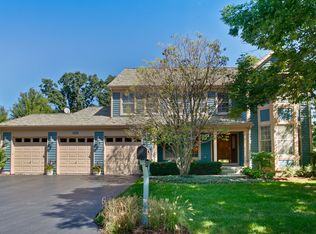
- $951,2005 bd4 ba3k sqft28545 Oakhaven Ct, Lake Bluff, IL 60044Off Market
- $865,0004 bd4 ba2.9k sqft28585 Ashford Ct, Lake Bluff, IL 60044Sold
- $742,000-- bd2 ba2.4k sqft28625 Ashford Ct, Lake Bluff, IL 60044Off Market
- $805,200-- bd2 ba4k sqft28535 Oakhaven Ct, Lake Bluff, IL 60044Off Market
- $935,9004 bd3 ba3.4k sqft28615 Ashford Ct, Lake Bluff, IL 60044Off Market
A local agent can set up tours, give advice and negotiate with sellers.
A local lender can help you make sure your offer is ready when you are.
Similar homes
- $624,9004 bd3 ba2k sqft281 Tyler Ct, Libertyville, IL 60048New
 MLS ID #12710943, Denise Nabat, @properties Christie's International Real Estate. MRED as distributed by MLS GRID
 - $719,9005 bd2 ba3.6k sqft26528 N State Route 83, Mundelein, IL 60060Active
 MLS ID #12709329, Natan Vorobiovski, HomeSmart Connect. MRED as distributed by MLS GRID
 - $760,0003 bd2 ba1.5k sqft26890 N Longwood Rd, Lake Forest, IL 60045Price Change
 MLS ID #12703708, Gilbert Abington, Core Realty & Investments Inc.. MRED as distributed by MLS GRID
 - $765,0003 bd3 ba2k sqft33925 N Fischer Dr, Ingleside, IL 60041New
 MLS ID #12715069, Lisa Wolf, Keller Williams North Shore West. MRED as distributed by MLS GRID
 - $799,9005 bd4 ba3.2k sqft816 Paddock Ln, Libertyville, IL 60048ActiveMLS ID #12699071, Karen Nalewajk, Fulton Grace Realty. MRED as distributed by MLS GRID
- $995,0004 bd3 ba2.9k sqft2145 Kenton Ln, Libertyville, IL 60048ActiveMLS ID #12709605, Anne Hardy, Berkshire Hathaway-Chicago. MRED as distributed by MLS GRID
- $799,0004 bd3 ba2.5k sqft1125 W Wood St, Palatine, IL 60067NewMLS ID #12714303, Jorel Kilcullen, RE/MAX Connections II. MRED as distributed by MLS GRID
- $825,0004 bd3 ba2.9k sqft2621 Landwehr Rd, Glenview, IL 60026NewMLS ID #12708995, Marsha Schwartz, ABR,CRS,GRI,SRES, Coldwell Banker Realty. MRED as distributed by MLS GRID
- $819,9004 bd4 ba2.8k sqft5544 Oak Grove Dr, Long Grove, IL 60047ActiveMLS ID #12707080, Jane Lee, RE/MAX Top Performers. MRED as distributed by MLS GRID
- $725,0004 bd3 ba3.2k sqft1117 Hedgerow Dr, Grayslake, IL 60030ActiveMLS ID #12653216, Connie Barhorst, CSC, Baird & Warner. MRED as distributed by MLS GRID
- $--4 bd2 ba1.5k sqft17847 W Cheyenne Ct, Grayslake, IL 60030AuctionServiceLink Auction
- $759,0003 bd3 ba1.9k sqft1505 Willow St, Lake Forest, IL 60045ActiveMLS ID #12638512, Laura Henderson, Coldwell Banker Realty. MRED as distributed by MLS GRID
- $519,0004 bd2 ba1.5k sqft209 Rivers Dr, Lake Bluff, IL 60044ActiveMLS ID #12699919, Alicja Grzych, Chicagoland Brokers, Inc.. MRED as distributed by MLS GRID
- $799,0004 bd4 ba2.6k sqft439 North Ave, Barrington, IL 60010NewMLS ID #12713227, Ashlee Fox, Berkshire Hathaway HomeServices Starck Real Estate. MRED as distributed by MLS GRID
- $560,0005 bd4 ba2.7k sqft18774 W Glenhurst Dr, Lake Villa, IL 60046NewMLS ID #12714088, Lisa Wolf, Keller Williams North Shore West. MRED as distributed by MLS GRID
- $750,0006 bd3 ba2.4k sqft195 Clover Hill Ln, North Barrington, IL 60010ActiveMLS ID #12702378, Todd Trawinski, Berkshire Hathaway HomeServices Chicago. MRED as distributed by MLS GRID
- $525,0004 bd3 ba1.9k sqft1108 Wellington Ave, Libertyville, IL 60048Re-activatedMLS ID #12685619, Daniel Timm, Baird & Warner. MRED as distributed by MLS GRID
- $819,0004 bd3 ba3.3k sqft14 James Dr, Hawthorn Woods, IL 60047Price ChangeMLS ID #12682684, Peggy Bailey, Baird & Warner. MRED as distributed by MLS GRID
- $675,0005 bd2 ba2.6k sqft1450 Sanders Rd, Northbrook, IL 60062ActiveMLS ID #12669535, Sheryl Fisher, Coldwell Banker Realty. MRED as distributed by MLS GRID
- $899,0005 bd3 ba2.3k sqft818 Bach St, Northbrook, IL 60062NewMLS ID #12697997, Edyta Morawska, HOMETRADE REALTY LLC. MRED as distributed by MLS GRID
