PRIME LOCATION, STYLISH UPDATES, AND A PEACEFUL CUL-DE-SAC SETTING-THIS GLENMORE WOODS HOME IS SURE TO CHECK ALL THE BOXES! Perfectly situated on a private .35-acre lot-one of the largest in the subdivision-this property is framed by lush, mature landscaping that creates a truly serene backdrop. The curb appeal captivates instantly, but it's the extensive upgrades that will steal your heart: brand-new oak hardwood flooring, fresh designer paint, a stunning kitchen remodel with quartz countertops and new cabinetry, plus major mechanical improvements including a new furnace and A/C (2019), water heater (2020), sump pump with battery backup (2019), and a low-maintenance Trex deck (2017)-just to name a few (see attached list for more). Inside, a dramatic two-story foyer sets the tone with abundant natural light and a welcoming sense of space. To each side, formal living and dining rooms provide elegant, flexible areas for gatherings large or small. At the heart of the home, the showstopping kitchen features impressive quartz counters, chic marble tile backsplash, abundant white cabinetry with crown molding and under-cabinet lighting, quality stainless steel appliances, and a generous center island with breakfast bar seating. Whether you're whipping up a gourmet feast or simply enjoying your morning coffee, this kitchen was designed for both beauty and function. The sunny breakfast area overlooks the backyard and opens to the Trex deck-perfect for summer dining-while steps below, a brick paver patio and backyard firepit area invite evening relaxation. Back inside, the family room offers a warm, intimate atmosphere with a gas log fireplace, ideal for movie nights or catching up with loved ones. A bright sunroom adds even more versatility, easily transforming into a home office or reading nook. A half bath and well-appointed laundry/mudroom complete the main level. Upstairs, double French doors lead to the primary bedroom suite, where vaulted ceilings, a custom-organized walk-in closet, and a spa-like bath with a soaking tub, dual-sink vanity, and separate shower create a private retreat. Three additional generously sized bedrooms, plus a second full bath with dual-sink vanity, complete the second floor. The finished, city-loft-inspired basement offers endless possibilities, from an in-law or hangout retreat to an expansive recreation space. It includes a large rec area, and a versatile bonus room with its own closet and bath access. The unfinished section provides abundant storage or finish and add even more living space. The attached 2.5-car garage is finished with a sleek epoxy floor for style and durability, and is equipped with an EV charger outlet-ready to power your electric vehicle with ease. Located just minutes from two scenic paths-one leading to Middlefork Savanna Forest Preserve and the other to the North Shore Bike Path. All within the highly acclaimed Blue Ribbon Rondout (K-8) School and award-winning Libertyville High School district. This is a must-see!
Closed
$865,000
28585 Ashford Ct, Lake Bluff, IL 60044
4beds
2,990sqft
Single Family Residence
Built in 1996
0.35 Acres Lot
$892,800 Zestimate®
$289/sqft
$4,903 Estimated rent
Home value
$892,800
$812,000 - $982,000
$4,903/mo
Zestimate® history
Owner options
List your home for rent
$4,903/mo
Rent Zestimate®
Find your next renter with Zillow Rental Manager. Plus, with online applications, you can quickly screen prospective tenants – for free.
$4,903/mo
Rent Zestimate®
Refinance and save
$6,885/mo
Est. payment
Refinancing to a lower rate could help reduce your monthly payments and save thousands over the life of the loan.
$6,885/mo
Est. payment
Explore your selling options
Work with a Zillow partner agent
Leverage their expertise and Zillow's premium Showcase listings to get your home seen by more buyers.
Get startedList with your own agent
Get your home in front of millions of buyers by listing it on Zillow.
Learn how to do itSell it yourself
Take full control of how buyers see your home on Zillow by listing For Sale by Owner (FSBO).
List your homeWhat's special
Gas log fireplaceVersatile bonus roomFresh designer paintLush mature landscapingCity-loft-inspired basementHome officeAbundant natural light
Zillow last checked:
Listing updated:
Listed by:
Leslie McDonnell 847-367-8686,
RE/MAX Suburban
Bought with:
Michael Decker
Compass
Source: MRED as distributed by MLS GRID,MLS#: 12445317
Facts & features
Interior
Bedrooms & bathrooms
- Bedrooms: 4
- Bathrooms: 4
- Full bathrooms: 3
- 1/2 bathrooms: 1
Rooms
- Room types: Sun Room, Breakfast Room, Recreation Room, Bonus Room
Primary bedroom
- Features: Flooring (Carpet), Window Treatments (Curtains/Drapes), Bathroom (Full, Double Sink, Tub & Separate Shwr)
- Level: Second
- Area: 322 Square Feet
- Dimensions: 23X14
Bedroom 2
- Features: Flooring (Carpet), Window Treatments (Blinds)
- Level: Second
- Area: 192 Square Feet
- Dimensions: 16X12
Bedroom 3
- Features: Flooring (Carpet), Window Treatments (Curtains/Drapes)
- Level: Second
- Area: 143 Square Feet
- Dimensions: 13X11
Bedroom 4
- Features: Flooring (Carpet), Window Treatments (Curtains/Drapes)
- Level: Second
- Area: 143 Square Feet
- Dimensions: 13X11
Bonus room
- Features: Flooring (Carpet), Window Treatments (Blinds)
- Level: Basement
- Area: 348 Square Feet
- Dimensions: 29X12
Breakfast room
- Features: Flooring (Hardwood)
- Level: Main
- Area: 132 Square Feet
- Dimensions: 12X11
Dining room
- Features: Flooring (Hardwood), Window Treatments (Curtains/Drapes)
- Level: Main
- Area: 168 Square Feet
- Dimensions: 14X12
Family room
- Features: Flooring (Hardwood), Window Treatments (Curtains/Drapes)
- Level: Main
- Area: 320 Square Feet
- Dimensions: 20X16
Kitchen
- Features: Kitchen (Eating Area-Breakfast Bar, Eating Area-Table Space), Flooring (Hardwood)
- Level: Main
- Area: 192 Square Feet
- Dimensions: 16X12
Laundry
- Features: Flooring (Ceramic Tile)
- Level: Main
- Area: 48 Square Feet
- Dimensions: 08X06
Living room
- Features: Flooring (Hardwood), Window Treatments (Curtains/Drapes)
- Level: Main
- Area: 252 Square Feet
- Dimensions: 21X12
Recreation room
- Features: Flooring (Vinyl), Window Treatments (Blinds)
- Level: Basement
- Area: 441 Square Feet
- Dimensions: 21X21
Sun room
- Features: Flooring (Hardwood)
- Level: Main
- Area: 143 Square Feet
- Dimensions: 13X11
Heating
- Natural Gas, Forced Air
Cooling
- Central Air
Appliances
- Included: Range, Microwave, Dishwasher, Refrigerator, Disposal
- Laundry: Main Level, In Unit
Features
- Cathedral Ceiling(s), Walk-In Closet(s), Open Floorplan
- Flooring: Hardwood
- Windows: Screens
- Basement: Finished,Rec/Family Area,Storage Space,Daylight,Full
- Number of fireplaces: 1
- Fireplace features: Attached Fireplace Doors/Screen, Gas Log, Gas Starter, Family Room
Interior area
- Total structure area: 0
- Total interior livable area: 2,990 sqft
Property
Parking
- Total spaces: 2.5
- Parking features: Asphalt, Garage Door Opener, Yes, Garage Owned, Attached, Garage
- Attached garage spaces: 2.5
- Has uncovered spaces: Yes
Accessibility
- Accessibility features: No Disability Access
Features
- Stories: 2
- Patio & porch: Deck, Patio
- Exterior features: Fire Pit
Lot
- Size: 0.35 Acres
- Dimensions: 60X136X87X100X112
- Features: Cul-De-Sac, Landscaped, Mature Trees
Details
- Additional structures: Other
- Parcel number: 11242020560000
- Special conditions: None
- Other equipment: Ceiling Fan(s), Sump Pump
Construction
Type & style
- Home type: SingleFamily
- Architectural style: Colonial
- Property subtype: Single Family Residence
Materials
- Brick, Cedar
- Roof: Asphalt
Condition
- New construction: No
- Year built: 1996
Utilities & green energy
- Sewer: Public Sewer
- Water: Lake Michigan
Community & HOA
Community
- Features: Park, Curbs, Street Lights, Street Paved
- Security: Security System, Carbon Monoxide Detector(s)
- Subdivision: Glenmore Woods
HOA
- Has HOA: Yes
- Services included: Insurance, Lawn Care, Scavenger
- HOA fee: $265 monthly
Location
- Region: Lake Bluff
Financial & listing details
- Price per square foot: $289/sqft
- Tax assessed value: $579,925
- Annual tax amount: $12,348
- Date on market: 8/20/2025
- Listing terms: Conventional
- Ownership: Fee Simple w/ HO Assn.
Price history
| Date | Event | Price |
|---|---|---|
| 11/4/2025 | Sold | $865,000+5.5%$289/sqft |
Source:  MRED as distributed by MLS GRID #12445317 Report a problem MRED as distributed by MLS GRID #12445317 Report a problem | ||
| 8/26/2025 | Contingent | $819,900$274/sqft |
Source: MRED as distributed by MLS GRID #12445317 Report a problem | ||
| 8/20/2025 | Listed for sale | $819,900+51.9%$274/sqft |
Source: MRED as distributed by MLS GRID #12445317 Report a problem | ||
| 3/11/2015 | Listing removed | $539,900$181/sqft |
Source: CENTURY 21 Kreuser & Seiler, Ltd. #08803335 Report a problem | ||
| 3/10/2015 | Pending sale | $539,900+3.8%$181/sqft |
Source: CENTURY 21 Kreuser & Seiler, Ltd. #08803335 Report a problem | ||
| 3/9/2015 | Sold | $519,950-3.7%$174/sqft |
Source: MRED as distributed by MLS GRID #08803335 Report a problem | ||
| 12/18/2014 | Listed for sale | $539,900+6.9%$181/sqft |
Source: CENTURY 21 Kreuser & Seiler, Ltd. #08803335 Report a problem | ||
| 4/23/2013 | Sold | $505,000-4.7%$169/sqft |
Source: Public Record Report a problem | ||
| 1/22/2013 | Listing removed | $529,900$177/sqft |
Source: Unlimited NW LLC #08215512 Report a problem | ||
| 11/7/2012 | Listed for sale | $529,900-9%$177/sqft |
Source: Unlimited NW LLC #08215512 Report a problem | ||
| 4/9/2004 | Sold | $582,000+33.8%$195/sqft |
Source: Public Record Report a problem | ||
| 7/27/1998 | Sold | $435,000$145/sqft |
Source: Public Record Report a problem | ||
Public tax history
| Year | Property taxes | Tax assessment |
|---|---|---|
| 2024 | $12,349 +5.3% | $230,151 +19.1% |
| 2023 | $11,727 +8.2% | $193,289 +8.4% |
| 2022 | $10,834 +3.8% | $178,278 +7.6% |
| 2021 | $10,436 +5.1% | $165,746 +3.9% |
| 2020 | $9,927 -18.5% | $159,451 -18.1% |
| 2019 | $12,176 +4.8% | $194,625 -2.5% |
| 2018 | $11,619 | $199,542 +3.3% |
| 2017 | $11,619 +5.9% | $193,242 +5.5% |
| 2016 | $10,975 +6.7% | $183,220 +7% |
| 2015 | $10,285 -8% | $171,250 +6.6% |
| 2014 | $11,176 -1.2% | $160,719 -8.8% |
| 2012 | $11,315 +2.8% | $176,213 -8.7% |
| 2011 | $11,008 -3.4% | $193,048 -8% |
| 2010 | $11,389 +2.4% | $209,733 -4.6% |
| 2009 | $11,120 +1.8% | $219,924 -0.2% |
| 2008 | $10,923 +8.6% | $220,300 +3.5% |
| 2006 | $10,060 +5.3% | $212,768 |
| 2005 | $9,554 -0.1% | -- |
| 2004 | $9,559 +5.1% | -- |
| 2003 | $9,097 +12.2% | -- |
| 2002 | $8,104 +6% | -- |
| 2001 | $7,647 +3.2% | $134,402 +2.6% |
| 2000 | $7,410 | $131,009 |
Find assessor info on the county website
Neighborhood: Green Oaks
Nearby homes
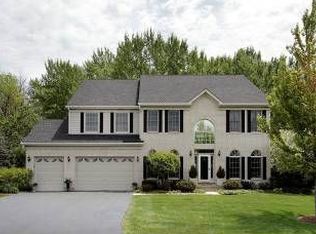
- $942,6004 bd3 ba3.4k sqft28615 Ashford Ct, Lake Bluff, IL 60044Off Market
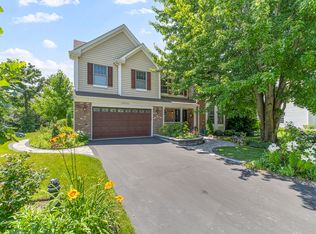
- $824,0004 bd4 ba3.2k sqft28584 Ashford Ct, Lake Bluff, IL 60044Sold
- $809,200-- bd2 ba4k sqft28535 Oakhaven Ct, Lake Bluff, IL 60044Off Market
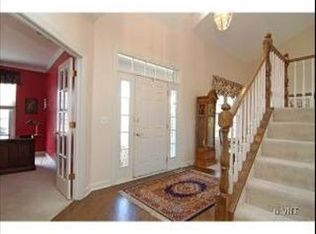
- $770,0005 bd3 ba2.7k sqft28525 Oakhaven Ct, Lake Bluff, IL 60044Sold
- $749,0004 bd4 ba2.6k sqft28620 Ashford Ct, Lake Bluff, IL 60044For Sale
- $746,900-- bd2 ba2.4k sqft28625 Ashford Ct, Lake Bluff, IL 60044Off Market
- $955,8005 bd4 ba3k sqft28545 Oakhaven Ct, Lake Bluff, IL 60044Off Market
- $804,3005 bd4 ba2.9k sqft28575 Oakhaven Ct, Lake Bluff, IL 60044Off Market
Nearby schools
GreatSchools rating
- 8/10Rondout Elementary SchoolGrades: K-8Distance: 0.9 mi
- 9/10Libertyville High SchoolGrades: 9-12Distance: 4.1 mi
Schools provided by the listing agent
- Elementary: Rondout Elementary School
- Middle: Rondout Elementary School
- High: Libertyville High School
- District: 72
Source: MRED as distributed by MLS GRID. This data may not be complete. We recommend contacting the local school district to confirm school assignments for this home.
Get a cash offer in 3 minutes
Find out how much your home could sell for in as little as 3 minutes with a no-obligation cash offer.
Estimated market value
$892,800
Get a cash offer in 3 minutes
Find out how much your home could sell for in as little as 3 minutes with a no-obligation cash offer.
Estimated market value
$892,800
- Illinois
- Lake County
- Libertyville
- 60044
- Green Oaks
- 28585 Ashford Ct
Nearby cities
Nearby neighborhoods
Nearby zip codes
Other Libertyville Topics
