Welcome to 2859 Island Drive in Stanton, Michigan! This charming and cozy 2-bedroom, 1-bath lake cottage is full of character and ready for its next chapter. Lovingly cared for over the years, this special property offers the perfect opportunity to enjoy lake life, create lasting memories, and make it your own.
Featuring 59 feet of beautiful frontage on All-Sports Derby Lake, you'll have plenty of opportunities to enjoy peaceful mornings by the water, relaxing afternoons, and unforgettable sunsets. Whether you're looking for a weekend retreat, a summer getaway, or a place to slow down and enjoy the lake lifestyle, this property has so much to offer.
The property also includes a one-stall garage with a spacious workshop, providing plenty of room for storage, hobbies, and all your lake-life essentials.
Tucked along Island Drive, a private road, this cozy cottage offers a wonderful setting to escape the hustle and bustle and enjoy the simple pleasures.
Active
$359,000
2859 Island Dr, Stanton, MI 48888
2beds
875sqft
Single Family Residence
Built in 1947
8,712 Square Feet Lot
$349,600 Zestimate®
$410/sqft
$2/mo HOA
What's special
Full of characterUnforgettable sunsets
- 2 days
- 155
- 9
Likely to sell faster than
Zillow last checked:
Listing updated:
Listed by:
Scott Giddings 989-287-0962,
Five Star Real Estate (Stanton) 989-287-0962
Source: MichRIC,MLS#: 26059813
Facts & features
Interior
Bedrooms & bathrooms
- Bedrooms: 2
- Bathrooms: 1
- Full bathrooms: 1
- Main level bedrooms: 2
Heating
- Forced Air
Cooling
- Central Air
Appliances
- Included: Dryer, Range, Refrigerator, Washer
- Laundry: In Bathroom, Main Level
Features
- Ceiling Fan(s)
- Flooring: Carpet, Other
- Windows: Insulated Windows
- Basement: Full
- Has fireplace: No
Interior area
- Total structure area: 875
- Total interior livable area: 875 sqft
- Finished area below ground: 0
Property
Parking
- Total spaces: 1
- Parking features: Garage Door Opener, Detached
- Garage spaces: 1
Features
- Stories: 1
- Waterfront features: Lake
Lot
- Size: 8,712 Square Feet
- Dimensions: 54' x 170' x 59' x 150'
- Features: Rolling Hills
Details
- Parcel number: 01962003910
Construction
Type & style
- Home type: SingleFamily
- Architectural style: Cabin,Ranch
- Property subtype: Single Family Residence
Materials
- Vinyl Siding
- Roof: Asphalt,Shingle
Condition
- New construction: No
- Year built: 1947
Utilities & green energy
- Sewer: Public Sewer
- Water: Well
- Utilities for property: Cable Available, Phone Connected
Community & HOA
HOA
- Has HOA: Yes
- Services included: Other
- HOA fee: $25 annually
Location
- Region: Stanton
Financial & listing details
- Price per square foot: $410/sqft
- Tax assessed value: $38,102
- Annual tax amount: $2,614
- Date on market: 11/11/2026
- Listing terms: Cash,VA Loan,Conventional
- Road surface type: Paved
Estimated market value
$349,600
$332,000 - $367,000
$1,714/mo
Price history
| Date | Event | Price |
|---|---|---|
| 11/12/2026 | Listed for sale | $359,000$410/sqft |
Source:  MichRIC #26059813 Report a problem | ||
Public tax history
| Year | Property taxes | Tax assessment |
|---|---|---|
| 2026 | $1,674 +2.1% | $166,300 +5.3% |
| 2025 | $1,639 -6.4% | $158,000 +5.1% |
| 2024 | $1,752 | $150,400 |
| 2023 | -- | -- |
| 2022 | -- | $130,200 +9.4% |
| 2021 | -- | $119,000 +8.7% |
| 2020 | -- | $109,500 +5.8% |
| 2019 | -- | $103,500 +8.5% |
| 2018 | -- | $95,400 +226.1% |
| 2017 | -- | $29,252 +0.9% |
| 2016 | -- | $28,992 |
| 2015 | -- | $28,992 -62.9% |
| 2014 | -- | $78,200 -0.1% |
| 2012 | -- | $78,300 +4.4% |
| 2011 | -- | $75,000 +124.6% |
| 2010 | -- | $33,400 -2.9% |
| 2009 | -- | $34,400 -4.2% |
| 2007 | -- | $35,900 -4.8% |
| 2006 | -- | $37,700 +5% |
| 2005 | -- | $35,900 +3.5% |
| 2004 | -- | $34,700 +4.5% |
| 2003 | -- | $33,200 |
Find assessor info on the county website
Monthly payment
Est. payment
Payment breakdown
Explore the cost of this home by adjusting the details. Changes won't be saved.Climate risks
Neighborhood: 48888

Similar homes
- $368,0003 bd2 ba1.2k sqft4721 E Sidney Rd, Stanton, MI 48888For Sale
 MLS ID #1947932, Bob Fall. NGLRMLS
- $399,0002 bd2 ba1.2k sqft5518 N Plumb Rd, Stanton, MI 48888For Sale

 MLS ID #26048728, Rachel Pitcher, Five Star Real Estate (Courtland). MichRIC
- $224,9003 bd2 ba1.1k sqft755 W Shore Dr, Stanton, MI 48888New Construction
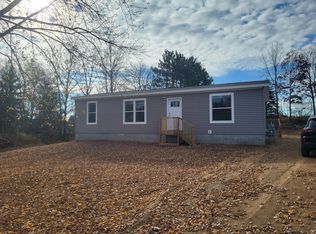 MLS ID #26059234, Gary S Godley, 321 Real Estate. MichRIC
- $--3 bd1 ba1.2k sqft2121 W Howard City Edmore Rd, Six Lakes, MI 48886Auction
 Auction.com 2
- $424,9003 bd2 ba1.2k sqft3028 Graff Rd, Belding, MI 48809For SaleMLS ID #26059316, Ryan D Hesche, Greenridge Realty (Saranac). MichRIC
- $265,0002 bd3 ba1.1k sqft339 Locust St, Howard City, MI 49329For SaleMLS ID #26060033, Carrie J Lewis, Keller Williams Realty Rivertown. MichRIC
- $370,0002 bd2 ba1.2k sqft10870 Simpson W, Greenville, MI 48838For SaleMLS ID #26029147, Patrick J Schaefer, Five Star Real Estate (Ada). MichRIC
- $249,0003 bd1 ba1k sqft12671 Cutler Rd, Lakeview, MI 48850For SaleMLS ID #26059569, Nancy Jeffrey, Coldwell Banker Schmidt Newaygo. MichRIC
- $349,9002 bd1 ba1.2k sqft8621 Beachler Rd NE, Greenville, MI 48838For SaleMLS ID #26053976, Susan Thompson, Greenridge Realty (Greenvl). MichRIC
- $205,0002 bd1 ba1k sqft8640 S Derby Rd, Sheridan, MI 48884For SaleMLS ID #26057659, Scott Giddings, Five Star Real Estate (Stanton). MichRIC
- $225,0003 bd2 ba960 sqft628 Harrison St, Belding, MI 48809For SaleMLS ID #26059798, Monica L Pettit, Keller Williams GR North. MichRIC
- $239,9003 bd2 ba1.1k sqft4 Sunset Blvd, Crystal, MI 48818For SaleMLS ID #26059311, Nathan Jones, Ensley Real Estate. MichRIC
- $289,0002 bd2 ba1.2k sqft5852 Keeney Dr, Six Lakes, MI 48886For SaleMLS ID #26053899, Paige Sochor, Epique Realty. MichRIC
- $399,0002 bd2 ba1.1k sqft136 Pleasant Dr, Six Lakes, MI 48886For SaleMLS ID #26022814, Rachel Pitcher, Five Star Real Estate (Courtland). MichRIC
- $425,0003 bd2 ba1.2k sqft13535 Armitage Dr, Coral, MI 49322For SaleMLS ID #26057085, Mike Haan, Five Star Real Estate LLC Main Grand Rapi. MichRIC
- $515,0002 bd2 ba1.2k sqft766 Holland Lake Rd, Sheridan, MI 48884For SaleMLS ID #26054808, Brandon Podolak, Michigan Whitetail Properties. MichRIC
- $299,9002 bd1 ba1.2k sqft5716 N Bollinger Rd, Vestaburg, MI 48891For SaleMLS ID #26055192, Katherine Kidder, Keller Williams GR North. MichRIC
- $215,0003 bd1 ba1k sqft7531 County Farm Rd, Greenville, MI 48838For SaleMLS ID #26045080, Autumn J Colby, ERA Reardon Realty Great Lakes. MichRIC
- $185,0001 bd1 ba755 sqft1388 Vining Rd, Greenville, MI 48838For SaleMLS ID #26058707, Shelby L Chesebro, Five Star Real Estate (Green). MichRIC
