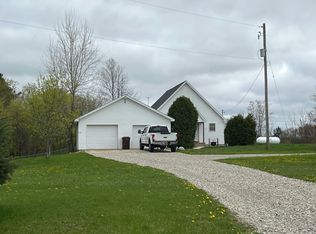
For more information dial the Listing Agent directly. The Contact Agent button will not take you there. Welcome to country living at its finest! Nestled on 11.5 picturesque acres just north of Sheridan in Montcalm County, this stunning custom-built barndominium offers the perfect blend of modern comfort, self-sufficiency, recreation, and rural charm. Built in 2022, this exceptional property features 1,225 square feet of beautifully finished living space, an additional nearly 800 square feet of finished garage/flex space, a 30' x 48' pole barn, two greenhouses, and a large fenced garden area, all conveniently located on a paved road just east of M-66 with natural gas and high speed fiber optic internet. From the moment you step inside, you'll appreciate the craftsmanship and attention to detail. The open-concept kitchen, dining, and living area is warm and inviting, showcasing beautiful knotty pine walls and ceilings, luxury vinyl plank flooring throughout, and a natural stone gas .... fireplace that serves as both a cozy focal point and supplemental heat source. The kitchen is designed to impress with custom hickory cabinetry, granite countertops, black stainless steel appliances, and plenty of workspace for entertaining family and friends. The home offers two spacious bedrooms and two full bathrooms, each finished with custom tile showers and tub surrounds. One bathroom features a barrier-free, walk-in shower with custom tile flooring for added accessibility. A unique sliding barn door in the bathroom across from the primary bedroom opens to an oversized walk-in closet and laundry room combination, creating an efficient and convenient space for washing, drying, organizing, and storing clothing all in one location. Energy efficiency was a top priority in the construction of this home, featuring natural gas service, Andersen windows, forced-air heating, spray foam insulated exterior walls, a Navien on-demand water heater, central air conditioning, and a whole-home backup generator for peace of mind year-round. Need additional living space, a workshop, hobby area, or entertaining room? The nearly 800-square-foot finished garage area offers endless possibilities with epoxy-coated floors, fully insulated spray-foamed walls, a kitchenette with water, and its own supplemental heat source. Outside, the improvements continue. The 30' x 48' pole barn provides exceptional storage with concrete floors, electricity, RV power hookup, and a 12' x 48' lean-to. Garden enthusiasts will fall in love with the backyard oasis featuring two greenhouses, both equipped with power, including one heated greenhouse for year-round growing potential. Behind the greenhouses sits a large fenced garden area complete with ten raised beds and geotextile fabric already installed, providing a secure and productive growing environment. The 11.5-acre parcel offers a beautiful mix of open ground, treelines, and a small wooded corner. Currently planted in alfalfa and clover, the fields attract abundant wildlife including deer and turkey. Two elevated hunting blinds overlooking the back fields will remain with the property, making this a ready-to-enjoy recreational retreat right out your back door. Conveniently located just minutes from Sheridan and within easy reach of several inland lakes for fishing, boating, and other outdoor activities, this truly turnkey property offers something for everyone. Whether you're looking for a country homestead, hobby farm, hunting property, or simply a beautiful home with room to roam, this one-of-a-kind offering checks all the boxes. Schedule your private showing today and discover everything this remarkable Montcalm County property has to offer before it's gone! **Maps contained on our sites are there to simply depict the overall layout or shape of a given property and show what it looks like from an aerial view. These maps are neither a legally recorded map, nor any type of a legal survey and should never be used as such. Also "Acreage" amounts are displayed as according to the information we have obtained through local government and are in no way guaranteed or warranted to be exact.**
Active
$515,000
766 Holland Lake Rd, Sheridan, MI 48884
2beds
1,225sqft
Single Family Residence
Built in 2022
11.5 Acres Lot
$496,800 Zestimate®
$420/sqft
$-- HOA
What's special
Large fenced garden areaTwo greenhousesStunning custom-built barndominiumGranite countertopsCustom hickory cabinetryTwo spacious bedroomsUnique sliding barn door
- 10 days
- 770
- 60
Zillow last checked:
Listing updated:
Listed by:
Brandon Podolak 989-251-9060,
Michigan Whitetail Properties 517-437-2946
Source: MichRIC,MLS#: 26054808
Facts & features
Interior
Bedrooms & bathrooms
- Bedrooms: 2
- Bathrooms: 2
- Full bathrooms: 2
- Main level bedrooms: 2
Heating
- Forced Air
Cooling
- Central Air
Appliances
- Included: Dishwasher, Dryer, Microwave, Oven, Range, Refrigerator, Washer
- Laundry: In Bathroom, Main Level
Features
- Ceiling Fan(s), Center Island
- Flooring: Tile, Vinyl
- Windows: Insulated Windows
- Basement: Slab
- Number of fireplaces: 1
- Fireplace features: Gas Log, Living Room
Interior area
- Total structure area: 2,040
- Total interior livable area: 1,225 sqft
Property
Parking
- Total spaces: 3
- Parking features: Attached, Garage Door Opener
- Garage spaces: 3
Accessibility
- Accessibility features: 36 Inch Entrance Door, Accessible Mn Flr Bedroom, Accessible Mn Flr Full Bath, Lever Door Handles, Low Threshold Shower, Accessible Entrance
Features
- Stories: 1
Lot
- Size: 11.5 Acres
- Features: Level, Recreational, Tillable, Wooded, Shrubs/Hedges
Details
- Additional structures: Greenhouse, Pole Barn
- Parcel number: 00903000703
Construction
Type & style
- Home type: SingleFamily
- Architectural style: Barndominium
- Property subtype: Single Family Residence
Materials
- Other
- Roof: Metal
Condition
- New construction: No
- Year built: 2022
Utilities & green energy
- Sewer: Septic Tank
- Water: Well
- Utilities for property: Natural Gas Connected
Community & HOA
Community
- Security: Carbon Monoxide Detector(s), Smoke Detector(s)
Location
- Region: Sheridan
Financial & listing details
- Price per square foot: $420/sqft
- Tax assessed value: $118,652
- Annual tax amount: $3,559
- Date on market: 10/14/2026
- Listing terms: Cash,Conventional
- Road surface type: Paved
Estimated market value
$496,800
$472,000 - $522,000
$1,903/mo
Price history
| Date | Event | Price |
|---|---|---|
| 10/14/2026 | Listed for sale | $515,000$420/sqft |
Source:  MichRIC #26054808 Report a problem | ||
Public tax history
Tax history is unavailable.
Monthly payment
Est. payment
Payment breakdown
Explore the cost of this home by adjusting the details. Changes won't be saved.Climate risks
Neighborhood: 48884
Similar homes
- $--2 bd1 ba1.4k sqft3270 W County Farm Rd, Sheridan, MI 48884Auction
 Auction.com 2
- $258,0003 bd2 ba1.3k sqft3505 S Sheridan Rd, Sheridan, MI 48884For Sale
 MLS ID #26043824, James R Perry, Clarity Realty Allied. MichRIC
- $539,9003 bd2 ba1.7k sqft15378 Larsen Ave NE, Gowen, MI 49326For Sale
 MLS ID #26055281, Felicia Kelley, Century 21 Circle. MichRIC
- $292,2503 bd2 ba1.5k sqft10022 S Brown Rd, Fenwick, MI 48834For Sale
 MLS ID #26056458, Robert Ortiz, Coldwell Banker Schmidt Realtors. MichRIC
- $315,0003 bd2 ba1.5k sqft3791 S Holland Rd, Sidney, MI 48885For SaleMLS ID #26048174, Paul B Carlson, Five Star Real Estate (Main). MichRIC
- $515,5003 bd2 ba1.2k sqft10041 Birch Dr, Riverdale, MI 48877For SaleMLS ID #26033284, Chuck Keefer, Whitetail Properties Real Estate, LLC. MichRIC
- $339,9003 bd3 ba1.6k sqft1312 Pine Hill Trl, Stanton, MI 48888For SaleMLS ID #26055191, Louis Szanto, At Home Real Estate. MichRIC
- $479,9003 bd2 ba1.8k sqft14170 Keiber Rd NE, Greenville, MI 48838For SaleMLS ID #26047910, Josh R May, RE/MAX of Grand Rapids (FH). MichRIC
- $398,0003 bd1 ba1.1k sqft10128 Kickland Rd, Greenville, MI 48838For SaleMLS ID #26056149, Devin Hawes, Greenridge Realty (Greenvl). MichRIC
- $425,0002 bd2 ba1.2k sqft5518 N Plumb Rd, Stanton, MI 48888For SaleMLS ID #26048728, Rachel Pitcher, Five Star Real Estate (Courtland). MichRIC
- $499,9902 bd1 ba1.3k sqft1351 Shady Ln, Greenville, MI 48838For SaleMLS ID #26050644, Joshua M McCracken, Greenridge Realty (Lowell). MichRIC
- $295,0003 bd1 ba1.3k sqft3480 Marquette Rd, Ionia, MI 48846For SaleMLS ID #26054913, Cathy A Hoppough, KW Rivertown Hoppough. MichRIC
- $340,0003 bd2 ba1.4k sqft9147 W Wise Rd, Greenville, MI 48838For SaleMLS ID #26053619, Brenda S Beerthuis, RE/MAX United (Main). MichRIC
- $597,5003 bd2 ba1.4k sqft11401 W Cannonsville Rd, Trufant, MI 49347For Sale
 MLS ID #20261078276, Justin Tibble, NEXGEN Realty. Realcomp II
- $299,0003 bd1 ba1.4k sqft828 S Wicker Rd, Stanton, MI 48888For SaleMLS ID #26047693, Shaila Powell, Five Star Real Estate (E. Division). MichRIC
- $299,9002 bd1 ba1.2k sqft5716 N Bollinger Rd, Vestaburg, MI 48891For SaleMLS ID #26055192, Katherine Kidder, Keller Williams GR North. MichRIC
- $299,9002 bd2 ba1.2k sqft531 Lake Dr, Six Lakes, MI 48886For SaleMLS ID #26055732, Shelby L Chesebro, Five Star Real Estate (Green). MichRIC
