Woods Edge is a small 55+ community consisting of 20 free standing units. The Chase model consists of 2 beds, 2 baths, and a 1 car attached garage. The condo and composite deck need some TLC but the effort you put in will be worth it. On the main level, you'll find a bedroom with access to the Jack N Jill full bath, the laundry closet with stackable washer & dryer, a large living room, with propane fireplace insert, and a dining space that connects the kitchen to the living room. Upstairs the primary bedroom has its own full bath and huge walk-in closet. In the lower level, you'll find 2 finished rooms and a walkout to a private patio that could potentially offer in-law accommodations. Snow removal and lawn care provided by a private company that plows and cleans the private road, all excess parking areas, driveways and walkways up to your unit. The Association also maintains the grounds, providing clean ups in the fall and spring which includes front beds, where unit owners are encouraged to plant and decorate these areas. There's a 5 Yr Assessment consisting of $2,000.00 per unit per year for a total of $10,000.00 per unit. The 1st installment was due December 31, 2024. Schedule your showing today.
Under contract
$310,000
286 Beth Lane #19, Waterbury, CT 06705
2beds
1,908sqft
Condominium, Single Family Residence
Built in 2007
-- sqft lot
$-- Zestimate®
$162/sqft
$300/mo HOA
What's special
Propane fireplace insertHuge walk-in closet
- 57 days
- 69
- 1
Likely to sell faster than
Zillow last checked:
Listing updated:
Listed by:
Ruth Zeiss (347)556-0014,
William Raveis Real Estate 203-264-8180
Source: Smart MLS,MLS#: 24204974
Facts & features
Interior
Bedrooms & bathrooms
- Bedrooms: 2
- Bathrooms: 2
- Full bathrooms: 2
Primary bedroom
- Features: Full Bath, Walk-In Closet(s), Wall/Wall Carpet
- Level: Upper
Bedroom
- Features: Jack & Jill Bath, Hardwood Floor
- Level: Main
Primary bathroom
- Features: Tub w/Shower, Walk-In Closet(s), Tile Floor
- Level: Upper
Bathroom
- Features: Stall Shower, Tile Floor
- Level: Main
Kitchen
- Features: Dining Area, Gas Log Fireplace, Sliders, Hardwood Floor
- Level: Main
Living room
- Features: High Ceilings, Gas Log Fireplace, Hardwood Floor
- Level: Main
Heating
- Gas on Gas, Forced Air, Oil, Propane
Cooling
- Ceiling Fan(s), Central Air
Appliances
- Included: Oven/Range, Microwave, Range Hood, Refrigerator, Dishwasher, Washer, Dryer, Electric Water Heater, Water Heater
- Laundry: Main Level
Features
- Wired for Data, Open Floorplan
- Doors: Storm Door(s)
- Windows: Thermopane Windows
- Basement: Full,Storage Space,Interior Entry,Partially Finished,Walk-Out Access,Liveable Space
- Attic: Access Via Hatch
- Number of fireplaces: 1
- Fireplace features: Insert
- Common walls with other units/homes: End Unit
Interior area
- Total structure area: 1,908
- Total interior livable area: 1,908 sqft
- Finished area above ground: 1,443
- Finished area below ground: 465
Property
Parking
- Total spaces: 3
- Parking features: Garage, Attached, Paved, Off Street, Unassigned, Garage Door Opener
- Attached garage spaces: 1
Features
- Stories: 3
- Patio & porch: Deck, Patio
- Exterior features: Rain Gutters, Lighting
Lot
- Features: Sloped, Cul-De-Sac
Details
- Additional structures: Gazebo
- Parcel number: 1379062
- Zoning: RS
Construction
Type & style
- Home type: Condo
- Property subtype: Condominium, Single Family Residence
- Attached to another structure: Yes
Materials
- Vinyl Siding
Condition
- New construction: No
- Year built: 2007
Details
- Builder model: Chase
Utilities & green energy
- Sewer: Public Sewer
- Water: Public
Green energy
- Energy efficient items: Ridge Vents, Doors, Windows
Community & HOA
Community
- Features: Adult Community 55, Near Public Transport, Health Club, Medical Facilities, Shopping/Mall
- Senior community: Yes
- Subdivision: East End
HOA
- Has HOA: Yes
- Amenities included: Management
- Services included: Maintenance Grounds, Trash, Snow Removal, Road Maintenance
- HOA fee: $300 monthly
Location
- Region: Waterbury
Financial & listing details
- Price per square foot: $162/sqft
- Tax assessed value: $133,910
- Annual tax amount: $5,804
- Date on market: 9/6/2026
Estimated market value
Not available
Estimated sales range
Not available
Not available
Price history
| Date | Event | Price |
|---|---|---|
| 10/8/2026 | Pending sale | $310,000$162/sqft |
Source:  Smart MLS #24204974 Report a problem | ||
| 9/6/2026 | Listed for sale | $310,000+47.6%$162/sqft |
Source: Smart MLS #24204974 Report a problem | ||
| 6/1/2021 | Sold | $210,000$110/sqft |
Source: Smart MLS #170386339 Report a problem | ||
| 4/12/2021 | Contingent | $210,000$110/sqft |
Source: Smart MLS #170386339 Report a problem | ||
| 4/8/2021 | Listed for sale | $210,000+0.5%$110/sqft |
Source: Smart MLS #170386339 Report a problem | ||
| 3/24/2021 | Listing removed | -- |
Source: Owner Report a problem | ||
| 3/24/2011 | Listing removed | $209,000$110/sqft |
Source: Owner Report a problem | ||
| 4/9/2010 | Sold | $209,000$110/sqft |
Source: Smart MLS #N296516 Report a problem | ||
| 10/18/2009 | Listed for sale | $209,000-9.1%$110/sqft |
Source: Owner Report a problem | ||
| 12/22/2008 | Listing removed | $229,900$120/sqft |
Source: NCI #P722220 Report a problem | ||
| 11/24/2008 | Price change | $229,900-6.1%$120/sqft |
Source: NCI #P722220 Report a problem | ||
| 11/17/2008 | Price change | $244,900+16.7%$128/sqft |
Source: NCI #P722220 Report a problem | ||
| 11/14/2008 | Price change | $209,900-8.7%$110/sqft |
Source: NCI #P722220 Report a problem | ||
| 11/8/2008 | Price change | $229,900-6.1%$120/sqft |
Source: NCI #P722220 Report a problem | ||
| 11/4/2008 | Price change | $244,900+16.7%$128/sqft |
Source: NCI #P722220 Report a problem | ||
| 11/1/2008 | Listed for sale | $209,900$110/sqft |
Source: NCI #P722220 Report a problem | ||
Public tax history
| Year | Property taxes | Tax assessment |
|---|---|---|
| 2025 | $6,023 -9% | $133,910 |
| 2024 | $6,621 -8.8% | $133,910 |
| 2023 | $7,257 +13% | $133,910 +25.6% |
| 2022 | $6,421 | $106,640 |
| 2021 | $6,421 +0% | $106,640 |
| 2020 | $6,421 0% | $106,640 |
| 2019 | $6,421 | $106,640 |
| 2018 | $6,421 -4.5% | $106,640 -4.5% |
| 2017 | $6,725 | $111,690 |
| 2016 | $6,725 +3.4% | $111,690 |
| 2015 | $6,503 -8.2% | $111,690 -8.2% |
| 2014 | $7,086 +2.2% | $121,710 |
| 2013 | $6,935 +14.7% | $121,710 -15.8% |
| 2012 | $6,044 0% | $144,570 |
| 2011 | $6,046 | $144,570 |
| 2010 | $6,046 +4.8% | $144,570 |
| 2009 | $5,771 | $144,570 |
Find assessor info on the county website
Monthly payment
Est. payment
Payment breakdown
Explore the cost of this home by adjusting the details. Changes won't be saved.Climate risks
Neighborhood: Woodtick Road
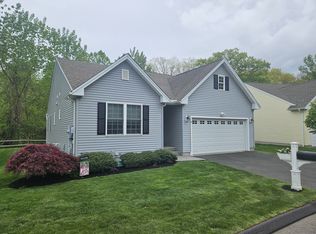
Similar homes
- $229,5002 bd2 ba1.3k sqftMeadow Brook East, Waterbury, CT 06705For Sale
 MLS ID #24211432, Bill Hunniford, Coldwell Banker Realty. Smart MLS
- $203,0003 bd3 ba1.8k sqft301 Oak Street, Waterbury, CT 06705For Sale
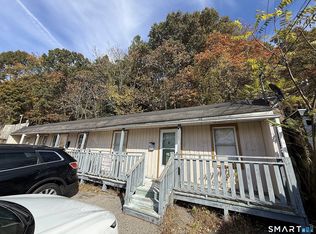 MLS ID #24218005, Warren P. Juall, HOMESELL. Smart MLS
- $245,0002 bd2 ba1k sqftCountrywood Hills, Waterbury, CT 06705For Sale
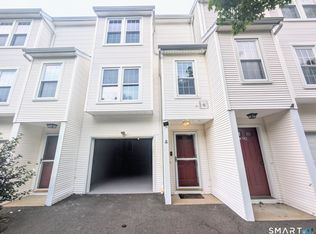 MLS ID #24203737, Marielys Payano, Century 21 Scala Group. Smart MLS
- $319,9003 bd3 ba1.9k sqft194 Faber Avenue, Waterbury, CT 06704For Sale
 MLS ID #24208060, Lili Miller, Lili Miller Real Estate LLC. Smart MLS
- $239,0002 bd2 ba1.5k sqftCountrywood Hills, Waterbury, CT 06705For SaleMLS ID #24179199, Beata Molnar, eRealty Advisors, Inc.. Smart MLS
- $166,9004 bd2 ba1.7k sqft299 Oak Street, Waterbury, CT 06705For SaleMLS ID #24218013, Warren P. Juall, HOMESELL. Smart MLS
- $350,0003 bd4 ba2k sqft433 Highland Drive, Waterbury, CT 06708For SaleMLS ID #24212924, Sefanja S. Soekha, Larracuente & Johnson Realty, LLC. Smart MLS
- $279,0004 bd2 ba1.8k sqft50 Ash Street, Waterbury, CT 06704For SaleMLS ID #24199557, Richard Tirado, New England Realty Assoc LLC. Smart MLS
- $189,9992 bd2 ba1k sqftEast Park, Waterbury, CT 06705For SaleMLS ID #24206660, Zach Pranger, Group Realty LLC. Smart MLS
- $194,0002 bd2 ba1k sqftEast Park, Waterbury, CT 06705For SaleMLS ID #24206661, Zach Pranger, Group Realty LLC. Smart MLS
- $285,0003 bd2 ba1.2k sqft53 Vine Street, Waterbury, CT 06704For SaleMLS ID #24190861, Marquitta Saunders, Coldwell Banker Realty. Smart MLS
- $178,5002 bd2 ba1k sqftEast Park, Waterbury, CT 06705For SaleMLS ID #24203140, Zach Pranger, Group Realty LLC. Smart MLS
- $299,0002 bd2 ba1.3k sqft20 Lone Oak Avenue, Waterbury, CT 06704For SaleMLS ID #24195144, Jesus Fequiere, Keller Williams Realty Prtnrs.. Smart MLS
- $349,9003 bd2 ba1.3k sqft88 Homestead Avenue, Naugatuck, CT 06770For SaleMLS ID #24217689, Jaime Pereira, RE/MAX Right Choice. Smart MLS
- $259,9003 bd2 ba1.9k sqft(Undisclosed Address), Waterbury, CT 06708For SaleMLS ID #24210624, David McDuff, West View Properties, LLC. Smart MLS
- $305,0002 bd2 ba1.5k sqftThe Hollows, Hamden, CT 06518For SaleMLS ID #24192460, Maryrose Krafcik, Ellison Homes Real Estate. Smart MLS
- $314,9003 bd1 ba1k sqft1557 Wolcott Road, Wolcott, CT 06716For SaleMLS ID #24211692, Flamur Canaj, Coldwell Banker Realty. Smart MLS
- $184,9992 bd2 ba1k sqft519 Scott Road #58, Waterbury, CT 06705For SaleMLS ID #24160197, Dexter D. Lawson, Shinebrite Brokerage LLC. Smart MLS
