Welcome to this 4 BR 2 Bath Bedford Stone home with a Family rm w/fireplace, Dining room, Eat-in Kitchen, Den, Laundry, 2 Car Attached garage. Asphalt driveway, The basement is unfinished & has a stone fireplace. The actual first floor has the Den, Laundry and Full bath, the main floor, 2n level has the Kitchen, Dining and Family room and large entry Foyer, the upper level, 4th floor has 4 bedrooms & a full bath & large entry hall, large enough for a sitting area or maybe an office. This home has over 2800 sf of living space. Must see to appreciate! New carpet has been added and the upper floor is original hardwood flooring. There is also a heated Sunroom off the Kitchen that is within the 2800 sf of living space. It offers mature trees, & a storage bldg. Updated windows. Basement is waterproofed and has a sump pump. We have no paperwork, but it seems to be working and the basement is dry. It has a fireplace and closet. Could be turned into a hang out, man cave, exercise room, etc.
For sale
$320,000
286 Henry St, Eminence, KY 40019
4beds
2,845sqft
Single Family Residence
Built in 1964
0.4 Acres Lot
$318,200 Zestimate®
$112/sqft
$-- HOA
What's special
New carpetEat-in kitchenAsphalt drivewayLarge entry foyerMature treesUpdated windowsDining room
- 8 days
- 190
- 16
Likely to sell faster than
Zillow last checked:
Listing updated:
Listed by:
Robin C Barmore 502-682-8919,
Barmore Realty
Source: Metro Search Inc. LLC DBA Apex MLS,MLS#: 1734276
Facts & features
Interior
Bedrooms & bathrooms
- Bedrooms: 4
- Bathrooms: 2
- Full bathrooms: 2
Bedroom
- Level: Third
- Area: 227.37
- Dimensions: 15.90 x 14.30
Bedroom
- Level: Third
- Area: 163.02
- Dimensions: 14.30 x 11.40
Bedroom
- Level: Third
- Area: 132
- Dimensions: 12.00 x 11.00
Bedroom
- Level: Third
- Area: 143
- Dimensions: 13.00 x 11.00
Full bathroom
- Level: Third
- Area: 63.7
- Dimensions: 9.80 x 6.50
Full bathroom
- Level: First
- Area: 45.54
- Dimensions: 6.90 x 6.60
Other
- Description: landing in the upper floor, could be an office or sitting area.
- Level: Third
- Area: 87.75
- Dimensions: 13.50 x 6.50
Den
- Level: First
- Area: 378
- Dimensions: 28.00 x 13.50
Dining room
- Level: Second
- Area: 132
- Dimensions: 12.00 x 11.00
Family room
- Description: with fireplace
- Level: Second
- Area: 334.96
- Dimensions: 21.20 x 15.80
Foyer
- Description: with coat closet
- Level: Second
- Area: 94.17
- Dimensions: 12.90 x 7.30
Kitchen
- Description: Island for sitting
- Level: Second
- Area: 189.84
- Dimensions: 16.80 x 11.30
Laundry
- Level: First
- Area: 41.4
- Dimensions: 6.90 x 6.00
Other
- Description: Waterproof and could be finished for more room or a mancave.
- Level: Basement
- Area: 764.1
- Dimensions: 28.30 x 27.00
Sun room
- Level: First
- Area: 287
- Dimensions: 28.70 x 10.00
Heating
- Electric, Forced Air, Heat Pump
Cooling
- Central Air, Heat Pump
Features
- Basement: Walk-Up Access
- Number of fireplaces: 2
Interior area
- Total structure area: 2,845
- Total interior livable area: 2,845 sqft
- Finished area above ground: 2,845
- Finished area below ground: 0
Property
Parking
- Total spaces: 2
- Parking features: Attached, Entry Rear
- Attached garage spaces: 2
Features
- Stories: 1
- Patio & porch: Enclosed, Porch
- Fencing: None
Lot
- Size: 0.4 Acres
- Features: Level
Details
- Additional structures: Outbuilding
- Parcel number: 0303013015.00
Construction
Type & style
- Home type: SingleFamily
- Property subtype: Single Family Residence
Materials
- Stone
- Foundation: Concrete Perimeter
- Roof: Shingle
Condition
- Year built: 1964
Utilities & green energy
- Sewer: Public Sewer
- Water: Public
- Utilities for property: Electricity Connected
Community & HOA
Community
- Subdivision: Highview
HOA
- Has HOA: No
Location
- Region: Eminence
Financial & listing details
- Price per square foot: $112/sqft
- Tax assessed value: $166,400
- Annual tax amount: $1,318
- Date on market: 11/10/2026
- Electric utility on property: Yes
Estimated market value
$318,200
$302,000 - $334,000
$1,725/mo
Price history
| Date | Event | Price |
|---|---|---|
| 11/10/2026 | Listed for sale | $320,000+396.5%$112/sqft |
Source:  Metro Search Inc. LLC DBA Apex MLS #1734276 Report a problem | ||
| 9/29/2026 | Sold | $64,453+56.7%$23/sqft |
Source: Public Record Report a problem | ||
| 11/9/2018 | Sold | $41,133$14/sqft |
Source: Public Record Report a problem | ||
Public tax history
| Year | Property taxes | Tax assessment |
|---|---|---|
| 2025 | $1,318 -1.7% | $166,400 |
| 2024 | $1,341 -0.9% | $166,400 |
| 2023 | $1,353 -4.1% | $166,400 |
| 2022 | $1,410 +25.2% | $166,400 +28.6% |
| 2021 | $1,126 -3.1% | $129,400 |
| 2020 | $1,162 +3.7% | $129,400 |
| 2019 | $1,121 -1.2% | $129,400 |
| 2018 | $1,135 -29.7% | $129,400 |
| 2017 | $1,615 +41.7% | $129,400 |
| 2016 | $1,140 +0.3% | $129,400 |
| 2015 | $1,137 +2.5% | $129,400 |
| 2014 | $1,109 +1378.2% | $129,400 |
| 2013 | $75 -92.3% | $129,400 |
| 2010 | $968 | $129,400 |
Find assessor info on the county website
Monthly payment
Est. payment
Payment breakdown
Explore the cost of this home by adjusting the details. Changes won't be saved.Climate risks
Neighborhood: 40019

Similar homes
- $295,0004 bd2 ba2.1k sqft112 Hunters Ridge Dr, Eminence, KY 40019For Sale
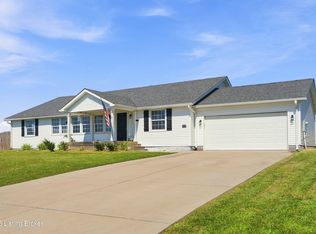
 MLS ID #1728027, Alana K Doll, KY Homes and Farms Real Estate. Metro Search Inc. LLC DBA Apex MLS
- $283,9004 bd3 ba1.8k sqft39 Quail Hollow Dr, Eminence, KY 40019For Sale
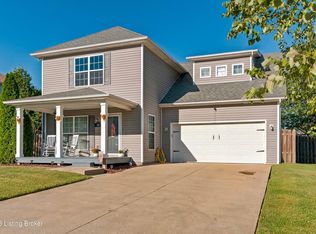 MLS ID #1730562, Alana K Doll, KY Homes and Farms Real Estate. Metro Search Inc. LLC DBA Apex MLS
- $375,0004 bd3 ba3k sqft631 N Main St, New Castle, KY 40050For Sale
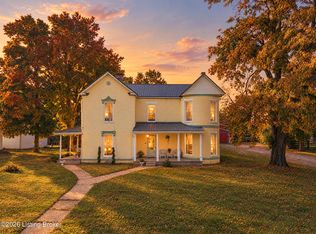 MLS ID #1733382, Alana K Doll, KY Homes and Farms Real Estate. Metro Search Inc. LLC DBA Apex MLS
- $339,0003 bd2 ba1.4k sqft30 Cherokee Dr, Shelbyville, KY 40065For Sale
 MLS ID #1734919, Larry K Rogers, Coldwell Banker Larry Rogers. Metro Search Inc. LLC DBA Apex MLS
- $260,0002 bd2 ba2.2k sqft360 N Property Rd, New Castle, KY 40050For SaleMLS ID #1734187, Darrell Spencer, simpler.realestate. Metro Search Inc. LLC DBA Apex MLS
- $374,9003 bd2 ba1.8k sqft623 Forbes Dr, Shelbyville, KY 40065For SaleMLS ID #1734958, Shawn P Willard, Weichert-H. Barry Smith. Metro Search Inc. LLC DBA Apex MLS
- $379,9003 bd1 ba1.4k sqft7386 Mount Eden Rd, Shelbyville, KY 40065For SaleMLS ID #1734981, Eva Bentley, Willard Realty - H Barry Smith Co. Metro Search Inc. LLC DBA Apex MLS
- $439,9003 bd2 ba3k sqft756 Skidmore Ln, Campbellsburg, KY 40011For SaleMLS ID #1734140, Robin C Barmore, Barmore Realty. Metro Search Inc. LLC DBA Apex MLS
- $315,0004 bd2 ba1.5k sqft774 Stockton Rd, Frankfort, KY 40601For Sale
 MLS ID #26027945, Rachel Lopez, Coldwell Banker McMahan. Imagine MLS
- $299,9005 bd2 ba1.9k sqft5658 Louisville Rd, Frankfort, KY 40601For SaleMLS ID #26030901, Ronett Palmerton, Century 21 Advantage Realty. Imagine MLS
- $249,9003 bd3 ba1.9k sqft144 Main St, Pleasureville, KY 40057For SaleMLS ID #1704849, Zack A Morris, Best of Kentucky Homes Realty LLC. Metro Search Inc. LLC DBA Apex MLS
- $350,0004 bd3 ba2.5k sqft268 Lang Run Ct, Simpsonville, KY 40067For SaleMLS ID #1732190, Larry W Baker, Realty Advanced. Metro Search Inc. LLC DBA Apex MLS
- $298,0004 bd2 ba1.9k sqft85 Ballard Ln, Owenton, KY 40359For SaleMLS ID #26023406, Ben Crum, Keller Williams Legacy Group. Imagine MLS
- $475,0003 bd3 ba2.6k sqft3299 Castle Hwy, Pleasureville, KY 40057For SaleMLS ID #1726922, Austin Redmon, EXP Realty LLC. Metro Search Inc. LLC DBA Apex MLS
- $305,0004 bd2 ba1.8k sqft223 Woodfield Cir, Shelbyville, KY 40065For SaleMLS ID #1728938, Caromirna Sanchez Nunez, Keller Williams Louisville. Metro Search Inc. LLC DBA Apex MLS
- $324,9004 bd3 ba1.9k sqft3223 Squire Cir, Shelbyville, KY 40065For SaleMLS ID #1728169, Melinda Mathis Watts, Torrey Smith Realty Co., LLC. Metro Search Inc. LLC DBA Apex MLS
- $339,5005 bd3 ba2.2k sqft600 Shepherd Ln, Bedford, KY 40006For SaleMLS ID #1723860, Kim J Jewell, A+ Jewell REALTORS, LLC. Metro Search Inc. LLC DBA Apex MLS
- $284,9003 bd2 ba1.4k sqft1414 South Dr, Shelbyville, KY 40065For SaleMLS ID #1730149, Pam H Carter, Coldwell Banker Larry Rogers. Metro Search Inc. LLC DBA Apex MLS
- $299,9003 bd2 ba1.5k sqft305 E Washington St, La Grange, KY 40031For SaleMLS ID #1734069, Ben J Bass, THRIVE Realty. Metro Search Inc. LLC DBA Apex MLS
- $390,9003 bd3 ba1.8k sqft6621 Sumac Ln, Crestwood, KY 40014For SaleMLS ID #1734149, Lilly Dubon, Weichert-H. Barry Smith. Metro Search Inc. LLC DBA Apex MLS
