Skip main navigation
Sold for $290,000
  • $290,000

    286 S Shaw Ln, Linwood, MI 48634

    4beds
    2,450sqft
    Single Family Residence
    Built in 1989
    0.41 Acres Lot
    $307,500 Zestimate®
    $118/sqft
    $1,525 Estimated rent

    Home value

    $307,500

    $292,000 - $323,000

    $1,525/mo

    Zestimate® history
    Loading
    Loading...

    Owner options

    List your home for rent

    $1,525/mo

    Rent Zestimate®

    Find your next renter with Zillow Rental Manager. Plus, with online applications, you can quickly screen prospective tenants – for free.

    Learn more

    $1,525/mo

    Rent Zestimate®

    Refinance and save

    $1,888/mo

    Est. payment

    Refinancing to a lower rate could help reduce your monthly payments and save thousands over the life of the loan.

    See today's rates

    $1,888/mo

    Est. payment

    Explore your selling options

    Work with a Zillow partner agent

    Leverage their expertise and Zillow's premium Showcase listings to get your home seen by more buyers.

    Get started

    List with your own agent

    Get your home in front of millions of buyers by listing it on Zillow.

    Learn how to do it

    Sell it yourself

    Take full control of how buyers see your home on Zillow by listing For Sale by Owner (FSBO).

    List your home

    What's special

    Fenced-in yardFinished basementSerene backyard settingFresh paintNew carpetGenerous living spacesBeautiful natural setting
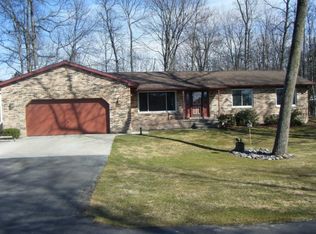
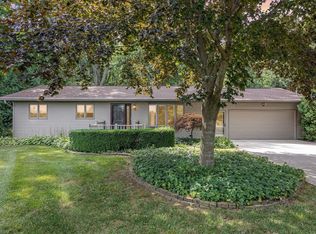
    This home is priced below SEV!! Enjoy this spacious 4-bedroom, 3 full bath home nestled on a wooded cul-de-sac in desirable Kawkawlin Township. Offering privacy and peaceful surroundings, this home combines comfortable living with a beautiful natural setting. Recent updates provide peace of mind, including fresh paint and new carpet completed in 4/2026, along with a new septic system, roof, siding, finished basement, and fenced-in yard all completed in 2025. A water preventative system was also installed by the previous homeowner for additional protection and confidence. With generous living spaces and a serene backyard setting, this home is perfect for relaxing or entertaining. All of the major expenses have already been taken care of, allowing the new homeowner to move in and enjoy with confidence. Included with the sale is a 15-month home warranty for added peace of mind. Don’t miss your chance to own this beautifully updated property! Home is priced below SEV!!

    Zillow last checked:

    Listing updated:

    Listed by:

    Louis Castillo 989-992-5879,

    Ayre/Rhinehart Bay REALTORS

    Bought with:

    Linda Sidzina, 6501286010

    Century 21 Signature Realty - Bay City

    Source: MiRealSource,MLS#: 50206701MLS LogoOriginating MLS: Bay County REALTOR Association

    Facts & features

    Interior

    Bedrooms & bathrooms
    • Bedrooms: 4
    • Bathrooms: 3
    • Full bathrooms: 3
    Bedroom 1
    • Features: Carpet
    • Level: First
    • Area: 180
    • Dimensions: 15 x 12
    Bedroom 2
    • Features: Carpet
    • Level: Second
    • Area: 156
    • Dimensions: 13 x 12
    Bedroom 3
    • Features: Carpet
    • Level: Second
    • Area: 180
    • Dimensions: 15 x 12
    Bedroom 4
    • Features: Vinyl
    • Level: Basement
    • Area: 168
    • Dimensions: 14 x 12
    Bathroom 1
    • Features: Laminate
    • Level: Entry
    Bathroom 2
    • Features: Laminate
    • Level: Second
    Bathroom 3
    • Features: Vinyl
    • Level: Basement
    Dining room
    • Features: Vinyl
    • Level: First
    • Area: 198
    • Dimensions: 18 x 11
    Family room
    • Features: Vinyl
    • Level: Basement
    • Area: 330
    • Dimensions: 22 x 15
    Kitchen
    • Features: Vinyl
    • Level: First
    • Area: 143
    • Dimensions: 13 x 11
    Living room
    • Features: Carpet
    • Level: First
    • Area: 285
    • Dimensions: 19 x 15
    Office
    • Level: Basement
    • Area: 132
    • Dimensions: 12 x 11
    Heating
    • Forced Air, Pellet Stove, Propane
    Cooling
    • Central Air
    Appliances
    • Included: Dishwasher, Dryer, Range/Oven, Refrigerator, Washer
    Features
    • Flooring: Carpet, Vinyl, Laminate
    • Has basement: Yes
    • Has fireplace: No
    Interior area
    • Total structure area: 2,880
    • Total interior livable area: 2,450 sqft
    • Finished area above ground: 1,728
    • Finished area below ground: 722

    Property

    Parking
    • Total spaces: 2
    • Parking features: Attached
    • Attached garage spaces: 2
    Features
    • Levels: One and One Half
    • Stories: 1
    • Frontage type: Road
    • Frontage length: 149
    Lot
    • Size: 0.41 Acres
    • Dimensions: 149 x 120
    Details
    • Parcel number: 08000230000506
    • Special conditions: Private

    Construction

    Type & style
    • Home type: SingleFamily
    • Architectural style: Contemporary
    • Property subtype: Single Family Residence
    Materials
    • Vinyl Siding
    • Foundation: Basement
    Condition
    • Year built: 1989

    Utilities & green energy

    • Sewer: Septic Tank
    • Water: Private Well

    Community & neighborhood

    Location
    • Region: Linwood
    • Subdivision: N/A

    Other

    Other facts
    • Listing agreement: Exclusive Right To Sell
    • Listing terms: Cash,Conventional,FHA

    Price history

    DateEventPrice
    6/17/2026Sold$290,000-10.8%$118/sqft
    Source: MiRealSource #50206701 Report a problem
    5/17/2026Pending sale$325,000$133/sqft
    Source: MiRealSource #50206701 Report a problem
    5/12/2026Price change$325,000-8.5%$133/sqft
    Source: MiRealSource #50206701 Report a problem
    5/7/2026Listed for sale$355,000+39.2%$145/sqft
    Source: MiRealSource #50206701 Report a problem
    3/18/2024Sold$255,000-1.9%$104/sqft
    Source: MiRealSource #50132591 Report a problem
    2/8/2024Pending sale$259,900$106/sqft
    Source: MiRealSource #50132591 Report a problem
    2/2/2024Listed for sale$259,900+40.5%$106/sqft
    Source: MiRealSource #50132591 Report a problem
    1/14/2021Sold$185,000-7%$76/sqft
    Source: MiRealSource #50025753 Report a problem
    11/15/2020Pending sale$199,000$81/sqft
    Source: RE/MAX Results #50025753 Report a problem
    10/27/2020Price change$199,000-2.9%$81/sqft
    Source: RE/MAX Results #50025753 Report a problem
    10/19/2020Listed for sale$205,000+17.5%$84/sqft
    Source: RE/MAX Results #50025753 Report a problem
    5/13/2003Sold$174,400$71/sqft
    Source: Public Record Report a problem

    Public tax history

    YearProperty taxesTax assessment
    2025$3,894 +4.2%$163,700 +13.6%
    2024$3,736 $144,100 +17.5%
    2023-- $122,600 +19.5%
    2022-- $102,600 +0%
    2021-- $102,550 +2.4%
    2020-- $100,150 +9.9%
    2019-- $91,100 +5.7%
    2018-- $86,200 -1.9%
    2017-- $87,900 +12.1%
    2016-- $78,400 +4.2%
    2015-- $75,250 -9.1%
    2014-- $82,800 +10.8%
    2013-- $74,700 -5.7%
    2012-- $79,200 +4.8%
    2011-- $75,550 -4%
    2010-- $78,700 -9.7%
    2009-- $87,150 -5%
    2008-- $91,750
    2007-- $91,750
    2006-- $91,750
    2005-- $91,750 +5%
    2004-- $87,400 +0.7%
    2003-- $86,750 -2.1%
    2002-- $88,650 +6.7%
    2001-- $83,050

    Find assessor info on the county website

    Neighborhood: 48634

    Nearby schools

    GreatSchools rating
    Schools provided by the listing agent
    • District: Pinconning Area Schools

    Source: MiRealSource. This data may not be complete. We recommend contacting the local school district to confirm school assignments for this home.

    Get pre-qualified for a loan
    At Zillow Home Loans, we can pre-qualify you in as little as 5 minutes with no impact to your credit score.

    An equal housing lender. NMLS #10287.