Welcome to your peaceful retreat in the heart of highly sought-after Linwood! Nestled in a serene, wooded setting, this beautifully maintained 2-bedroom, 2-bathroom ranch offers the perfect combination of privacy, convenience, and effortless main-level living. Step inside to find an inviting layout featuring a spacious kitchen with ample storage and counter space, making meal prep and entertaining a breeze. The expansive living room provides a warm and comfortable atmosphere, flowing seamlessly into a bright, airy sunroom that serves as the perfect spot for morning coffee, reading, or simply enjoying the peaceful views of nature right outside your back door. Both bedrooms are generously sized, accompanied by two full bathrooms for maximum comfort and convenience. Outside, the mature trees create a private oasis, while the home’s location offers incredible accessibility. You are just minutes away from the waters of Saginaw Bay and the charming Village of Linwood, with easy access to I-75 only three miles away. Whether you are seeking a quiet sanctuary near the water or a lovely place to entertain, this very nice Linwood home is a must-see move-in ready gem!
Pending
$269,900
2086 Lebourdais Rd, Linwood, MI 48634
2beds
1,694sqft
Single Family Residence
Built in 2000
0.82 Acres Lot
$284,300 Zestimate®
$159/sqft
$-- HOA
What's special
Serene wooded settingEffortless main-level livingInviting layout
- 15 days
- 676
- 27
Zillow last checked:
Listing updated:
Listed by:
James Diedrich 989-280-8942,
Ayre/Rhinehart Bay REALTORS 989-892-4800
Source: MiRealSource,MLS#: 50224610 Originating MLS: Bay County REALTOR Association
Facts & features
Interior
Bedrooms & bathrooms
- Bedrooms: 2
- Bathrooms: 2
- Full bathrooms: 2
- Main level bathrooms: 2
- Main level bedrooms: 2
Bedroom 1
- Features: Carpet
- Level: Main
- Area: 195
- Dimensions: 15 x 13
Bedroom 2
- Features: Carpet
- Level: Main
- Area: 208
- Dimensions: 16 x 13
Bathroom 1
- Level: Main
- Area: 80
- Dimensions: 10 x 8
Bathroom 2
- Level: Main
- Area: 63
- Dimensions: 9 x 7
Kitchen
- Features: Laminate
- Level: Main
- Area: 336
- Dimensions: 24 x 14
Living room
- Features: Carpet
- Level: Main
- Area: 336
- Dimensions: 24 x 14
Heating
- Forced Air, Natural Gas
Cooling
- Central Air
Appliances
- Included: Gas Water Heater
Features
- Flooring: Carpet, Laminate
- Basement: Block,Crawl Space
- Has fireplace: No
Interior area
- Total structure area: 1,694
- Total interior livable area: 1,694 sqft
- Finished area above ground: 1,694
- Finished area below ground: 0
Property
Parking
- Total spaces: 2
- Parking features: Attached
- Attached garage spaces: 2
Features
- Levels: One
- Stories: 1
- Frontage type: Road
- Frontage length: 123
Lot
- Size: 0.82 Acres
- Dimensions: 123 x 250
Details
- Additional structures: Garage(s)
- Parcel number: 08000230000503
- Special conditions: Private
Construction
Type & style
- Home type: SingleFamily
- Architectural style: Ranch
- Property subtype: Single Family Residence
Materials
- Vinyl Siding
Condition
- Year built: 2000
Utilities & green energy
- Sewer: Septic Tank
- Water: Public
Community & HOA
Community
- Subdivision: No
HOA
- Has HOA: No
Location
- Region: Linwood
Financial & listing details
- Price per square foot: $159/sqft
- Tax assessed value: $253,000
- Annual tax amount: $3,905
- Date on market: 10/12/2026
- Cumulative days on market: 16 days
- Listing agreement: Exclusive Right To Sell
- Listing terms: Cash,Conventional,USDA Loan,VA Loan
Estimated market value
$284,300
$259,000 - $307,000
$1,897/mo
Price history
| Date | Event | Price |
|---|---|---|
| 10/14/2026 | Pending sale | $269,900$159/sqft |
Source:  MiRealSource #50224610 Report a problem | ||
| 10/12/2026 | Listed for sale | $269,900$159/sqft |
Source: MiRealSource #50224610 Report a problem | ||
Public tax history
| Year | Property taxes | Tax assessment |
|---|---|---|
| 2025 | $3,708 +3.3% | $126,500 +12.9% |
| 2024 | $3,591 | $112,000 +17.8% |
| 2023 | -- | $95,100 +16.7% |
| 2022 | -- | $81,500 +2% |
| 2021 | -- | $79,900 +2.5% |
| 2020 | -- | $77,950 +9.4% |
| 2019 | -- | $71,250 +11.7% |
| 2018 | -- | $63,800 -1.8% |
| 2017 | -- | $65,000 +10.9% |
| 2016 | -- | $58,600 +3.9% |
| 2015 | -- | $56,400 -8.6% |
| 2014 | -- | $61,700 +10.2% |
| 2013 | -- | $56,000 -8.6% |
| 2012 | -- | $61,250 +4.8% |
| 2011 | -- | $58,450 -4% |
| 2010 | -- | $60,900 -9.7% |
| 2009 | -- | $67,450 -5% |
| 2008 | -- | $71,000 |
| 2007 | -- | $71,000 |
| 2006 | -- | $71,000 |
| 2005 | -- | $71,000 +5% |
| 2004 | -- | $67,600 +6% |
| 2003 | -- | $63,750 -2.1% |
| 2002 | -- | $65,150 +6.7% |
| 2001 | -- | $61,050 |
Find assessor info on the county website
Monthly payment
Est. payment
Payment breakdown
Explore the cost of this home by adjusting the details. Changes won't be saved.Climate risks
Neighborhood: 48634
Nearby schools
Schools provided by the listing agent
- District: Bay City School District
Source: MiRealSource. This data may not be complete. We recommend contacting the local school district to confirm school assignments for this home.
Similar homes
- $269,0002 bd1 ba2.1k sqft736 W Parish Rd, Kawkawlin, MI 48631For Sale
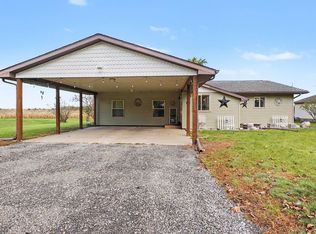
 MLS ID #50225251, Daniel Matthews, Berkshire Hathaway HomeServices, Bay City. MiRealSource
- $219,9004 bd2 ba1.4k sqft1190 E Prevo Rd, Linwood, MI 48634For Sale
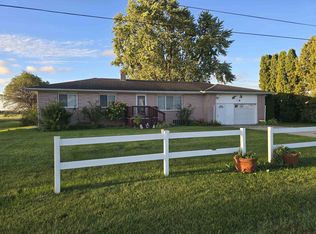 MLS ID #50222660, Linda L Anderson, Bay Area Real Estate. MiRealSource
- $259,0003 bd2 ba1.7k sqft2160 River Rd, Kawkawlin, MI 48631For Sale
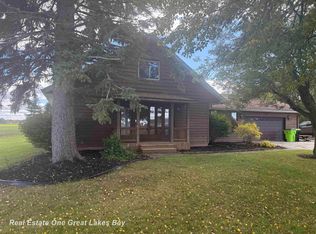 MLS ID #50223900, Jim Bateson, Real Estate One Great Lakes Bay. MiRealSource
- $259,9003 bd2 ba1.6k sqft1720 N Huron Rd, Pinconning, MI 48650For Sale
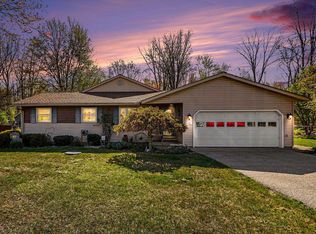 MLS ID #50207086, Steven J Schoenherr, Ayre/Rhinehart Bay REALTORS. MiRealSource
- $174,9003 bd1 ba1.3k sqft1311 N Huron Rd, Linwood, MI 48634For SaleMLS ID #50219173, Kimberly Kloha, EXP Realty. MiRealSource
- $175,0005 bd1 ba1.6k sqft1007 N Huron Rd, Linwood, MI 48634For SaleMLS ID #50219814, Erica Vallender, MI Skye Realty LLC. MiRealSource
- $239,9003 bd2 ba1.2k sqft3906 Inland Dr, Bay City, MI 48706For SaleMLS ID #50226127, Steven J Shabluk, RE/MAX Results. MiRealSource
- $245,0003 bd1 ba2k sqft1372 S Nine Mile Rd, Kawkawlin, MI 48631For SaleMLS ID #50221581, Daniel Matthews, Berkshire Hathaway HomeServices, Bay City. MiRealSource
- $229,9003 bd2 ba2.2k sqft4725 Beverly Ln, Bay City, MI 48706For SaleMLS ID #50226033, Heather Wesolek, First Priority Realty. MiRealSource
- $139,9003 bd1 ba1.1k sqft277 N Elevator Rd, Linwood, MI 48634For SaleMLS ID #50221156, Linda L Anderson, Bay Area Real Estate. MiRealSource
- $247,5003 bd2 ba1.7k sqft3373 Old Kawkawlin Rd, Bay City, MI 48706For SaleMLS ID #50218026, Robin Yost-Ellison, RE/MAX Results. MiRealSource
- $225,0004 bd2 ba2.1k sqft806 Mosher St, Bay City, MI 48706For SaleMLS ID #50226054, Shelley Niedzwiecki, Ayre/Rhinehart Bay REALTORS. MiRealSource
- $377,0003 bd2 ba1.1k sqft362 N Linwood Beach Rd, Linwood, MI 48634For SaleMLS ID #50208631, Ryan Sagady, Bay Realty Michigan. MiRealSource
- $310,0003 bd2 ba1.4k sqft3378 State Street Rd, Bay City, MI 48706For SaleMLS ID #50221961, Heidi N Guerra, Berkshire Hathaway HomeServices, Bay City. MiRealSource
- $300,0003 bd2 ba1.7k sqft2174 Jaime Dr, Bay City, MI 48706For SaleMLS ID #50222287, Shelley Niedzwiecki, Ayre/Rhinehart Bay REALTORS. MiRealSource
- $195,0002 bd2 ba1.9k sqft1442 Eleven Mile Rd, Auburn, MI 48611For SaleMLS ID #50225378, Brittany Kretz, Etiquette Times Realty. MiRealSource
- $274,9003 bd3 ba1.8k sqft4719 Morningside Dr, Bay City, MI 48706For SaleMLS ID #50217074, Christopher Craves, Gold Pine Real Estate. MiRealSource
