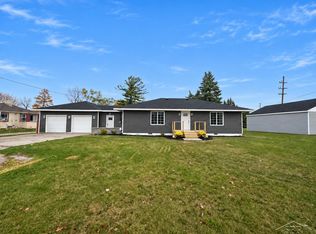
HIGHEST AND BEST DUE 10/29/2026 AT 11AM Fall in love with this completely remodeled ranch in the heart of Monitor Township. You will be enamored by the abundance of natural light from the moment you step in. Starting with the large living room with gas fireplace and onto the dining room open to the kitchen which is adorned with sleek cabinets and granite counter tops. There is main floor laundry which is strategically placed coming in from the garage with a large mudroom and half bath. There are 3 big bedrooms with a full updated bathroom. The basement is also partially finished with a 26x23 rec room. The expansive backyard is fully fenced in and has a cement patio with covered gazebo. Come see this beautiful home today!
Pending
$229,900
4725 Beverly Ln, Bay City, MI 48706
3beds
2,263sqft
Single Family Residence
Built in 1955
0.33 Acres Lot
$231,300 Zestimate®
$102/sqft
$-- HOA
What's special
Full updated bathroomGranite counter topsMain floor laundryLarge mudroomAbundance of natural lightSleek cabinets
- 21 days
- 2,089
- 227
Likely to sell faster than
Zillow last checked:
Listing updated:
Listed by:
Heather Wesolek 989-964-9895,
First Priority Realty 989-790-1500
Source: MiRealSource,MLS#: 50226033 Originating MLS: Saginaw Board of REALTORS
Facts & features
Interior
Bedrooms & bathrooms
- Bedrooms: 3
- Bathrooms: 2
- Full bathrooms: 1
- 1/2 bathrooms: 1
Bedroom 1
- Level: First
- Area: 192
- Dimensions: 16 x 12
Bedroom 2
- Level: First
- Area: 176
- Dimensions: 16 x 11
Bedroom 3
- Level: First
- Area: 120
- Dimensions: 12 x 10
Bathroom 1
- Level: First
- Area: 56
- Dimensions: 8 x 7
Dining room
- Level: First
- Area: 143
- Dimensions: 13 x 11
Kitchen
- Level: First
- Area: 144
- Dimensions: 16 x 9
Living room
- Level: First
- Area: 273
- Dimensions: 21 x 13
Heating
- Forced Air, Natural Gas
Cooling
- Central Air
Appliances
- Included: Dishwasher, Dryer, Microwave, Range/Oven, Refrigerator, Washer, Gas Water Heater
- Laundry: First Floor Laundry
Features
- Basement: Block,Full,Partially Finished
- Number of fireplaces: 1
- Fireplace features: Gas, Living Room
Interior area
- Total structure area: 2,926
- Total interior livable area: 2,263 sqft
- Finished area above ground: 1,463
- Finished area below ground: 800
Property
Parking
- Total spaces: 2.5
- Parking features: Attached
- Attached garage spaces: 2.5
Features
- Levels: One
- Stories: 1
- Patio & porch: Patio
- Fencing: Fenced
- Frontage type: Road
- Frontage length: 110
Lot
- Size: 0.33 Acres
- Dimensions: 110 x 130
Details
- Parcel number: 100D1000000101
- Zoning description: Residential
- Special conditions: Private
Construction
Type & style
- Home type: SingleFamily
- Architectural style: Ranch
- Property subtype: Single Family Residence
Materials
- Vinyl Siding
- Foundation: Basement
Condition
- Year built: 1955
Utilities & green energy
- Sewer: Public Sanitary
- Water: Public
Community & HOA
Community
- Subdivision: Donalds
HOA
- Has HOA: No
Location
- Region: Bay City
Financial & listing details
- Price per square foot: $102/sqft
- Tax assessed value: $206,400
- Annual tax amount: $3,137
- Date on market: 10/27/2026
- Cumulative days on market: 21 days
- Listing agreement: Exclusive Right To Sell
- Listing terms: Cash,Conventional,FHA,VA Loan
- Road surface type: Paved
Estimated market value
$231,300
$220,000 - $243,000
$1,905/mo
Price history
| Date | Event | Price |
|---|---|---|
| 11/3/2026 | Pending sale | $229,900$102/sqft |
Source:  MiRealSource #50226033 Report a problem | ||
| 10/27/2026 | Listed for sale | $229,900+76.8%$102/sqft |
Source: MiRealSource #50226033 Report a problem | ||
| 5/5/2016 | Sold | $130,000+109.7%$57/sqft |
Source: Public Record Report a problem | ||
| 11/15/2013 | Sold | $62,000+15.7%$27/sqft |
Source: MiRealSource #30814647 Report a problem | ||
| 10/3/2013 | Sold | $53,577$24/sqft |
Source: Public Record Report a problem | ||
Public tax history
| Year | Property taxes | Tax assessment |
|---|---|---|
| 2025 | $3,035 +2.7% | $103,200 +15.1% |
| 2024 | $2,954 | $89,700 -14.5% |
| 2023 | -- | $104,900 +24.7% |
| 2022 | -- | $84,100 +20.8% |
| 2021 | -- | $69,600 +5.3% |
| 2020 | -- | $66,100 +13.2% |
| 2019 | -- | $58,400 +11% |
| 2018 | -- | $52,600 -0.6% |
| 2017 | -- | $52,900 +2.9% |
| 2016 | -- | $51,400 +2.8% |
| 2015 | -- | $50,000 |
| 2014 | $1,652 | $50,000 +3.1% |
| 2013 | -- | $48,500 -10.7% |
| 2012 | -- | $54,300 +9.5% |
| 2011 | -- | $49,600 -4.1% |
| 2010 | -- | $51,700 -8.3% |
| 2009 | -- | $56,400 -2.6% |
| 2008 | -- | $57,900 +5.9% |
| 2007 | -- | $54,700 |
| 2006 | -- | $54,700 +0.6% |
| 2005 | -- | $54,400 +0.6% |
| 2004 | -- | $54,100 +1.5% |
| 2003 | -- | $53,300 -0.4% |
| 2002 | -- | $53,500 +1.9% |
| 2001 | -- | $52,500 |
Find assessor info on the county website
Monthly payment
Est. payment
Payment breakdown
Explore the cost of this home by adjusting the details. Changes won't be saved.Climate risks
Neighborhood: 48706
Nearby schools
Schools provided by the listing agent
- District: Bay City School District
Source: MiRealSource. This data may not be complete. We recommend contacting the local school district to confirm school assignments for this home.
Similar homes
- $229,9003 bd1 ba1.3k sqft2445 Midland Rd, Bay City, MI 48706For Sale
 MLS ID #50227450, Coty Lewis, NextHome Greater Tri-cities. MiRealSource
- $278,9003 bd2 ba1.9k sqft4677 Bloomfield Dr, Bay City, MI 48706For Sale
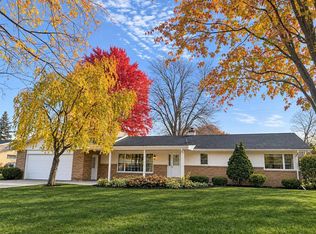 MLS ID #50226652, Robin Yost-Ellison, RE/MAX Results. MiRealSource
- $239,9003 bd2 ba1.6k sqft709 Frank St, Bay City, MI 48706For Sale
 MLS ID #50227322, Sean Herrera, RE/MAX Results. MiRealSource
- $229,9003 bd2 ba1.2k sqft3345 Canterbury Dr, Bay City, MI 48706For Sale
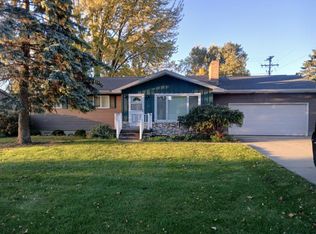 MLS ID #038-26-0097, Heather Davis, Osentoski Realty. RMLS Multi-List
- $225,0004 bd2 ba2.1k sqft806 Mosher St, Bay City, MI 48706For SaleMLS ID #50226054, Shelley Niedzwiecki, Ayre/Rhinehart Bay REALTORS. MiRealSource
- $209,9003 bd2 ba1.8k sqft1405 S Warner St, Bay City, MI 48706For SaleMLS ID #50227136, Kenji Ouellette, Berkshire Hathaway HomeServices, Bay City. MiRealSource
- $215,0004 bd2 ba1.7k sqft5447 Goetz Ct, Bay City, MI 48706For SaleMLS ID #50219591, Daniel Matthews, Berkshire Hathaway HomeServices, Bay City. MiRealSource
- $244,9003 bd3 ba2.9k sqft2437 Amelith Rd, Bay City, MI 48706For SaleMLS ID #50225583, Calyb A Shaw, Berkshire Hathaway HomeServices, Bay City. MiRealSource
- $203,0003 bd2 ba1.6k sqft107 N Alp St, Bay City, MI 48706For SaleMLS ID #50225754, Alyse Schian, Real Estate One Great Lakes Bay. MiRealSource
- $177,5003 bd2 ba1.8k sqft821 Florida Ct, Bay City, MI 48706For SaleMLS ID #50226722, Nancy Glaza, Century 21 Signature Realty - Bay City. MiRealSource
- $224,9003 bd2 ba1.4k sqft4408 Darla Dr, Bay City, MI 48706For SaleMLS ID #50221787, Jeremy Owen, Bay Realty Michigan. MiRealSource
- $275,0003 bd2 ba2.9k sqft2100 E Wheeler Rd, Bay City, MI 48706For Sale
 MLS ID #20261088527, James B Luisier, Realty Executives Main St LLC. Realcomp II
- $237,5003 bd2 ba1.7k sqft3373 Old Kawkawlin Rd, Bay City, MI 48706For SaleMLS ID #50218026, Robin Yost-Ellison, RE/MAX Results. MiRealSource
- $284,9003 bd3 ba1.7k sqft4680 Foxcroft Dr, Bay City, MI 48706For SaleMLS ID #50227286, Nancy Glaza, Century 21 Signature Realty - Bay City. MiRealSource
- $199,9003 bd2 ba1.4k sqft905 W Hart St, Bay City, MI 48706For SaleMLS ID #50225964, Jacob Shabluk, RE/MAX Results. MiRealSource
- $234,9003 bd3 ba1.9k sqft2554 S Huron Rd, Kawkawlin, MI 48631For SaleMLS ID #50226208, Colton Rine, Five Star Real Estate. MiRealSource
