Where Hawks Soar High and the air is free and clear, you'll find this 3 bedroom 2 bath, 1819 Square foot ranch. Large natural wood lit fire place great room. This is a custom built home with ceramic tile floors 1.23 acres and an outside vault walkout heated basement. New boiler for hot water heat. Newer H2O heater. Extra room can be a gaming room or another bedroom. Whole house Generac generator for power disruptions. Large deck (11' X 26') right off kitchen for back yard entertaining or watching the deer and wildlife munch on the 4 apple trees. Plenty of yard for garden and play area. A big plus is the 32' X 25' Barn work shop. Owner was a finish carpenter. Shop is all set up with work benches and storage spaces. Burn your excess wood in a wood burner to heat the shop. Or store your boat and 4 wheelers, etc. To the East you have Bay City( 4th of July Fire Works). To the West is Midland. Easy access to both. Two car Garage has hot and cold water spigots. Its not hard to get use to country living.
For sale
$275,000
2100 E Wheeler Rd, Bay City, MI 48706
3beds
2,939sqft
Single Family Residence
Built in 1968
1.23 Acres Lot
$275,900 Zestimate®
$94/sqft
$-- HOA
What's special
- 7 days
- 904
- 62
Likely to sell faster than
Zillow last checked:
Listing updated:
Listed by:
James B Luisier 810-667-2604,
Realty Executives Main St LLC 810-667-1700
Source: Realcomp II,MLS#: 20261088527
Facts & features
Interior
Bedrooms & bathrooms
- Bedrooms: 3
- Bathrooms: 2
- Full bathrooms: 2
Primary bedroom
- Level: Entry
- Area: 195
- Dimensions: 13 X 15
Bedroom
- Level: Entry
- Area: 110
- Dimensions: 11 X 10
Bedroom
- Level: Entry
- Area: 90
- Dimensions: 10 X 9
Other
- Level: Entry
- Area: 88
- Dimensions: 11 X 8
Other
- Level: Entry
- Area: 72
- Dimensions: 12 X 6
Dining room
- Level: Entry
- Area: 130
- Dimensions: 13 X 10
Great room
- Level: Entry
- Area: 336
- Dimensions: 24 X 14
Kitchen
- Level: Entry
- Area: 120
- Dimensions: 12 X 10
Laundry
- Level: Entry
- Area: 72
- Dimensions: 12 X 6
Other
- Level: Entry
- Area: 96
- Dimensions: 12 X 8
Heating
- Baseboard, Hot Water, Natural Gas
Appliances
- Included: Dishwasher, Free Standing Gas Oven, Free Standing Refrigerator, Vented Exhaust Fan, Washer Dryer Stacked
- Laundry: Electric Dryer Hookup, Laundry Room, Washer Hookup
Features
- Entrance Foyer
- Basement: Interior Entry,Partially Finished,Walk Out Access,Walk Up Access
- Has fireplace: Yes
- Fireplace features: Great Room, Wood Burning
Interior area
- Total interior livable area: 2,939 sqft
- Finished area above ground: 1,819
- Finished area below ground: 1,120
Property
Parking
- Total spaces: 2
- Parking features: Two Car Garage, Attached, Garage Faces Front, Garage Door Opener
- Attached garage spaces: 2
Accessibility
- Accessibility features: Accessible Full Bath
Features
- Levels: One
- Stories: 1
- Entry location: GroundLevelwSteps
- Patio & porch: Deck, Porch
- Exterior features: Lighting, Permeable Paving
- Pool features: None
Lot
- Size: 1.23 Acres
- Dimensions: 165 x 325
- Features: Farm, Level, South West Shading
Details
- Additional structures: Second Garage
- Parcel number: 0910001110007003
- Special conditions: Short Sale No,Standard
- Other equipment: Intercom
Construction
Type & style
- Home type: SingleFamily
- Architectural style: Ranch
- Property subtype: Single Family Residence
Materials
- Stone, Vinyl Siding
- Foundation: Basement, Brick Mortar, Sump Pump
- Roof: Asphalt
Condition
- New construction: No
- Year built: 1968
Utilities & green energy
- Electric: Volts 220, Circuit Breakers
- Sewer: Septic Tank
- Water: Well
- Utilities for property: Above Ground Utilities, Cable Available
Community & HOA
Community
- Security: Exterior Video Surveillance, Smoke Detectors
HOA
- Has HOA: No
Location
- Region: Bay City
Financial & listing details
- Price per square foot: $94/sqft
- Tax assessed value: $73,932
- Annual tax amount: $2,484
- Date on market: 11/2/2026
- Cumulative days on market: 8 days
- Listing agreement: Exclusive Right To Sell
- Listing terms: Cash,Conventional,FHA,Va Loan,Warranty Deed
Estimated market value
$275,900
$262,000 - $290,000
Not available
Price history
| Date | Event | Price |
|---|---|---|
| 11/2/2026 | Listed for sale | $275,000$94/sqft |
Source:  Realcomp II #20261088527 Report a problem | ||
Public tax history
Tax history is unavailable.
Monthly payment
Est. payment
Payment breakdown
Explore the cost of this home by adjusting the details. Changes won't be saved.Climate risks
Neighborhood: 48706
Similar homes
- $278,9003 bd2 ba1.9k sqft4677 Bloomfield Dr, Bay City, MI 48706For Sale
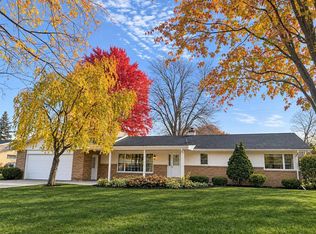
 MLS ID #50226652, Robin Yost-Ellison, RE/MAX Results. MiRealSource
- $275,0003 bd2 ba1.9k sqft276 S Huron Rd, Linwood, MI 48634For Sale
 MLS ID #50227147, Zachary Schultz, JPAR - Great Lakes Bay Region. MiRealSource
- $244,9003 bd3 ba2.9k sqft2437 Amelith Rd, Bay City, MI 48706For Sale
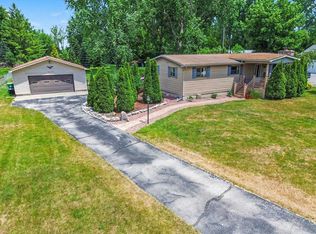 MLS ID #50225583, Calyb A Shaw, Berkshire Hathaway HomeServices, Bay City. MiRealSource
- $314,9004 bd2 ba2k sqft3242 Bangor Rd, Bay City, MI 48706For Sale
 MLS ID #50226784, Connie Reppuhn, Century 21 Signature Realty. MiRealSource
- $247,4003 bd2 ba1.7k sqft3373 Old Kawkawlin Rd, Bay City, MI 48706For SaleMLS ID #50218026, Robin Yost-Ellison, RE/MAX Results. MiRealSource
- $310,0003 bd2 ba1.4k sqft3378 State Street Rd, Bay City, MI 48706For SaleMLS ID #50221961, Heidi N Guerra, Berkshire Hathaway HomeServices, Bay City. MiRealSource
- $274,9003 bd3 ba1.8k sqft4719 Morningside Dr, Bay City, MI 48706For SaleMLS ID #50217074, Christopher Craves, Gold Pine Real Estate. MiRealSource
- $349,9004 bd4 ba2.5k sqft141 Bay Shore Dr, Bay City, MI 48706For SaleMLS ID #50226982, J & H Home Group, Berkshire Hathaway HomeServices, Bay City. MiRealSource
- $245,0003 bd3 ba1.9k sqft2554 S Huron Rd, Kawkawlin, MI 48631For SaleMLS ID #50226208, Colton Rine, Five Star Real Estate. MiRealSource
- $225,0004 bd2 ba2.1k sqft806 Mosher St, Bay City, MI 48706For SaleMLS ID #50226054, Shelley Niedzwiecki, Ayre/Rhinehart Bay REALTORS. MiRealSource
- $369,9993 bd2 ba2.8k sqft782 Midland Rd, Bay City, MI 48706For Sale
 MLS ID #26049720, Suzanne Graham, Golden Key Real Estate LLC. MichRIC
- $259,0003 bd2 ba1.7k sqft2160 River Rd, Kawkawlin, MI 48631For SaleMLS ID #50223900, Jim Bateson, Real Estate One Great Lakes Bay. MiRealSource
- $209,9003 bd2 ba1.8k sqft1405 S Warner St, Bay City, MI 48706For SaleMLS ID #50227136, Kenji Ouellette, Berkshire Hathaway HomeServices, Bay City. MiRealSource
- $224,9003 bd2 ba1.7k sqft3852 Wheeler Rd, Bay City, MI 48706For SaleMLS ID #50221694, The Ryan Valderas & Erica Roseberry Team, Berkshire Hathaway HomeServices, Bay City. MiRealSource
- $215,0004 bd2 ba1.7k sqft5447 Goetz Ct, Bay City, MI 48706For SaleMLS ID #50219591, Daniel Matthews, Berkshire Hathaway HomeServices, Bay City. MiRealSource
- $330,0004 bd4 ba2.6k sqft3028 Melrose Dr, Bay City, MI 48706For SaleMLS ID #50217920, Quentin Lane, BOMIC Real Estate. MiRealSource
- $177,5003 bd2 ba1.8k sqft821 Florida Ct, Bay City, MI 48706For SaleMLS ID #50226722, Nancy Glaza, Century 21 Signature Realty - Bay City. MiRealSource
