Go Time on Goetz! This 4-bedroom, 2-bath home offers a great layout, 2 car attached garage, double-sided wood-burning fireplace, and a prime Monitor Township location. Enjoy your Michigan summer days in the in-ground pool with pool heater! The home is ready for your vision and personal touch while the roof and furnace have already been updated. A great opportunity to add your own style and build equity!
For sale
Price cut: $9.1K (8/31)
$239,900
5447 Goetz Ct, Bay City, MI 48706
4beds
1,784sqft
Single Family Residence
Built in 1957
0.46 Acres Lot
$236,100 Zestimate®
$134/sqft
$-- HOA
What's special
Double-sided wood-burning fireplaceGreat layout
- 9 days
- 923
- 76
Likely to sell faster than
Zillow last checked:
Listing updated:
Listed by:
Daniel Matthews 989-324-1563,
Berkshire Hathaway HomeServices, Bay City 989-892-8888
Source: MiRealSource,MLS#: 50219591 Originating MLS: Bay County REALTOR Association
Originating MLS: Bay County REALTOR AssociationFacts & features
Interior
Bedrooms & bathrooms
- Bedrooms: 4
- Bathrooms: 2
- Full bathrooms: 2
- Main level bathrooms: 2
- Main level bedrooms: 4
Bedroom 1
- Features: Carpet
- Level: Main
- Area: 154
- Dimensions: 14 x 11
Bedroom 2
- Features: Carpet
- Level: Main
- Area: 144
- Dimensions: 12 x 12
Bedroom 3
- Features: Carpet
- Level: Main
- Area: 140
- Dimensions: 14 x 10
Bedroom 4
- Features: Carpet
- Level: Main
- Area: 120
- Dimensions: 12 x 10
Bathroom 1
- Features: Linoleum
- Level: Main
- Area: 40
- Dimensions: 5 x 8
Bathroom 2
- Features: Linoleum
- Level: Main
- Area: 84
- Dimensions: 12 x 7
Family room
- Features: Carpet
- Level: Main
- Area: 312
- Dimensions: 24 x 13
Kitchen
- Features: Linoleum
- Level: Main
- Area: 228
- Dimensions: 19 x 12
Living room
- Features: Carpet
- Level: Main
- Area: 247
- Dimensions: 19 x 13
Heating
- Forced Air, Natural Gas
Cooling
- Central Air
Appliances
- Included: Gas Water Heater
- Laundry: Main Level
Features
- Flooring: Carpet, Linoleum
- Basement: Block,Crawl Space
- Number of fireplaces: 1
- Fireplace features: Wood Burning
Interior area
- Total structure area: 1,784
- Total interior livable area: 1,784 sqft
- Finished area above ground: 1,784
- Finished area below ground: 0
Video & virtual tour
Property
Parking
- Total spaces: 2
- Parking features: Garage, Driveway, Attached
- Attached garage spaces: 2
Features
- Levels: One
- Stories: 1
- Frontage type: Road
- Frontage length: 105
Lot
- Size: 0.46 Acres
- Dimensions: 105 x 190
- Features: Dead End
Details
- Additional structures: Shed(s)
- Parcel number: 100G1000001900
- Special conditions: Other/See Remarks
Construction
Type & style
- Home type: SingleFamily
- Architectural style: Ranch
- Property subtype: Single Family Residence
Materials
- Vinyl Siding, Vinyl Trim
- Foundation: Basement
Condition
- Year built: 1957
Utilities & green energy
- Sewer: Public Sanitary
- Water: Public
Community & HOA
Community
- Subdivision: Goetz Sub
HOA
- Has HOA: No
Location
- Region: Bay City
Financial & listing details
- Price per square foot: $134/sqft
- Tax assessed value: $226,800
- Annual tax amount: $4,168
- Date on market: 8/24/2026
- Cumulative days on market: 10 days
- Listing agreement: Exclusive Right To Sell
- Listing terms: Cash,Conventional,FHA,VA Loan,MIStateHsDevAuthority
Estimated market value
$236,100
$224,000 - $248,000
$1,660/mo
Price history
| Date | Event | Price |
|---|---|---|
| 8/31/2026 | Price change | $239,900-3.7%$134/sqft |
Source:  MiRealSource #50219591 Report a problem MiRealSource #50219591 Report a problem | ||
| 8/24/2026 | Listed for sale | $249,000$140/sqft |
Source: MiRealSource #50219591 Report a problem | ||
Public tax history
| Year | Property taxes | Tax assessment |
|---|---|---|
| 2025 | $3,155 +2.9% | $113,400 +9.5% |
| 2024 | $3,065 | $103,600 +3.6% |
| 2023 | -- | $100,000 +19.2% |
| 2022 | -- | $83,900 -1.5% |
| 2021 | -- | $85,200 +17.2% |
| 2020 | $2,571 | $72,700 +16.7% |
| 2019 | -- | $62,300 -1.6% |
| 2018 | $2,571 +35.6% | $63,300 +2.9% |
| 2017 | $1,896 | $61,500 +2.5% |
| 2016 | $1,896 | $60,000 +9.1% |
| 2015 | $1,896 +106.2% | $55,000 -12.8% |
| 2014 | $919 | $63,100 +2.1% |
| 2013 | -- | $61,800 +2% |
| 2012 | -- | $60,600 +4.7% |
| 2011 | -- | $57,900 +9.2% |
| 2010 | -- | $53,000 -2% |
| 2009 | -- | $54,100 -20.3% |
| 2008 | -- | $67,900 |
| 2007 | -- | $67,900 |
| 2006 | -- | $67,900 +0.4% |
| 2005 | -- | $67,600 +0.4% |
| 2004 | -- | $67,300 +1.5% |
| 2003 | -- | $66,300 +6.6% |
| 2002 | -- | $62,200 +4% |
| 2001 | -- | $59,800 |
Find assessor info on the county website
Monthly payment
Est. payment
Payment breakdown
Explore the cost of this home by adjusting the details. Changes won't be saved.Climate risks
Neighborhood: 48706
Nearby schools
Schools provided by the listing agent
- District: Bay City School District
Source: MiRealSource. This data may not be complete. We recommend contacting the local school district to confirm school assignments for this home.
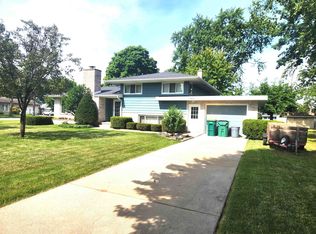
Similar homes
- $244,9004 bd3 ba1.8k sqft5595 Noreen Dr, Bay City, MI 48706For Sale

 MLS ID #50215534, Justin Villaire, Non-Member Office. MiRealSource
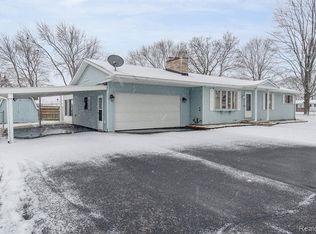
 - $214,9003 bd2 ba1.5k sqft3728 Three Mile Rd, Bay City, MI 48706For Sale
 MLS ID #50220236, Stephanie Wisniewski, MI Skye Realty LLC. MiRealSource
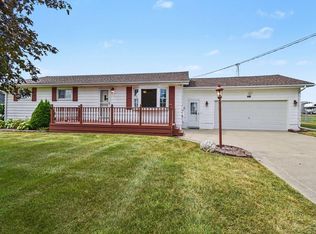
 - $279,9004 bd2 ba1.9k sqft5188 Seven Mile Rd, Bay City, MI 48706For Sale
 MLS ID #50220555, Jeanne Behmlander, EXP Realty. MiRealSource
 - $289,9003 bd2 ba1.9k sqft4677 Bloomfield Dr, Bay City, MI 48706For Sale
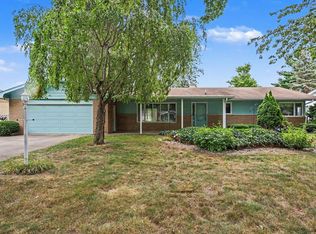 MLS ID #50220176, Robin Yost-Ellison, RE/MAX Results. MiRealSource
 - $242,9003 bd2 ba1.2k sqft5111 S Two Mile Rd, Bay City, MI 48706For SaleMLS ID #50218733, Jenna Bader, Berkshire Hathaway HomeServices. MiRealSource
- $254,9004 bd2 ba1.7k sqft1790 Midland Rd, Bay City, MI 48706For SaleMLS ID #50217605, Adam Hansen, Modern Realty. MiRealSource
- $279,9003 bd2 ba1.6k sqft2938 Noreen Dr, Bay City, MI 48706For SaleMLS ID #50211844, John Reminder, RE/MAX Results. MiRealSource
- $204,9002 bd2 ba1.6k sqft5434 Christena Rd, Bay City, MI 48706For SaleMLS ID #50218869, Eric M McBride, American Associates REALTORS. MiRealSource
- $239,9003 bd2 ba1.2k sqft7417 Mackinaw Rd, Bay City, MI 48706For SaleMLS ID #50219520, Mark Muessig, Century 21 Signature Realty (Freeland). MiRealSource
- $264,9003 bd2 ba1.7k sqft3373 Old Kawkawlin Rd, Bay City, MI 48706For SaleMLS ID #50218026, Robin Yost-Ellison, RE/MAX Results. MiRealSource
- $310,0003 bd3 ba2.4k sqft5351 Three Mile Rd, Bay City, MI 48706For SaleMLS ID #50215671, Mark Duncan, RE/MAX Results. MiRealSource
- $274,9003 bd3 ba1.8k sqft4719 Morningside Dr, Bay City, MI 48706For SaleMLS ID #50217074, Christopher Craves, Gold Pine Real Estate. MiRealSource
- $215,0003 bd2 ba1.3k sqft3792 Wheeler Rd, Bay City, MI 48706For Sale
 MLS ID #20261052216, Josephine F Baker, Preferred, Realtors® Ltd. Realcomp II
