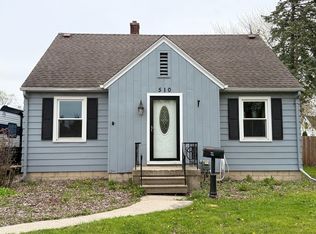
Beautifully updated west side home. Move right into this charming 3 bedroom, 2 full bath home on a quiet west side drive within walking distance of school. This well maintained home offers a nicely updated kitchen & bathrooms and gorgeous refinished hardwoods floors throughout. The finished rec room in the basement provided additional living space for relaxing or entertaining. Outside you'll appreciate the attractive yard, handy storage shed & 1 car detached garage. Great curb appeal, convenient & desirable location & tasteful updates make this home one you'll want to see!
Pending
$174,900
508 Webb Dr, Bay City, MI 48706
3beds
1,746sqft
Single Family Residence
Built in 1944
7,840 Square Feet Lot
$170,200 Zestimate®
$100/sqft
$-- HOA
What's special
Attractive yardHandy storage shedTasteful updatesGreat curb appealQuiet west side driveNicely updated kitchen
- 13 days
- 1,743
- 175
Likely to sell faster than
Zillow last checked:
Listing updated:
Listed by:
Nancy Glaza 989-714-0424,
Century 21 Signature Realty - Bay City 989-686-4500
Source: MiRealSource,MLS#: 50226032 Originating MLS: Bay County REALTOR Association
Facts & features
Interior
Bedrooms & bathrooms
- Bedrooms: 3
- Bathrooms: 2
- Full bathrooms: 2
Rooms
- Room types: Living Room, Recreation Room, Basement Full Bath, Bathroom
Bedroom 1
- Features: Wood
- Level: First
- Area: 110
- Dimensions: 10 x 11
Bedroom 2
- Features: Wood
- Level: First
- Area: 90
- Dimensions: 9 x 10
Bedroom 3
- Features: Wood
- Level: Second
- Area: 176
- Dimensions: 11 x 16
Bathroom 1
- Features: Tile
- Level: First
Bathroom 2
- Features: Tile
- Level: Basement
Family room
- Features: Carpet
- Level: Basement
- Area: 288
- Dimensions: 12 x 24
Kitchen
- Features: Wood
- Level: First
- Area: 165
- Dimensions: 11 x 15
Living room
- Features: Wood
- Level: First
- Area: 247
- Dimensions: 13 x 19
Heating
- Forced Air, Natural Gas
Cooling
- Central Air
Appliances
- Included: Dishwasher, Disposal, Dryer, Microwave, Range/Oven, Refrigerator, Washer, Gas Water Heater
- Laundry: In Basement
Features
- Sump Pump
- Flooring: Ceramic Tile, Hardwood, Wood, Carpet
- Basement: Block,Finished,Full
- Has fireplace: No
Interior area
- Total structure area: 2,069
- Total interior livable area: 1,746 sqft
- Finished area above ground: 1,146
- Finished area below ground: 600
Property
Parking
- Total spaces: 1
- Parking features: Garage, Driveway, Detached
- Garage spaces: 1
Features
- Levels: One and One Half
- Stories: 1.5
- Patio & porch: Porch
- Exterior features: Sidewalks, Street Lights
- Frontage type: Road
- Frontage length: 60
Lot
- Size: 7,840 Square Feet
- Dimensions: 60 x 130
- Features: Main Street, Subdivision, Walk to School, Sidewalks
Details
- Parcel number: 16002010201700
- Zoning description: Recreational
- Special conditions: Private
Construction
Type & style
- Home type: SingleFamily
- Architectural style: Cape Cod,Traditional
- Property subtype: Single Family Residence
Materials
- Vinyl Siding
- Foundation: Basement
Condition
- Year built: 1944
Utilities & green energy
- Electric: 100 Amp Service, Circuit Breakers
- Sewer: Public Sanitary
- Water: Public
- Utilities for property: Electricity Connected, Natural Gas Connected, Sewer Connected, Water Connected
Community & HOA
Community
- Subdivision: Webbs Handy Park Sub
HOA
- Has HOA: No
Location
- Region: Bay City
Financial & listing details
- Price per square foot: $100/sqft
- Tax assessed value: $156,300
- Annual tax amount: $2,544
- Date on market: 10/27/2026
- Cumulative days on market: 17 days
- Listing agreement: Exclusive Right To Sell
- Listing terms: Cash,Conventional,FHA,MGC
- Road surface type: Paved
Estimated market value
$170,200
$153,000 - $187,000
$1,601/mo
Price history
| Date | Event | Price |
|---|---|---|
| 11/5/2026 | Pending sale | $174,900$100/sqft |
Source:  MiRealSource #50226032 Report a problem | ||
| 10/27/2026 | Listed for sale | $174,900+98.8%$100/sqft |
Source: MiRealSource #50226032 Report a problem | ||
| 11/8/2013 | Sold | $88,000-6.4%$50/sqft |
Source: MiRealSource #30813487 Report a problem | ||
| 8/8/2013 | Listed for sale | $94,000+8.9%$54/sqft |
Source: RE/MAX Results #2131507 Report a problem | ||
| 6/26/2012 | Sold | $86,300-1.4%$49/sqft |
Source: MiRealSource #30816072 Report a problem | ||
| 5/2/2012 | Listed for sale | $87,500$50/sqft |
Source: Visual Tour #2120736 Report a problem | ||
Public tax history
| Year | Property taxes | Tax assessment |
|---|---|---|
| 2025 | $2,420 +5.8% | $78,150 +10% |
| 2024 | $2,287 | $71,050 +18.7% |
| 2023 | -- | $59,850 +13.5% |
| 2022 | -- | $52,750 +6.9% |
| 2021 | -- | $49,350 +6% |
| 2020 | $2,109 | $46,550 +2.2% |
| 2019 | -- | $45,550 +2.7% |
| 2018 | $2,109 -7.4% | $44,350 +5.5% |
| 2017 | $2,277 | $42,050 -9.1% |
| 2016 | $2,277 | $46,250 +6% |
| 2015 | $2,277 +13.4% | $43,650 +5.9% |
| 2014 | $2,009 | $41,200 +19.9% |
| 2013 | -- | $34,350 -11.2% |
| 2012 | -- | $38,700 -7.2% |
| 2011 | -- | $41,700 -10.2% |
| 2010 | -- | $46,450 -3.1% |
| 2009 | -- | $47,950 -14.5% |
| 2008 | -- | $56,100 +6% |
| 2007 | -- | $52,900 +0.8% |
| 2006 | -- | $52,500 |
| 2005 | -- | $52,500 |
| 2004 | -- | $52,500 +2.1% |
| 2003 | -- | $51,400 +3.6% |
| 2002 | $2,148 | $49,600 +12% |
| 2000 | -- | $44,300 |
Find assessor info on the county website
Monthly payment
Est. payment
Payment breakdown
Explore the cost of this home by adjusting the details. Changes won't be saved.Climate risks
Neighborhood: 48706
Nearby schools
Schools provided by the listing agent
- District: Bay City School District
Source: MiRealSource. This data may not be complete. We recommend contacting the local school district to confirm school assignments for this home.

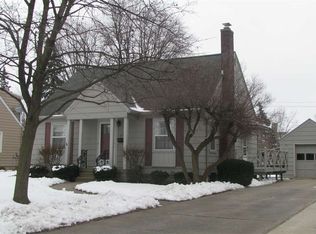
Similar homes
- $177,5003 bd2 ba1.8k sqft821 Florida Ct, Bay City, MI 48706For Sale
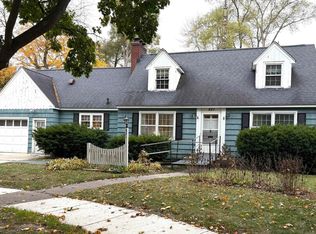
 MLS ID #50226722, Nancy Glaza, Century 21 Signature Realty - Bay City. MiRealSource
- $174,9003 bd2 ba1.3k sqft303 S Alp St, Bay City, MI 48706For Sale
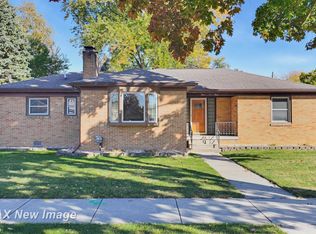 MLS ID #50225853, Joe Karpuk, RE/MAX New Image. MiRealSource
- $165,0003 bd2 ba1.1k sqft310 N May St, Bay City, MI 48706For Sale By Owner
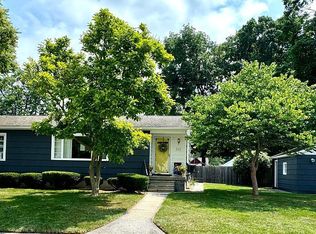
- $175,0004 bd2 ba1.3k sqft1211 N Dewitt St, Bay City, MI 48706For Sale
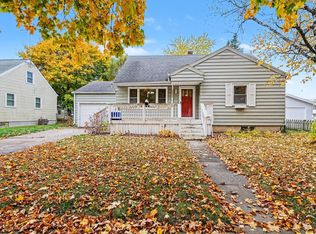
 MLS ID #26057834, Tara Hartwig, Keymark Realty. MichRIC
- $164,9003 bd2 ba1k sqft407 N Mountain St, Bay City, MI 48706For SaleMLS ID #50226351, Michael Meehleder, Ayre/Rhinehart Bay REALTORS. MiRealSource
- $209,9003 bd2 ba1.8k sqft1405 S Warner St, Bay City, MI 48706For SaleMLS ID #50227136, Kenji Ouellette, Berkshire Hathaway HomeServices, Bay City. MiRealSource
- $203,0003 bd2 ba1.6k sqft107 N Alp St, Bay City, MI 48706For SaleMLS ID #50225754, Alyse Schian, Real Estate One Great Lakes Bay. MiRealSource
- $169,9003 bd2 ba2.2k sqft309 S Woodbridge St, Bay City, MI 48706For SaleMLS ID #50223278, Daniel Matthews, Berkshire Hathaway HomeServices, Bay City. MiRealSource
- $180,0003 bd2 ba1.2k sqft3289 Wilder Rd, Bay City, MI 48706For SaleMLS ID #50226506, Danielle Sepos, RE/MAX Results. MiRealSource
- $199,9003 bd2 ba1.4k sqft905 W Hart St, Bay City, MI 48706For SaleMLS ID #50225964, Jacob Shabluk, RE/MAX Results. MiRealSource
- $199,9003 bd1 ba2k sqft604 Handy Dr, Bay City, MI 48706For SaleMLS ID #50223234, Drew Thompson, Albrecht Realty. MiRealSource
- $195,0003 bd2 ba1.4k sqft4231 Ann Ct, Bay City, MI 48706For SaleMLS ID #50225482, Wade Eckenrod, RE/MAX Results. MiRealSource
- $130,0003 bd2 ba1.8k sqft3392 N Euclid Ave, Bay City, MI 48706For SaleMLS ID #50227123, Theresa Guthrie, RE/MAX of Midland. MiRealSource
- $159,9003 bd2 ba1.5k sqft1001 Joseph St, Bay City, MI 48706For SaleMLS ID #50219377, Pamela R Rowell, Hallmark Real Estate Inc.. MiRealSource
- $148,8002 bd2 ba1.1k sqft901 Murphy Ct, Bay City, MI 48706For Sale
 MLS ID #20261090266, Danny Bledsoe, Legacy Realty Professionals. Realcomp II
- $179,0003 bd1 ba1k sqft3281 Broadmore Dr, Bay City, MI 48706For SaleMLS ID #50223485, Ali Smith, Ayre/Rhinehart Bay REALTORS. MiRealSource
