Skip main navigation
Pending
  • $354,900

    2019 Lebourdais Rd, Linwood, MI 48634

    3beds
    2,869sqft
    : 
    $2,483/mo
    Get pre-qualified
    Single Family Residence
    Built in 1992
    1 Acres Lot
    $355,900 Zestimate®
    $124/sqft
    $-- HOA

    What's special

    Meticulous landscapingQuartz countertopsBeautiful oak cabinetryNewer stainless steel appliances
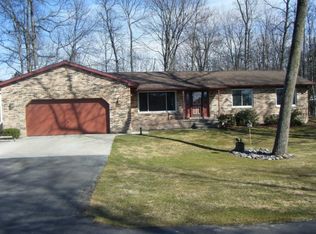
    Experience peaceful country living in this beautifully maintained, custom-built, one-owner home! Offering 3 bedrooms, 2.5 baths, and 1,733 sq. ft. This inviting property combines comfort, privacy, and plenty of space to enjoy both indoors and out. Surrounded by picturesque farm fields with no close neighbors, you'll love the quiet setting and wide-open views. Best of all, the beautiful Saginaw Bay is just down the street, putting boating, fishing, kayaking, breathtaking sunsets, and endless waterfront enjoyment practically at your doorstep! Inside, you'll find beautiful oak cabinetry, quartz countertops, and newer stainless steel appliances. Each of the three bedrooms features a custom California Closet system, providing exceptional organization and thoughtfully designed storage. The finished basement adds fantastic living and entertaining space with a family room, office, and pool table area—perfect for game nights and gatherings. Step outside to the gorgeous composite deck with fire pit, surrounded by meticulous landscaping—an ideal spot for summer evenings, entertaining, or simply taking in the peaceful country setting. A large storage shed provides plenty of room for lawn equipment, recreational gear, and all your outdoor toys. Privacy, space, beautiful surroundings, and Saginaw Bay just moments away—this special country home offers the lifestyle you've been waiting for! Schedule your showing today!
    23 days
    415
    23

    Zillow last checked:

    Listing updated:

    Listed by:

    Donna McDaniel 989-615-3243,

    Real Estate One Great Lakes Bay 989-607-2100

    Source: MiRealSource,MLS#: 50219075MLS LogoOriginating MLS: Saginaw Board of REALTORS

      Facts & features

      Interior

      Bedrooms & bathrooms
      • Bedrooms: 3
      • Bathrooms: 3
      • Full bathrooms: 2
      • 1/2 bathrooms: 1
      Bedroom 1
      • Level: First
      • Area: 289
      • Dimensions: 17 x 17
      Bedroom 2
      • Level: First
      • Area: 143
      • Dimensions: 13 x 11
      Bedroom 3
      • Level: First
      • Area: 192
      • Dimensions: 16 x 12
      Bathroom 1
      • Level: First
      • Area: 66
      • Dimensions: 6 x 11
      Bathroom 2
      • Level: First
      • Area: 50
      • Dimensions: 5 x 10
      Dining room
      • Level: First
      • Area: 176
      • Dimensions: 16 x 11
      Family room
      • Level: Basement
      • Area: 440
      • Dimensions: 20 x 22
      Kitchen
      • Level: First
      • Area: 192
      • Dimensions: 16 x 12
      Living room
      • Features: Carpet
      • Level: First
      • Area: 408
      • Dimensions: 24 x 17
      Office
      • Level: Basement
      • Area: 168
      • Dimensions: 14 x 12
      Heating
      • Forced Air, Natural Gas
      Cooling
      • Ceiling Fan(s), Central Air
      Appliances
      • Included: Dishwasher, Microwave, Range/Oven, Refrigerator
      Features
      • Flooring: Carpet
      • Basement: Block
      • Number of fireplaces: 1
      • Fireplace features: Living Room
      Interior area
      • Total structure area: 3,466
      • Total interior livable area: 2,869 sqft
      • Finished area above ground: 1,733
      • Finished area below ground: 1,136

      Property

      Parking
      • Total spaces: 2
      • Parking features: Attached
      • Attached garage spaces: 2
      Features
      • Levels: One
      • Stories: 1
      • Frontage type: Road
      • Frontage length: 189
      Lot
      • Size: 1 Acres
      • Dimensions: 189 x 229
      Details
      • Additional structures: Shed(s)
      • Parcel number: 08000210002501
      • Special conditions: Trust

      Construction

      Type & style
      • Home type: SingleFamily
      • Architectural style: Ranch
      • Property subtype: Single Family Residence
      Materials
      • Stone, Vinyl Siding
      • Foundation: Basement
      Condition
      • Year built: 1992

      Utilities & green energy

      • Sewer: Septic Tank
      • Water: Public

      Community & HOA

      Community
      • Subdivision: No
      HOA
      • Has HOA: No
      Location
      • Region: Linwood

      Financial & listing details

      • Price per square foot: $124/sqft
      • Tax assessed value: $279,000
      • Annual tax amount: $2,969
      • Date on market: 8/19/2026
      • Cumulative days on market: 23 days
      • Listing agreement: Exclusive Right To Sell
      • Listing terms: Cash,Conventional,FHA
      • Ownership: Trust

        Estimated market value

        $355,900

        $338,000 - $374,000

        $2,213/mo

        Price history

        DateEventPrice
        8/21/2026Pending sale$354,900$124/sqft
        Source: MiRealSource #50219075 Report a problem
        8/19/2026Listed for sale$354,900$124/sqft
        Source: MiRealSource #50219075 Report a problem

        Public tax history

        YearProperty taxesTax assessment
        2025$2,835 +4.2%$139,500 +13.1%
        2024$2,721 $123,300 +19.2%
        2023-- $103,400 +13.9%
        2022-- $90,800 +4.1%
        2021-- $87,250 +2.8%
        2020-- $84,900 +9.5%
        2019-- $77,550 +5.4%
        2018-- $73,600 -1.9%
        2017-- $75,000 +10.5%
        2016-- $67,900 +3.9%
        2015-- $65,350 -8.6%
        2014-- $71,500 +10.2%
        2013-- $64,900 -16.3%
        2012-- $77,500 +4.8%
        2011-- $73,950 -4%
        2010-- $77,050 -9.7%
        2009-- $85,350 -5%
        2008-- $89,850
        2007-- $89,850
        2006-- $89,850
        2005-- $89,850 +5%
        2004-- $85,550 +6%
        2003-- $80,700 -2.2%
        2002-- $82,500 +6.7%
        2001-- $77,300
        Find assessor info on the county website

        Monthly payment

        Est. payment

        Payment breakdown

        Explore the cost of this home by adjusting the details. Changes won't be saved.
        All calculations are estimates and provided by Zillow, Inc. for informational purposes only. Actual amounts may vary.
        HOA fees may include property taxes on listings classified as Co-Ops. Contact the listing agent and/or owner for fee details.
        See how much you could borrow to make a competitive offer.

        Climate risks

        Neighborhood: 48634

        Getting around

        2 / 100
        Car-Dependent
        26 / 100
        Somewhat Bikeable

        Nearby schools

        GreatSchools rating
        Schools provided by the listing agent
        • District: Pinconning Area Schools

        Source: MiRealSource. This data may not be complete. We recommend contacting the local school district to confirm school assignments for this home.

        A local agent can set up tours, give advice and negotiate with sellers.

        Browse local experts