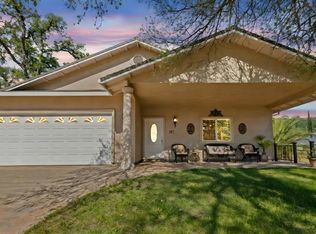
This unique octagon shaped home sits on approx. 1/3 acre and includes 2 full driveways which allows for plenty of parking. There is also plenty of space for your boat and recreational vehicle. The home features an open main level with sunken living room, including built in bench seating surrounding the fireplace. There is abundant lighting with skylights and plenty of windows. The whitewashed open-beamed tongue and groove ceilings create an open inviting space. The kitchen offers a JennAir cooktop with additional attachments, a wall oven/microwave combo, and tile countertops extending to a bar for extra seating. The dining area is adjacent. Tile flooring runs throughout the main living area, with carpet in the bedrooms. The spacious primary suite includes a walk-in closet with built in cabinets, private bath with a surround shower and tiled sink countertop and flooring. A sliding glass door can access the deck. There are two bright and roomy bedrooms, one featuring a built in cabinet with sink and tiled countertop, the other a walk-in closet. The guest bath includes tile countertop, flooring and tile in the shower over tub. Downstairs, you will find a large finished room with a full bath and French Doors that open out on to the second driveway for entry and exit convenience. The detached 936 sf oversized garage includes space for 2 cars, with room for golf cart and kayaks and includes storage cabinets, a work bench and a laundry room/bathroom with shower and 2 sets of washers and dryers, providing added convenience and functionality. Located in the Poker Flat subdivision, residents enjoy access to parks, a boat launch, gated entry, lakefront BBQ areas' boat storage and other community amenities.
Active
$469,000
286 Tennis Ct, Copperopolis, CA 95228
3beds
1,667sqft
Single Family Residence
Built in 1982
9,583 Square Feet Lot
$465,000 Zestimate®
$281/sqft
$150/mo HOA
What's special
Plenty of parkingSpacious primary suiteOpen main levelPlenty of windowsOpen inviting spaceAbundant lighting with skylightsUnique octagon shaped home
- 98 days
- 275
- 9
Zillow last checked:
Listing updated:
Listed by:
Aaron Stafford DRE #01241567 209-840-1432,
Coldwell Banker Lake Tulloch
Source: MetroList Services of CA,MLS#: 226083990Originating MLS: MetroList Services, Inc.
Facts & features
Interior
Bedrooms & bathrooms
- Bedrooms: 3
- Bathrooms: 2
- Full bathrooms: 2
Rooms
- Room types: Kitchen, Living Room
Primary bedroom
- Features: Walk-In Closet, Outside Access
Primary bathroom
- Features: Shower Stall(s), Tile
Dining room
- Features: Dining/Living Combo
Kitchen
- Features: Tile Counters
Heating
- Central, Fireplace(s)
Cooling
- Ceiling Fan(s), Central Air
Appliances
- Included: Built-In Electric Oven, Built-In Electric Range, Dishwasher, Disposal, Dryer, Washer
- Laundry: In Garage, See Remarks
Features
- Flooring: Carpet, Tile
- Number of fireplaces: 1
- Fireplace features: Wood Burning
Interior area
- Total interior livable area: 1,667 sqft
Property
Parking
- Total spaces: 10
- Parking features: Boat, Garage Door Opener, Garage Faces Front, Driveway, Level Driveway/Sidewalks
- Garage spaces: 2
- Uncovered spaces: 8
Features
- Levels: Two
- Stories: 2
- Exterior features: Uncovered Courtyard
- Fencing: None
Lot
- Size: 9,583 Square Feet
- Features: Cul-De-Sac
- Topography: Level,Level
Details
- Additional structures: RV/Boat Storage
- Parcel number: 098002010000
- Zoning: R-1
- Special conditions: Standard
Construction
Type & style
- Home type: SingleFamily
- Architectural style: Contemporary
- Property subtype: Single Family Residence
Materials
- Wood
- Foundation: Concrete
- Roof: Composition
Condition
- Year built: 1982
Utilities & green energy
- Electric: 220 Volts, 220 Volts in Kitchen
- Sewer: Public Sewer
- Water: Public
- Utilities for property: Public, Sewer Connected, Electric
Community & HOA
Community
- Subdivision: Lake Tulloch Shores
HOA
- Has HOA: Yes
- Amenities included: Playground, Dog Park, Lake, Other, Park
- Services included: Other, Management
- HOA fee: $150 monthly
Location
- Region: Copperopolis
Financial & listing details
- Price per square foot: $281/sqft
- Tax assessed value: $317,433
- Price range: $469K - $469K
- Date on market: 7/3/2026
Estimated market value
$465,000
$442,000 - $488,000
$2,292/mo
Price history
| Date | Event | Price |
|---|---|---|
| 8/12/2026 | Listed for sale | $469,000$281/sqft |
Source: MetroList Services of CA #226083990 Report a problem | ||
| 7/12/2026 | Pending sale | $469,000$281/sqft |
Source: MetroList Services of CA #226083990 Report a problem | ||
| 7/3/2026 | Listed for sale | $469,000$281/sqft |
Source: MetroList Services of CA #226083990 Report a problem | ||
Public tax history
| Year | Property taxes | Tax assessment |
|---|---|---|
| 2026 | -- | $317,433 +2% |
| 2025 | $3,763 +0.9% | $311,210 +2% |
| 2024 | $3,728 +2% | $305,109 +2% |
| 2023 | $3,656 +4.6% | $299,128 +2% |
| 2022 | $3,495 +1.7% | $293,264 +2% |
| 2021 | $3,437 +0.8% | $287,515 +1% |
| 2020 | $3,411 +1.3% | $284,568 +2% |
| 2019 | $3,367 +1.9% | $278,989 +2% |
| 2018 | $3,305 +9% | $273,520 +9.4% |
| 2017 | $3,033 +30.1% | $250,000 +36.6% |
| 2016 | $2,332 -0.2% | $183,000 |
| 2015 | $2,337 | $183,000 |
| 2014 | -- | $183,000 +28.9% |
| 2013 | -- | $142,000 |
| 2012 | -- | $142,000 -5.3% |
| 2011 | -- | $150,000 -10.2% |
| 2010 | -- | $167,000 -30.9% |
| 2009 | -- | $241,684 +2% |
| 2008 | -- | $236,946 +2% |
| 2007 | -- | $232,301 +2% |
| 2006 | -- | $227,747 +2% |
| 2005 | -- | $223,283 +3.9% |
| 2003 | -- | $214,894 +2% |
| 2002 | -- | $210,681 +2% |
| 2001 | -- | $206,550 |
Find assessor info on the county website
Monthly payment
Est. payment
Payment breakdown
Explore the cost of this home by adjusting the details. Changes won't be saved.Climate risks
Neighborhood: 95228
Similar homes
- $417,0003 bd2 ba1.7k sqft423 Poker Flat Rd, Copperopolis, CA 95228For Sale
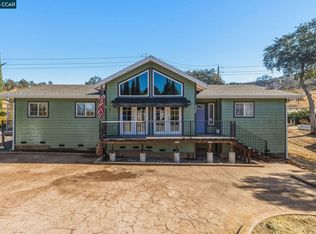 MLS ID #41150262, Gina McRae. CCAR
 - $519,0004 bd4 ba2k sqft609 Dolores Way, Copperopolis, CA 95228For Sale
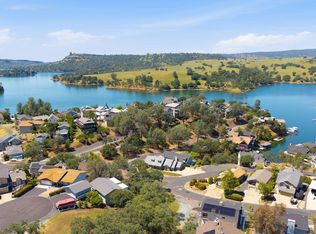 MLS ID #41133350, Kristin Frankhauser. bridgeMLS/CCAR/Bay East AOR
 - $399,0003 bd2 ba1.4k sqft217 Poker Flat Rd, Copperopolis, CA 95228For Sale
 MLS ID #226032998, Anna Schar. MetroList Services of CA
 - $425,0003 bd2 ba1.5k sqft4620 Bay View Dr, Copperopolis, CA 95228For Sale
 MLS ID #226106357, Rachel Perkins. MetroList Services of CA
