Charming split-foyer home situated on 1.5 picturesque acres in Christiansburg! Vaulted ceilings grace the living room and kitchen, giving the main level an open, airy feel. Hardwood floors run throughout the main level and tile flooring in the kitchen and baths. Cozy up beside the gas fireplace in the living room on cool evenings. The vaulted primary suite has a large private bathroom, while two additional bedrooms, second full bath and laundry complete the upper level. Downstairs, a spacious family room with 9-foot ceilings offers room to spread out, plus a convenient half bath and generous storage closets. The double garage provides extra space for storage or a workshop. Outside, enjoy a huge back deck, a storage shed, and plenty of room for gardening. Convenient location between Radford and Downtown Christiansburg with quick access to I-81. Don't miss this wonderful opportunity — schedule your showing today!
For sale
$399,000
2860 Seven Mile Tree Rd, Christiansburg, VA 24073
3beds
2,054sqft
Detached
Built in 2007
1.5 Acres Lot
$-- Zestimate®
$194/sqft
$-- HOA
What's special
Storage shedLarge private bathroomOpen airy feelTwo additional bedroomsHuge back deckGenerous storage closetsVaulted primary suite
- 8 days
- 786
- 58
Zillow last checked:
Listing updated:
Listed by:
Peg Warren 540-239-1921,
Roots Realty Group 540-553-8238
Source: New River Valley AOR,MLS#: 428557
Facts & features
Interior
Bedrooms & bathrooms
- Bedrooms: 3
- Bathrooms: 3
- Full bathrooms: 2
- 1/2 bathrooms: 1
- Main level bathrooms: 2
- Main level bedrooms: 3
Basement
- Area: 632
Heating
- Heat Pump
Cooling
- Heat Pump
Appliances
- Included: Dishwasher, Microwave, Electric Range, Refrigerator, Water Purifier Owned, Electric Water Heater
- Laundry: Main Level
Features
- Ceiling Fan(s), CeramicTile Bath(s), Storage, Pantry, Vaulted Ceiling(s), Master Downstairs
- Flooring: Carpet, Ceramic Tile, Hardwood
- Windows: Bay/Bow Windows
- Basement: Finished,Full,Garage Door,Rec Room/Game Room
- Attic: Access Only
- Has fireplace: Yes
- Fireplace features: Gas Logs/Ventless, Living Room
Interior area
- Total structure area: 2,054
- Total interior livable area: 2,054 sqft
- Finished area above ground: 1,422
- Finished area below ground: 632
Property
Parking
- Total spaces: 2
- Parking features: Double Under, Blacktop Driveway
- Attached garage spaces: 2
- Has uncovered spaces: Yes
Features
- Levels: Two or More,Split Foyer
- Stories: 2
- Patio & porch: Deck
- Exterior features: Storage
- Fencing: Fenced
Lot
- Size: 1.5 Acres
- Features: Rural
Details
- Parcel number: 130180
Construction
Type & style
- Home type: SingleFamily
- Property subtype: Detached
Materials
- Brick, Vinyl Siding
- Roof: Shingle
Condition
- Very Good
- Year built: 2007
Utilities & green energy
- Sewer: Septic Tank
- Water: Well
Community & HOA
Community
- Subdivision: None
HOA
- Has HOA: No
Location
- Region: Christiansburg
Financial & listing details
- Price per square foot: $194/sqft
- Tax assessed value: $274,300
- Annual tax amount: $2,263
- Date on market: 9/4/2026
- Cumulative days on market: 9 days
Estimated market value
Not available
Estimated sales range
Not available
Not available
Price history
| Date | Event | Price |
|---|---|---|
| 9/4/2026 | Listed for sale | $399,000+21.3%$194/sqft |
Source:  New River Valley AOR #428557 Report a problem New River Valley AOR #428557 Report a problem | ||
| 9/17/2022 | Listing removed | -- |
Source:  RE/MAX International Report a problem RE/MAX International Report a problem | ||
| 8/15/2022 | Pending sale | $329,000$160/sqft |
Source: New River Valley AOR #415870 Report a problem | ||
| 8/5/2022 | Price change | $329,000-3.8%$160/sqft |
Source: New River Valley AOR #415870 Report a problem | ||
| 7/26/2022 | Price change | $342,000-2%$167/sqft |
Source: New River Valley AOR #415870 Report a problem | ||
| 7/18/2022 | Listed for sale | $349,000+31%$170/sqft |
Source: New River Valley AOR #415870 Report a problem | ||
| 11/6/2020 | Sold | $266,400+2.5%$130/sqft |
Source:  Long & Foster Broker Feed #409793_16384 Report a problem Long & Foster Broker Feed #409793_16384 Report a problem | ||
| 9/18/2020 | Pending sale | $259,900$127/sqft |
Source: Long & Foster-Blacksburg #409793 Report a problem | ||
| 9/16/2020 | Price change | $259,900-1.9%$127/sqft |
Source: Long & Foster-Blacksburg #409793 Report a problem | ||
| 9/8/2020 | Listed for sale | $265,000+17.5%$129/sqft |
Source: Long & Foster-Blacksburg #409793 Report a problem | ||
| 1/18/2007 | Sold | $225,500$110/sqft |
Source: Agent Provided Report a problem | ||
Public tax history
| Year | Property taxes | Tax assessment |
|---|---|---|
| 2026 | $2,411 +6.6% | $274,300 -7.9% |
| 2025 | $2,263 +1.3% | $297,700 |
| 2024 | $2,233 +7.1% | $297,700 |
| 2023 | $2,084 -1.3% | $297,700 +25.5% |
| 2022 | $2,111 | $237,200 |
| 2021 | $2,111 | $237,200 |
| 2020 | $2,111 +9900.4% | $237,200 |
| 2019 | $21 -99% | $237,200 +4.3% |
| 2018 | $2,024 | $227,400 |
| 2017 | $2,024 | $227,400 |
| 2016 | $2,024 | $227,400 |
| 2015 | $2,024 +11% | $227,400 +11% |
| 2014 | $1,823 -99% | $204,800 |
| 2013 | $182,272 +10129.9% | $204,800 |
| 2012 | $1,782 +16% | $204,800 |
| 2011 | $1,536 +11.8% | $204,800 |
| 2010 | $1,374 +4.2% | -- |
| 2009 | $1,318 | -- |
| 2008 | $1,318 +528.5% | -- |
| 2007 | $210 | -- |
Find assessor info on the county website
Monthly payment
Est. payment
Payment breakdown
Explore the cost of this home by adjusting the details. Changes won't be saved.Climate risks
Neighborhood: 24073
Nearby schools
Schools provided by the listing agent
- Elementary: Auburn
- Middle: Auburn
- High: Auburn
- District: Montgomery County
Source: New River Valley AOR. This data may not be complete. We recommend contacting the local school district to confirm school assignments for this home.
- $284,6003 bd2 ba1.2k sqft2840 Seven Mile Tree Rd, Christiansburg, VA 24073Off Market
- $469,4003 bd2 ba2.3k sqft2830 Seven Mile Tree Rd, Christiansburg, VA 24073Off Market
- $388,0004 bd3 ba1.9k sqft2810 Seven Mile Tree Rd, Christiansburg, VA 24073Off Market
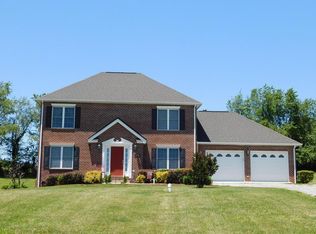
- $413,3004 bd3 ba1.9k sqft2810 7 Mile Tree Rd, Christiansburg, VA 24073Off Market
Similar homes
- $385,0003 bd2 ba1.3k sqft2112 Gate Rd, Christiansburg, VA 24073For Sale
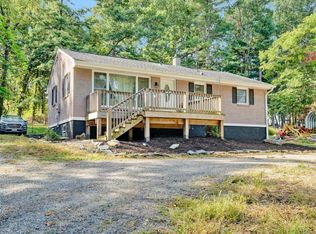
 MLS ID #931255, DAMON JONATHAN GETTIER. RVAR
 - $400,0003 bd3 ba1.7k sqft135 Alexa Ln, Christiansburg, VA 24073For Sale
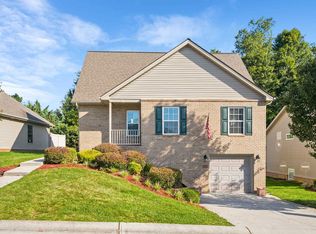
 MLS ID #428658, Leslie Roberson, Welcome Home Real Estate. New River Valley AOR
 - $429,0003 bd2 ba1.9k sqft905 Oak Dr, Christiansburg, VA 24073For Sale
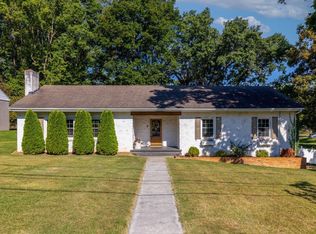 MLS ID #428562, Michael McCown, Real Broker, LLC. New River Valley AOR
 - $369,9003 bd3 ba1.4k sqft1120 George Edward Via, Christiansburg, VA 24073For Sale
 MLS ID #428600, Wendy Brown, RE/MAX 8 - Blacksburg. New River Valley AOR
 - $399,9004 bd3 ba2k sqft100 Alleghany St, Christiansburg, VA 24073For SaleMLS ID #428498, Amy Hudson, RE/MAX 8 - Blacksburg. New River Valley AOR
- $342,0005 bd3 ba2.6k sqft2635 Mud Pike Rd, Christiansburg, VA 24073For SaleMLS ID #428497, Wendy Brown, RE/MAX 8 - Blacksburg. New River Valley AOR
- $359,0003 bd3 ba1.6k sqft1435 W View Dr, Christiansburg, VA 24073For SaleMLS ID #428160, Josh Oakley, Real Broker, LLC. New River Valley AOR
- $469,9003 bd3 ba1.9k sqft1699 Harman Dr, Christiansburg, VA 24073For SaleMLS ID #930510, DENISE E BASHAM. RVAR
- $354,9003 bd4 ba2.2k sqft305 Sequoia Cir NW, Christiansburg, VA 24073For SaleMLS ID #428662, Matthew Hicks, Matthew Alan Hicks. New River Valley AOR
- $360,0003 bd2 ba1.4k sqft540 Harkrader St, Christiansburg, VA 24073For SaleMLS ID #929247, DAMON JONATHAN GETTIER. RVAR
- $399,9003 bd4 ba1.9k sqft515 Windsor Dr NW, Christiansburg, VA 24073For SaleMLS ID #929734, STEVEN KOLENO. RVAR
- $479,0003 bd4 ba2.6k sqft745 Independence Blvd, Christiansburg, VA 24073For SaleMLS ID #428615, Brian McHone, RE/MAX 8 - Blacksburg. New River Valley AOR
- $410,0003 bd3 ba2.3k sqft535 Walters Dr, Christiansburg, VA 24073For SaleMLS ID #428381, Jennifer Eversole, Blue Ridge Mountain Realty, LLC. New River Valley AOR
- $399,0003 bd3 ba2.4k sqft3850 Eagle Country Dr, Riner, VA 24149For SaleMLS ID #428003, Benny Hagy, RE/MAX 8 - Blacksburg. New River Valley AOR
- $350,0005 bd3 ba2.9k sqft4424 Bluegrass Rd, Christiansburg, VA 24073For SaleMLS ID #427625, Chris Cook, All Faith Realty and Auctions, Inc.. New River Valley AOR
- $389,0003 bd3 ba1.9k sqft455 John Adams Dr NW, Christiansburg, VA 24073For SaleMLS ID #428618, Steven Schambach, Nest Realty SWVA. New River Valley AOR
- $364,9003 bd2 ba2.4k sqft185 Overhill Rd SE, Christiansburg, VA 24073For SaleMLS ID #428220, Judy Fithian, NextHome New River Valley. New River Valley AOR
- $415,0004 bd3 ba2.4k sqft1280 Tranquility Viaduct, Christiansburg, VA 24073For SaleMLS ID #428385, Leah Hedrick, MKB, Roanoke. New River Valley AOR
