One or more photo(s) has been virtually staged. Under Construction. Contemporary 4-bedroom, 4-bath waterfront home located in Punta Gorda Isles community. This elegant residence features 3,357 sq. ft. of living space on a 12,975 sq. ft. lot, built with advanced light-gauge steel-frame modular construction for exceptional durability, efficiency, and modern appeal. The open floor plan highlights spacious living and dining areas, a sleek kitchen, and large windows that bring in natural light throughout. Enjoy a private pool with a 736 sq. ft. deck, covered porch, and two-car garage. The interior showcases ceramic and tile floors, a luxurious master suite with spa-style bath and walk-in closet, and refined finishes that combine comfort and style. Designed for relaxed waterfront living, this home offers the perfect balance of modern design and tropical elegance, just minutes from Charlotte Harbor, downtown Punta Gorda, and local marinas.
New construction
$1,999,999
2861 DON QUIXOTE DRIVE, PUNTA GORDA, FL 33950
4beds
3,357sqft
:
Get pre-qualified$12,481/mo
Single Family Residence
Built in 2025
0.3 Acres Lot
$-- Zestimate®
$596/sqft
$-- HOA
What's special
Private poolTwo-car garageCovered porchOpen floor planCeramic and tile floorsSleek kitchen
- 292 days |
- 220 |
- 5 |
Zillow last checked:
Listing updated:
Listed by:
Danilo Dominguez Cruz 305-915-0002,
TSALACH REAL ESTATE 305-915-0002
Source: Stellar MLS,MLS#: O6350342 Originating MLS: Orlando Regional
Originating MLS: Orlando Regional
Facts & features
Interior
Bedrooms & bathrooms
- Bedrooms: 4
- Bathrooms: 4
- Full bathrooms: 4
Primary bedroom
- Features: No Closet
- Level: First
Bedroom 2
- Features: No Closet
- Level: First
Bedroom 2
- Features: No Closet
- Level: First
Bedroom 3
- Features: No Closet
- Level: First
Primary bathroom
- Features: No Closet
- Level: First
Bathroom 2
- Features: No Closet
- Level: Basement
Bathroom 3
- Features: No Closet
- Level: First
Bathroom 4
- Features: No Closet
- Level: First
Great room
- Features: No Closet
- Level: First
Kitchen
- Features: No Closet
- Level: First
Living room
- Features: No Closet
- Level: First
Heating
- Central, Other
Cooling
- Central Air, Other
Appliances
- Included: Dishwasher, Other, Refrigerator
- Laundry: Other
Features
- Other
- Flooring: Ceramic Tile, Tile
- Has fireplace: No
Interior area
- Total structure area: 3,357
- Total interior livable area: 3,357 sqft
Video & virtual tour
Property
Parking
- Total spaces: 2
- Parking features: Garage - Attached
- Attached garage spaces: 2
Features
- Levels: One
- Stories: 1
- Exterior features: Garden, Other
- Has private pool: Yes
- Pool features: In Ground
Lot
- Size: 0.3 Acres
Details
- Parcel number: 412214155001
- Zoning: GS-3.5
- Special conditions: None
Construction
Type & style
- Home type: SingleFamily
- Property subtype: Single Family Residence
Materials
- Concrete
- Foundation: Other
- Roof: Other
Condition
- Under Construction
- New construction: Yes
- Year built: 2025
Details
- Builder model: Not applicable
- Builder name: DDC DEVELOPMENTS
Utilities & green energy
- Sewer: Public Sewer
- Water: Public
- Utilities for property: Other
Community & HOA
Community
- Pet fee: $0 monthly
- Subdivision: PUNTA GORDA ISLES
HOA
- Has HOA: No
Location
- Region: Punta Gorda
Financial & listing details
- Price per square foot: $596/sqft
- Annual tax amount: $4,406
- Date on market: 10/21/2025
- Cumulative days on market: 287 days
- Listing terms: Cash,Conventional,FHA
- Ownership: Fee Simple
- Total actual rent: 0
- Road surface type: Other, Paved
Estimated market value
Not available
Estimated sales range
Not available
Not available
Price history
| Date | Event | Price |
|---|---|---|
| 10/22/2025 | Price change | $1,999,9990%$596/sqft |
Source:  Stellar MLS #O6350342 Report a problem Stellar MLS #O6350342 Report a problem | ||
| 10/21/2025 | Listed for sale | $2,000,000+266.5%$596/sqft |
Source: Stellar MLS #O6350342 Report a problem | ||
| 7/23/2023 | Listing removed | -- |
Source: Stellar MLS #C7470052 Report a problem | ||
| 6/14/2023 | Price change | $545,750-1.8%$163/sqft |
Source: Stellar MLS #C7470052 Report a problem | ||
| 4/6/2023 | Price change | $555,750-0.9%$166/sqft |
Source: Stellar MLS #C7470052 Report a problem | ||
| 3/20/2023 | Price change | $560,750+0.9%$167/sqft |
Source: Stellar MLS #C7470052 Report a problem | ||
| 1/23/2023 | Listed for sale | $555,750$166/sqft |
Source: Stellar MLS #C7470052 Report a problem | ||
| 9/9/2022 | Listing removed | -- |
Source: Stellar MLS #C7455182 Report a problem | ||
| 3/13/2022 | Listed for sale | $555,750$166/sqft |
Source: Stellar MLS #C7455182 Report a problem | ||
Public tax history
Tax history is unavailable.
Monthly payment
Est. payment
Payment breakdown
Explore the cost of this home by adjusting the details. Changes won't be saved.Climate risks
Neighborhood: 33950
Nearby schools
GreatSchools rating
- 8/10Sallie Jones Elementary SchoolGrades: PK-5Distance: 3.1 mi
- 4/10Punta Gorda Middle SchoolGrades: 6-8Distance: 3.5 mi
- 5/10Charlotte High SchoolGrades: 9-12Distance: 3.3 mi
- $390,0000.3 acres2861 Don Quixote Dr #33A, Punta Gorda, FL 33950Sold

- $557,5003 bd2 ba2.1k sqft2857 Don Quixote Dr, Punta Gorda, FL 33950Off Market
- $506,3003 bd2 ba1.3k sqft2853 Don Quixote Dr, Punta Gorda, FL 33950Off Market
- $594,8003 bd2 ba2.3k sqft2858 Don Quixote Dr, Punta Gorda, FL 33950Off Market
- $402,6003 bd2 ba1.9k sqft420 Colony Point Dr, Punta Gorda, FL 33950Off Market
- $827,3003 bd2 ba2.3k sqft2854 Don Quixote Dr, Punta Gorda, FL 33950Off Market
- $641,6003 bd2 ba2.1k sqft2854 Sancho Panza Ct, Punta Gorda, FL 33950Off Market
- $623,3003 bd2 ba1.7k sqft2849 Don Quixote Dr, Punta Gorda, FL 33950Off Market
A local agent can set up tours, give advice and negotiate with sellers.
Similar homes
- $1,999,9994 bd4 ba3.3k sqft2523 RYAN BOULEVARD, PUNTA GORDA, FL 33950New Construction
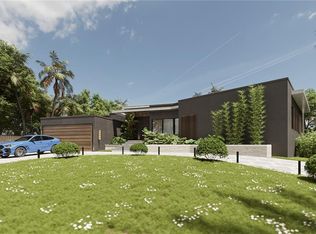
 MLS ID #O6350343, Danilo Dominguez Cruz, TSALACH REAL ESTATE. Stellar MLS
 - $1,999,9994 bd4 ba3.7k sqft3675 WHIPPOORWILL BOULEVARD, PUNTA GORDA, FL 33950New Construction
 MLS ID #O6349979, Danilo Dominguez Cruz, TSALACH REAL ESTATE. Stellar MLS
 - $1,999,0004 bd3 ba3.9k sqft3736 TURTLE DOVE BOULEVARD, PUNTA GORDA, FL 33950New Construction
 MLS ID #O6410857, Danilo Dominguez Cruz, TSALACH REAL ESTATE. Stellar MLS
 - $2,000,0004 bd4 ba3.4k sqft1415 GREBE DRIVE, PUNTA GORDA, FL 33950New Construction
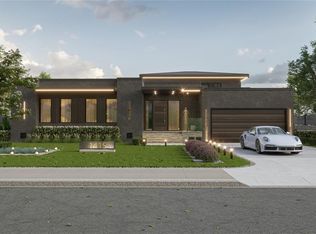 MLS ID #O6393226, Danilo Dominguez Cruz, TSALACH REAL ESTATE. Stellar MLS
 - $1,900,0004 bd4 ba3.4k sqft2065 VIA ESPLANADE, PUNTA GORDA, FL 33950New ConstructionMLS ID #O6367403, Danilo Dominguez Cruz, TSALACH REAL ESTATE. Stellar MLS
- $1,748,0003 bd3 ba2.5k sqft2544 RIO LISBO COURT, PUNTA GORDA, FL 33950For SaleMLS ID #D6146537, Jan Fanstill, CENTURY 21 TROPICAL BREEZE. Stellar MLS
- $1,750,0004 bd5 ba3.5k sqft3506 MARSALA COURT, PUNTA GORDA, FL 33950For SaleMLS ID #C7527238, Scott Dufour, MARINA PARK REALTY LLC. Stellar MLS
- $1,129,5003 bd2 ba2.1k sqft630 CORONADO DRIVE, PUNTA GORDA, FL 33950For SaleMLS ID #C7529068, Nate Royal, MARINA PARK REALTY LLC. Stellar MLS
- $1,295,0004 bd4 ba3.3k sqft3805 SABA COURT, PUNTA GORDA, FL 33950For SaleMLS ID #D6143636, Jan Fanstill, CENTURY 21 TROPICAL BREEZE. Stellar MLS
- $1,500,0003 bd4 ba2.5k sqft1323 PENGUIN COURT, PUNTA GORDA, FL 33950For SaleMLS ID #C7526413, Nate Royal, MARINA PARK REALTY LLC. Stellar MLS
- $2,349,0003 bd4 ba4.3k sqft2139 PALM TREE DRIVE, PUNTA GORDA, FL 33950For SaleMLS ID #C7527490, Sharon Neuhofer, COLDWELL BANKER SUNSTAR REALTY. Stellar MLS
- $1,950,0004 bd4 ba4.8k sqft133 LELAND, PORT CHARLOTTE, FL 33952New ConstructionMLS ID #C7529116, Kelsey Hamilton, RE/MAX HARBOR REALTY. Stellar MLS
- $2,000,0004 bd5 ba4.4k sqft3121 RIVERSHORE LANE, PORT CHARLOTTE, FL 33953For SaleMLS ID #D6145056, Janice Fanstill, RIVERWOOD REALTY. Stellar MLS
- $2,220,0004 bd4 ba4k sqft143 CREEK DRIVE SE, PORT CHARLOTTE, FL 33952New ConstructionMLS ID #A4689614, Brittany Brighenti, WHITE SANDS REALTY GROUP FL. Stellar MLS
- $1,299,0003 bd2 ba2.1k sqft3363 TRINIDAD COURT, PUNTA GORDA, FL 33950For SaleMLS ID #A4686936, Tim Wittmann, COLDWELL BANKER REALTY. Stellar MLS
- $2,200,0004 bd5 ba4.9k sqft3051 RIVERSHORE LANE, PORT CHARLOTTE, FL 33953For SaleMLS ID #D6146307, Janice Fanstill, RIVERWOOD REALTY. Stellar MLS
- $1,997,0005 bd7 ba4.6k sqft2709 NW 41st Ave, Cape Coral, FL 33993For Sale
 MLS ID #2026032435, Aimee Gantt, Luxury Real Estate Group LLC. Florida Gulf Coast MLS
 - $2,500,0004 bd5 ba4.2k sqft265 SEVERIN RD, PORT CHARLOTTE, FL 33952For SaleMLS ID #C7519004, Bill Richey, FIVE STAR REALTY OF CHARLOTTE. Stellar MLS
- $1,840,0003 bd3 ba2.3k sqft6100 RIVERSIDE DRIVE, PUNTA GORDA, FL 33982New ConstructionMLS ID #C7518851, Carla Nix, COLDWELL BANKER SUNSTAR REALTY. Stellar MLS
- $2,150,0005 bd3 ba3.5k sqft3801 Tropicana Pkwy W, Cape Coral, FL 33993For SaleMLS ID #2026006169, Maydel Hernandez, Best Deals Realty LLC. Florida Gulf Coast MLS
