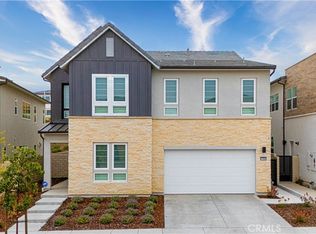
Welcome home to this stunning 4-bedroom, 3.5-bathroom residence with a spacious loft, offering nearly 2,800 square feet of beautifully designed living space in one of Valencia's most desirable gated communities. Featuring owned solar, exceptional curb appeal, a long driveway, and a private courtyard entry, this home blends elegance, comfort, and energy efficiency.
Step inside to an open-concept floor plan highlighted by luxury vinyl wood flooring, recessed lighting, custom wood shutters, and abundant natural light throughout. The inviting family room features a cozy fireplace and flows seamlessly into the dining area and gourmet chef's kitchen, complete with a large center island, custom cabinetry, upgraded countertops, designer tile backsplash, stainless steel appliances, a butler's pantry, and generous storage. In addition, the home features a separate formal dining room that offers exceptional flexibility and can easily be used as a private home office, study, or additional living space to suit your lifestyle.
The thoughtfully designed floor plan includes a bedroom and full bathroom on the main level, making it ideal for guests, extended family, or a private home office. A separate laundry room adds everyday convenience and additional storage.
Upstairs, you'll find a spacious loft that provides the perfect space for a media room, playroom, or home office, along with three additional bedrooms. The luxurious primary suite is a true retreat, featuring a spa-inspired ensuite bathroom with dual vanities, an upgraded vanity, a soaking tub, separate walk-in shower, and a large walk-in closet. A secondary upstairs bathroom offers dual sinks, an upgraded vanity, and a shower/tub combination.
The backyard is designed for effortless California living with low-maintenance landscaping, premium turf, a covered patio with ceiling fan, multiple seating areas, and a storage shedperfect for entertaining or relaxing year-round.
Additional highlights include a spacious 3-car garage, a separate laundry room, custom paint throughout, ceiling fans, upgraded finishes, and energy-saving owned solar.

Residents enjoy access to outstanding resort-style community amenities, including a sparkling pool, relaxing spa, clubhouse, beautifully maintained parks, and the security and privacy of gated living. Ideally located just minutes from top-rated schools, premier shopping, dining, and Valencia's scenic paseos and walking trails, this exceptional home offers the perfect balance of luxury, convenience, and lifestyle.
This is more than just a place to liveit's a place to thrive. Don't miss this incredible opportunity to make this beautiful Valencia home your next residence.
By submitting your information on this page you consent to being contacted by the Property Manager and RentEngine via SMS, phone, or email.
House for rent
$5,100/moFees may apply
28625 Stonegate Ct, Santa Clarita, CA 91354
4beds
2,751sqft
Price may not include required fees and charges. Price shown reflects the lease term provided. Learn more|
Single family residence
Available now
Cats, dogs OK
Air conditioner, central air
In unit laundry
3 Parking spaces parking
Central, fireplace, forced air
What's special
Cozy fireplaceSpacious loftPrivate courtyard entrySpa-inspired ensuite bathroomLarge center islandCustom cabinetryLuxurious primary suite
- 25 days |
- -- |
- -- |
Zillow last checked:
Listing updated:
Travel times

Let’s turn your rent into credit progress
Build credit history with every on-time payment and get credit for the payment you’re already making.
Facts & features
Interior
Bedrooms & bathrooms
- Bedrooms: 4
- Bathrooms: 4
- Full bathrooms: 3
- 1/2 bathrooms: 1
Heating
- Central, Fireplace, Forced Air
Cooling
- Air Conditioner, Central Air
Appliances
- Included: Dishwasher, Garbage Disposal, Microwave Oven, Range Oven, Refrigerator, Washer, dryer
- Laundry: In Unit
Features
- Ceiling Fan(s), Walk In Closet
- Flooring: Hardwood
- Windows: Window Coverings
- Has fireplace: Yes
Interior area
- Total interior livable area: 2,751 sqft
Property
Parking
- Total spaces: 3
- Details: Contact manager
Features
- Patio & porch: Patio
Details
- Parcel number: 2810129045
Construction
Type & style
- Home type: SingleFamily
- Property subtype: Single Family Residence
Condition
- Year built: 2014
Utilities & green energy
- Utilities for property: Garbage
Community & HOA
Location
- Region: Santa Clarita
Financial & listing details
- Lease term: 1 Year
Nearby apartments for rent

Price history
| Date | Event | Price |
|---|---|---|
| 7/28/2026 | Price change | $5,100-5.6%$2/sqft |
Source: Zillow Rentals Report a problem | ||
| 7/3/2026 | Listed for rent | $5,400$2/sqft |
Source: Zillow Rentals Report a problem | ||
| 12/5/2014 | Sold | $584,500$212/sqft |
Source: Public Record Report a problem | ||
Neighborhood: Valencia
Nearby schools
GreatSchools rating
- 9/10West Creek AcademyGrades: K-6Distance: 0.3 mi
- 8/10Rio Norte Junior High SchoolGrades: 7-8Distance: 0.8 mi
- 10/10Valencia High SchoolGrades: 9-12Distance: 1.2 mi