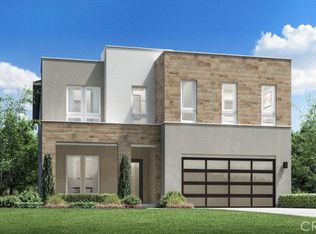
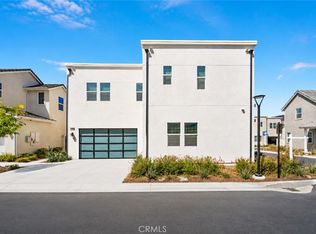
Turnkey perfection in the highly sought-after FivePoint Valencia community! This beautifully upgraded home offers a bright, open-concept layout with brand-new flooring throughout the first floor and designer touches throughout.
The spacious great room flows effortlessly into a gourmet kitchen featuring Sub-Zero refrigeration and Wolf appliances, a large center island, and abundant cabinetry—ideal for both everyday living and entertaining. With 5 bedrooms, each offering its own en-suite bathroom, including a highly desirable first-floor suite, this home provides ultimate comfort and flexibility. Upstairs, four additional private suites ensure space and privacy for everyone.
Stylish floating stairs, upgraded insulation, and a convenient main-level powder room add to the home’s thoughtful design. Custom window coverings and professionally finished front and backyard landscaping are already complete—just move in and enjoy.
Located in a vibrant, amenity-rich community with resort-style pools, parks, and scenic trails, all just minutes from shopping, dining, and major freeways.
Property is also listed for lease. Owner will consider both purchase and lease offers.
For sale
Listed by: Real Broker • Christine Li • Contact: 855-450-0442
$1,590,000
27526 Elderberry Dr, Stevenson Ranch, CA 91381
5beds
3,705sqft
Single Family Residence
Built in 2025
7,033 Square Feet Lot
$1,569,400 Zestimate®
$429/sqft
$260/mo HOA
What's special
- 105 days |
- 309 |
- 11 |
Zillow last checked:
Listing updated:
Listed by:
Christine Li DRE #02003306 310-985-9956,
Real Broker,
YUQIAN YANG DRE #02133895,
Real Brokerage Technologies
Source: CRMLS,MLS#: OC26066099 Originating MLS: California Regional MLS
Originating MLS: California Regional MLSLoading...
Facts & features
Interior
Bedrooms & bathrooms
- Bedrooms: 5
- Bathrooms: 6
- Full bathrooms: 5
- 1/2 bathrooms: 1
- Main level bathrooms: 2
- Main level bedrooms: 1
Rooms
- Room types: Great Room, Kitchen, Loft, Primary Bedroom, Other
Primary bedroom
- Features: Primary Suite
Other
- Features: Walk-In Closet(s)
Cooling
- Central Air
Appliances
- Included: Double Oven
- Laundry: Laundry Room, Upper Level
Features
- High Ceilings, Open Floorplan, Recessed Lighting, Loft, Primary Suite, Walk-In Closet(s)
- Flooring: Carpet, Tile, Vinyl
- Has fireplace: No
- Fireplace features: None
- Common walls with other units/homes: No Common Walls
Interior area
- Total interior livable area: 3,705 sqft
Property
Parking
- Total spaces: 2
- Parking features: Garage - Attached
- Attached garage spaces: 2
Features
- Levels: Two
- Stories: 2
- Entry location: 1
- Pool features: Community, Association
- Has spa: Yes
- Spa features: Association, Community
- Has view: Yes
- View description: Neighborhood
Lot
- Size: 7,033 Square Feet
- Features: 0-1 Unit/Acre
Details
- Parcel number: 2826202007
- Special conditions: Standard
Construction
Type & style
- Home type: SingleFamily
- Property subtype: Single Family Residence
Condition
- New construction: No
- Year built: 2025
Details
- Builder name: Toll Brother
Utilities & green energy
- Sewer: Public Sewer
- Water: Public
Green energy
- Energy generation: Solar
Community & HOA
Community
- Features: Biking, Hiking, Mountainous, Park, Street Lights, Sidewalks, Pool
- Subdivision: Skylar (Skylar5p)
HOA
- Has HOA: Yes
- Amenities included: Clubhouse, Barbecue, Playground, Pool, Spa/Hot Tub, Trail(s)
- HOA fee: $260 monthly
- HOA name: Valencia Master Community Association
- HOA phone: 800-428-5588
Location
- Region: Stevenson Ranch
Financial & listing details
- Price per square foot: $429/sqft
- Date on market: 3/26/2026
- Cumulative days on market: 105 days
- Listing terms: Cash,Cash to New Loan,Conventional
- Inclusions: Built-in fridge in the kitchen
Estimated market value
$1,569,400
$1.49M - $1.65M
$7,509/mo
Price history
| Date | Event | Price |
|---|---|---|
| 7/1/2026 | Listed for rent | $7,500+4.2%$2/sqft |
Source: CRMLS #WS26143337 Report a problem | ||
| 3/27/2026 | Listed for sale | $1,590,000$429/sqft |
Source:  CRMLS #OC26066099 Report a problem CRMLS #OC26066099 Report a problem | ||
| 4/9/2025 | Listing removed | $7,200$2/sqft |
Source: CRMLS #WS25062860 Report a problem | ||
| 3/22/2025 | Listed for rent | $7,200$2/sqft |
Source: CRMLS #WS25062860 Report a problem | ||
Public tax history
Tax history is unavailable.
Monthly payment
Est. payment$--/mo
Payment breakdown
Explore the cost of this home by adjusting the details. Changes won't be saved.All calculations are estimates and provided by Zillow, Inc. for informational purposes only. Actual amounts may vary.
HOA fees may include property taxes on listings classified as Co-Ops. Contact the listing agent and/or owner for fee details.
Mortgage interest rates are dependent on a number of factors, including credit score, down payment, and repayment length. Interest rate data provided by Zillow Group Marketplace, Inc. as of 1/1/1970 from various mortgage lenders with which we have lead or other similar arrangements; the Estimated Payment is an average of those rates.
See how much you could borrow to make a competitive offer.
Climate risks
Neighborhood: Valencia
Nearby schools
GreatSchools rating
- 10/10Oak Hills Elementary SchoolGrades: K-6Distance: 1.8 mi
- 8/10Rancho Pico Junior High SchoolGrades: 7-8Distance: 1.9 mi
- 10/10West Ranch High SchoolGrades: 9-12Distance: 1.7 mi


A local agent can set up tours, give advice and negotiate with sellers.


Local buyer's agents are ready to help
- California
- Los Angeles County
- Santa Clarita
- 91381
- Valencia
- 27526 Elderberry Dr
Nearby cities
Nearby neighborhoods
Nearby zip codes
Other Santa Clarita Topics
