Fantastic Investment Opportunity for savvy Buyer! NEW Roof Installed including plenty of New Sheeting! White Vinyl Windows installed. Most Drywall and Insulation has been removed as well as all flooring and the whole kitchen. Seller began demo and then the project became too overwhelming to complete. Seller was forced to move-in before they could finish. Help them move somewhere more manageable and take over this fantastic opportunity! Home has 4 Bedrooms and 1 Full Bath. Living Room & Dining Room w/Vaulted Ceiling. Kitchen w/Eat-In Area. Lower Family Room w/Stone Fireplace. Seller was in process of creating a new Primary Suite, but let your imagination run wild! Good Size Shed for Storage. Large Lot, room for more parking or RV Setup. Shared Well with Rear Neighbor. Septic w/no reported issues, will need to be investigated by Buyer.
Pending
Listed by: Wilcox Real Estate • Charles Wilcox • 253-973-2096
$225,000
28629 Kanaskat Kangley Road SE, Ravensdale, WA 98051
4beds
1,570sqft
Single Family Residence
Built in 1922
10,284 Square Feet Lot
$-- Zestimate®
$143/sqft
$-- HOA
What's special
White vinyl windows
- --
- on Zillow
- 396
- views
- 22
- saves
Likely to sell faster than
Zillow last checked:
Listing updated:
Listed by:
Charles Wilcox 253-973-2096 wilcoxhomegroup@gmail.com,
Wilcox Real Estate,
Janette Wilcox 253-830-4620,
Wilcox Real Estate
Source: NWMLS as distributed by MLS GRID,MLS#: 2588072
Facts & features
Interior
Bedrooms & bathrooms
- Bedrooms: 4
- Bathrooms: 1
- Full bathrooms: 1
- Main level bathrooms: 1
Bedroom
- Level: Lower
Bedroom
- Level: Lower
Bedroom
- Level: Lower
Bedroom
- Level: Lower
Bathroom full
- Level: Main
Dining room
- Level: Main
Entry hall
- Level: Main
Family room
- Level: Lower
Kitchen with eating space
- Level: Main
Living room
- Level: Main
Utility room
- Level: Main
Heating
- Fireplace, Stove/Free Standing, Electric, Wood
Cooling
- None
Appliances
- Included: Water Heater Location: Utility Room
Features
- Dining Room
- Flooring: See Remarks
- Basement: None
- Number of fireplaces: 2
- Fireplace features: Wood Burning, Lower Level: 1, Main Level: 1, Fireplace
Interior area
- Total structure area: 1,570
- Total interior livable area: 1,570 sqft
Property
Parking
- Total spaces: 17
- Parking features: Off Street
- Uncovered spaces: 17
Features
- Levels: One
- Stories: 1
- Entry location: Main
- Patio & porch: Dining Room, Fireplace, Vaulted Ceiling(s)
- Has view: Yes
- View description: Territorial
Lot
- Size: 10,284 Square Feet
- Dimensions: 84 x 121
- Features: Paved, Fenced-Partially, Outbuildings
- Topography: Level
Details
- Parcel number: 3422079055
- Special conditions: Standard
Construction
Type & style
- Home type: SingleFamily
- Architectural style: 1 Story
- Property subtype: Single Family Residence
Materials
- Cement Planked, Wood Siding, Wood Products, Cement Plank
- Roof: Flat,See Remarks
Condition
- Fixer
- Year built: 1922
Utilities & green energy
- Electric: Company: PSE
- Sewer: Septic Tank, Company: Septic
- Water: Community, Company: Shared Well
Community & HOA
Community
- Subdivision: Ravensdale
Location
- Region: Ravensdale
Financial & listing details
- Price per square foot: $143/sqft
- Tax assessed value: $359,000
- Annual tax amount: $3,556
- Date on market: 9/30/2026
Estimated market value
Not available
Estimated sales range
Not available
Not available
Price history
| Date | Event | Price |
|---|---|---|
| 10/2/2026 | Pending sale | $225,000$143/sqft |
Source:  NWMLS as distributed by MLS GRID #2588072 Report a problem | ||
| 9/30/2026 | Listed for sale | $225,000+12.5%$143/sqft |
Source: NWMLS as distributed by MLS GRID #2588072 Report a problem | ||
| 10/4/2024 | Sold | $200,000$127/sqft |
Source: Public Record Report a problem | ||
Public tax history
| Year | Property taxes | Tax assessment |
|---|---|---|
| 2025 | $3,557 +3.2% | $359,000 +3.5% |
| 2024 | $3,446 +6.8% | $347,000 +14.5% |
| 2023 | $3,228 +0% | $303,000 -11.4% |
| 2022 | $3,227 +12% | $342,000 +31% |
| 2021 | $2,882 +8.1% | $261,000 +20.8% |
| 2020 | $2,666 -0.8% | $216,000 -3.1% |
| 2019 | $2,688 +14.2% | $223,000 +13.2% |
| 2018 | $2,353 -3.7% | $197,000 +12.6% |
| 2017 | $2,444 +25% | $175,000 +8.7% |
| 2016 | $1,955 | $161,000 +6.6% |
| 2015 | $1,955 | $151,000 +15.3% |
| 2014 | $1,955 | $131,000 +1.6% |
| 2013 | $1,955 | $129,000 +9.3% |
| 2012 | -- | $118,000 -4.8% |
| 2011 | -- | $124,000 -13.3% |
| 2010 | -- | $143,000 |
| 2009 | -- | $143,000 +101.4% |
| 2007 | -- | $71,000 +6% |
| 2006 | -- | $67,000 +3.1% |
| 2005 | -- | $65,000 +80.6% |
| 2001 | $606 -0.7% | $36,000 |
| 2000 | $610 | $36,000 |
Find assessor info on the county website
Monthly payment
Est. payment
Payment breakdown
Explore the cost of this home by adjusting the details. Changes won't be saved.Climate risks
Neighborhood: 98051

Similar homes
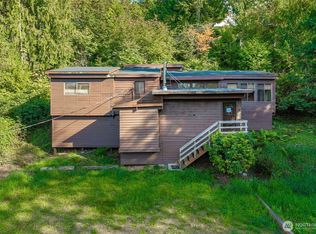
- $250,0002 bd1 ba1.2k sqft37635 West Lake Walker Drive SE, Enumclaw, WA 98022Active
 MLS ID #2582284, Teryl L Moylan. NWMLS as distributed by MLS GRID
- $270,0003 bd1 ba2k sqft32910 5th Avenue, Black Diamond, WA 98010Active
 MLS ID #2523244, Janette Wilcox. NWMLS as distributed by MLS GRID
- $220,0002 bd1 ba844 sqftOlympic Skyline, Kent, WA 98031Active
 MLS ID #2596400, Karen B Hake. NWMLS as distributed by MLS GRID
- $199,0003 bd2 ba1.5k sqft3501 Auburn Wy S #3, Auburn, WA 98092Active
 MLS ID #2584239, Joaquin Vidrio. NWMLS as distributed by MLS GRID
