Luxury, Custom, Timber Frame, Equestrian Estate. Life feels effortlessly refined at this stunning custom timber frame estate, where warmth, craftsmanship, & wide-open space come together on 10.01 level, mostly cleared acres. Offering 3,330 square feet across this tri-level floor plan, this distinctive residence features heated slate floors & carpet throughout, four bedrooms (including a non-conforming fourth bedroom), & inviting spaces designed for both relaxed, everyday living and memorable gatherings. At the heart of the home, a grand, stone, wood-burning fireplace creates a striking focal point for cozy winter evenings, while the 18' x 40' in-ground pool with color-changing light & electric safety cover offers a private resort-style retreat in the warmer months. Designed with the equestrian lifestyle in mind, the property includes five large pastures, six stalls with runs and French drains, a tack room, hay storage for approximately 14 tons, a 16-panel round pen with gate, and an indoor arena with room to expand into an indoor/outdoor arena concept. The fully fenced backyard is beautifully framed by mature landscaping, a separate garden area, & an orchard with apple, pear, and plum trees. Recent updates include a new 50-year roof installed in 2023 and new carpet on the main & upper levels in May 2026. With exceptional amenities, thoughtful updates, & a rare blend of luxury living & equestrian functionality, this custom property is truly one to experience in person.
Pending
Listed by: Keller Williams Realty • Juli Bergquist
Price cut: $100K (7/9)
$1,699,000
29335 333RD Avenue SE, Ravensdale, WA 98051
4beds
3,330sqft
:
Get pre-qualified$9,885/mo
Single Family Residence
Built in 1999
10.01 Acres Lot
$1,657,100 Zestimate®
$510/sqft
$-- HOA
What's special
Indoor arenaGrand stone wood-burning fireplaceTack roomFive large pasturesPrivate resort-style retreatSeparate garden areaCarpet throughout
- 92 days |
- 515 |
- 38 |
Zillow last checked:
Listing updated:
Listed by:
Juli Bergquist,
Keller Williams Realty
Source: NWMLS as distributed by MLS GRID,MLS#: 2518328
Facts & features
Interior
Bedrooms & bathrooms
- Bedrooms: 4
- Bathrooms: 4
- Full bathrooms: 2
- 3/4 bathrooms: 1
- 1/2 bathrooms: 1
- Main level bathrooms: 1
Primary bedroom
- Level: Second
Bedroom
- Level: Second
Bedroom
- Level: Second
Bedroom
- Level: Lower
Bathroom full
- Level: Second
Bathroom full
- Level: Second
Bathroom three quarter
- Level: Lower
Other
- Level: Main
Den office
- Level: Lower
Dining room
- Level: Main
Entry hall
- Level: Main
Family room
- Level: Main
Kitchen with eating space
- Level: Main
Living room
- Level: Main
Utility room
- Level: Lower
Heating
- Fireplace, Radiant, Propane, Wood
Cooling
- None
Appliances
- Included: Dishwasher, Double Oven, Dryer, Microwave, Refrigerator, Washer, Dishwasher(s), Dryer(s), Microwave(s), Refrigerator(s), Washer(s)
Features
- Bath Off Primary, Central Vacuum, Dining Room
- Flooring: Ceramic Tile, Slate, Stone, Vinyl, Carpet
- Doors: French Doors
- Windows: Dbl Pane/Storm Window, Skylight(s)
- Basement: None
- Number of fireplaces: 1
- Fireplace features: Wood Burning, Main Level: 1, Fireplace
Interior area
- Total structure area: 3,330
- Total interior livable area: 3,330 sqft
Video & virtual tour
Property
Parking
- Total spaces: 2
- Parking features: Attached Garage, RV Parking
- Has attached garage: Yes
- Covered spaces: 2
Features
- Levels: Three Or More
- Entry location: Main
- Patio & porch: Bath Off Primary, Built-In Vacuum, Dbl Pane/Storm Window, Dining Room, Fireplace, French Doors, Jetted Tub, Security System, Skylight(s), Vaulted Ceiling(s), Walk-In Closet(s), Wired for Generator
- Pool features: In Ground, In-Ground
- Spa features: Bath
- Has view: Yes
- View description: Territorial
Lot
- Size: 10.01 Acres
- Features: Arena-Indoor, Barn, Fenced-Fully, Gated Entry, High Speed Internet, Outbuildings, Patio, Propane, RV Parking, Sprinkler System
- Topography: Equestrian,Level
- Residential vegetation: Fruit Trees, Garden Space, Pasture
Details
- Parcel number: 0321079063
- Special conditions: Standard
- Other equipment: Wired for Generator
Construction
Type & style
- Home type: SingleFamily
- Architectural style: Tri-Level
- Property subtype: Single Family Residence
Materials
- Stone, Wood Products
- Foundation: Poured Concrete
- Roof: Composition,See Remarks
Condition
- Year built: 1999
Utilities & green energy
- Electric: Company: PSE
- Sewer: Septic Tank, Company: Septic
- Water: Individual Well, Company: Well
- Utilities for property: Starlink
Community & HOA
Community
- Security: Security System
- Subdivision: Ravensdale
Location
- Region: Ravensdale
Financial & listing details
- Price per square foot: $510/sqft
- Tax assessed value: $1,242,000
- Annual tax amount: $11,349
- Date on market: 5/8/2026
- Cumulative days on market: 92 days
- Listing terms: Conventional,VA Loan
- Inclusions: Dishwasher(s), Double Oven, Dryer(s), Microwave(s), Refrigerator(s), Washer(s)
Estimated market value
$1,657,100
$1.57M - $1.74M
$6,101/mo
Price history
| Date | Event | Price |
|---|---|---|
| 7/24/2026 | Pending sale | $1,699,000$510/sqft |
Source:  NWMLS as distributed by MLS GRID #2518328 Report a problem NWMLS as distributed by MLS GRID #2518328 Report a problem | ||
| 7/9/2026 | Price change | $1,699,000-5.6%$510/sqft |
Source: NWMLS as distributed by MLS GRID #2518328 Report a problem | ||
| 6/16/2026 | Listed for sale | $1,799,000$540/sqft |
Source: NWMLS as distributed by MLS GRID #2518328 Report a problem | ||
| 6/15/2026 | Pending sale | $1,799,000$540/sqft |
Source: NWMLS as distributed by MLS GRID #2518328 Report a problem | ||
| 5/7/2026 | Listed for sale | $1,799,000+106.8%$540/sqft |
Source: NWMLS as distributed by MLS GRID #2518328 Report a problem | ||
| 5/16/2005 | Sold | $870,000+690.9%$261/sqft |
Source: Public Record Report a problem | ||
| 10/1/1998 | Sold | $110,000$33/sqft |
Source: Public Record Report a problem | ||
Public tax history
| Year | Property taxes | Tax assessment |
|---|---|---|
| 2025 | $11,349 +3.2% | $1,242,000 +3.7% |
| 2024 | $10,994 +6.6% | $1,198,000 +14.8% |
| 2023 | $10,312 -0.1% | $1,044,000 -11.5% |
| 2022 | $10,317 +12% | $1,179,000 +31% |
| 2021 | $9,208 +8.8% | $900,000 +20.8% |
| 2020 | $8,465 -0.6% | $745,000 -2.9% |
| 2019 | $8,520 -3.9% | $767,000 -6.6% |
| 2018 | $8,866 -5.7% | $821,000 +12.6% |
| 2017 | $9,401 +31.7% | $729,000 +9.1% |
| 2016 | $7,138 | $668,000 +12.8% |
| 2015 | $7,138 | $592,000 +15.4% |
| 2014 | $7,138 | $513,000 +2.2% |
| 2013 | $7,138 | $502,000 -2.7% |
| 2012 | -- | $516,000 -4.4% |
| 2011 | -- | $540,000 -12.3% |
| 2010 | -- | $616,000 |
| 2009 | -- | $616,000 -8.2% |
| 2007 | -- | $671,000 +9.6% |
| 2006 | -- | $612,000 +5% |
| 2005 | -- | $583,000 +54.6% |
| 2001 | $4,878 +293% | $377,000 +305.4% |
| 2000 | $1,241 | $93,000 |
Find assessor info on the county website
Monthly payment
Est. payment
Payment breakdown
Explore the cost of this home by adjusting the details. Changes won't be saved.Climate risks
Neighborhood: 98051
Nearby schools
GreatSchools rating
- 8/10Black Diamond Elementary SchoolGrades: K-5Distance: 5.3 mi
- 8/10Thunder Mountain Middle SchoolGrades: 6-8Distance: 8.8 mi
- 4/10Enumclaw Sr High SchoolGrades: 9-12Distance: 11.3 mi
Schools provided by the listing agent
- Elementary: Black Diamond Elem
- Middle: Thunder Mtn Mid
- High: Enumclaw Snr High
Source: NWMLS as distributed by MLS GRID. This data may not be complete. We recommend contacting the local school district to confirm school assignments for this home.
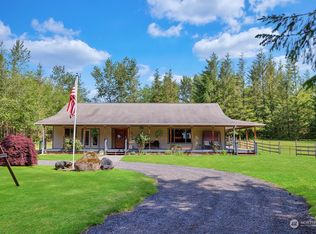
- $1,209,8005 bd4 ba4.1k sqft29510 333rd Ave SE, Ravensdale, WA 98051Off Market
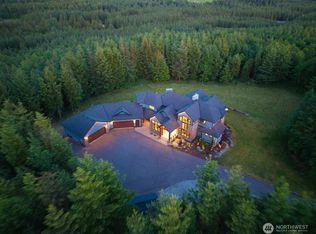
- $2,475,0004 bd5 ba5.9k sqft29208 327th Way SE, Ravensdale, WA 98051Sold
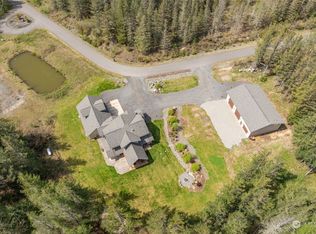
- $1,500,0004 bd3 ba3.7k sqft30010 329th Pl SE, Enumclaw, WA 98051Sold
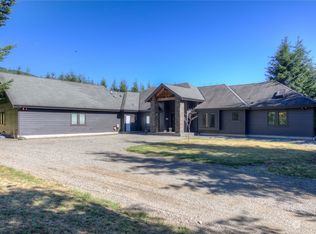
- $1,300,0003 bd3 ba3.4k sqft29415 327th Way SE, Ravensdale, WA 98051Sold
- $--4.87 acres310XX Kanaskat Kangley Rd SE, Ravensdale, WA 98051Off Market
- $400,00020 acres289 Xx 327th Wy Se, Ravensdale, WA 98051Sold
- $870,0003 bd3 ba1.9k sqft33618 SE 287th St, Ravensdale, WA 98051Sold
- $1,500,0005 bd3 ba3.7k sqft30050 329th Pl SE, Maple Valley, WA 98051Sold
A local agent can set up tours, give advice and negotiate with sellers.
Similar homes
- $1,549,9996 bd7 ba4.3k sqft33625 SE 303rd Lane, Ravensdale, WA 98051Active
 MLS ID #2538936, Tina McDonough. NWMLS as distributed by MLS GRID
 - $1,650,0005 bd4 ba4.3k sqft30217 Retreat Kanaskat Road SE, Ravensdale, WA 98051Active
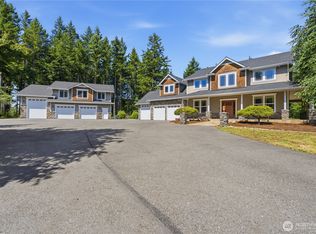 MLS ID #2550459, Stanley Lam. NWMLS as distributed by MLS GRID
 - $1,750,0004 bd3 ba3.4k sqft29220 305th Court SE, Ravensdale, WA 98051Active
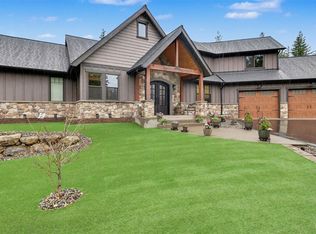 MLS ID #2501789, Ramon H. Gutierrez. NWMLS as distributed by MLS GRID
 - $1,975,0004 bd5 ba4.4k sqftKanaskat Estates, Ravensdale, WA 98051Active
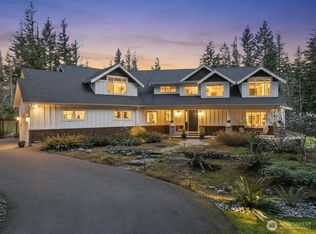 MLS ID #2497965, Brian Manaois. NWMLS as distributed by MLS GRID
 - $1,650,0004 bd4 ba3k sqft30828 157th Place SE, Kent, WA 98042ActiveMLS ID #2563085, Kevin Brown. NWMLS as distributed by MLS GRID
- $1,735,0004 bd3 ba3.8k sqft22420 270th Avenue SE, Maple Valley, WA 98038ActiveMLS ID #2541322, Joe Perkins. NWMLS as distributed by MLS GRID
- $1,699,0004 bd5 ba4k sqft24416 249th Avenue SE, Maple Valley, WA 98038ActiveMLS ID #2530251, Scott Hall. NWMLS as distributed by MLS GRID
- $1,698,9504 bd3 ba3.8k sqft30848 W Lk. Morton Dr. SE Drive SE, Kent, WA 98042ActiveMLS ID #2540734, Rhonda Calabrese. NWMLS as distributed by MLS GRID
- $975,0003 bd3 ba2.9k sqft32600 349th Way SE, Ravensdale, WA 98051ActiveMLS ID #2523713, Phillip T. Rodocker. NWMLS as distributed by MLS GRID
- $1,539,0004 bd3 ba2.5k sqft26044 SE 192nd Street, Maple Valley, WA 98038ActiveMLS ID #2547335, Kyle Thomas. NWMLS as distributed by MLS GRID
- $1,400,0004 bd3 ba3.5k sqftMaplewood Estates, Maple Valley, WA 98038ActiveMLS ID #2552945, Wes Jones. NWMLS as distributed by MLS GRID
- $950,0003 bd3 ba3.1k sqft26045 Landsburg Road SE, Ravensdale, WA 98051ActiveMLS ID #2557559, Warren Chang. NWMLS as distributed by MLS GRID
- $1,349,9503 bd3 ba4.7k sqft36836 SE 191st Street, Maple Valley, WA 98038ActiveMLS ID #2565508, Casey Robert Mcquery. NWMLS as distributed by MLS GRID
- $1,685,0003 bd4 ba3.3k sqft23312 54th Street E, Buckley, WA 98321ActiveMLS ID #2560676, Reese Andy. NWMLS as distributed by MLS GRID
- $1,850,0003 bd4 ba3.1k sqft32440 SE 54th Street, Fall City, WA 98024ActiveMLS ID #2561674, Dennis Hancock. NWMLS as distributed by MLS GRID
- $1,625,0004 bd3 ba2.7k sqft30718 173rd Place SE, Auburn, WA 98092ActiveMLS ID #2475095, Kappie Durr. NWMLS as distributed by MLS GRID
- $1,450,0004 bd4 ba3.2k sqftThe Meadows At Lake Sawyer, Black Diamond, WA 98010ActiveMLS ID #2529422, Amber Bills Clarke. NWMLS as distributed by MLS GRID
- $1,725,0004 bd6 ba4.2k sqft15118 262nd Avenue SE, Issaquah, WA 98027ActiveMLS ID #2548977, Dan Faulkner. NWMLS as distributed by MLS GRID
- $1,499,0004 bd3 ba2.9k sqft11000 164th Avenue SE, Renton, WA 98059ActiveMLS ID #2535072, Stephanie Rigtrup. NWMLS as distributed by MLS GRID
- $1,495,0004 bd2 ba4.9k sqftMazama Woods, Maple Valley, WA 98038ActiveMLS ID #2556601, Justin Richards. NWMLS as distributed by MLS GRID
