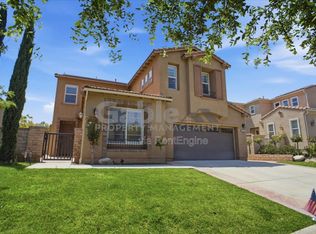
Welcome home to this stunning 4+ bedroom, 4.5 bathroom home located on one of the best cul-de-sacs in the exclusive gated community of West Hills in Valencia. Tired of energy bills…keep reading this house has none! As you arrive to this gorgeous home, you will love the lush yard and private courtyard entry. Upon entering the home, you are welcomed by beautiful vinyl wood floors throughout and an open floorplan with lush hillside views and plenty of natural light. The great room has plenty of space for hosting gatherings with a spacious family room with fireplace. Kitchen is perfect for a large family with an eat in island, dining area that leads outside to your outdoor living space and an additional formal dining room with vaulted ceilings. You will love the convenience of the downstairs bedroom and full bathroom with private entry for guests or in-law suite. Upstairs opens to a cozy loft with a full bathroom attached for an easy 5th bedroom conversion. The secondary bedrooms are spacious with a shared bathroom with dual sinks. The primary suite is a haven with mountain views and a connecting bathroom with dual sinks, soaking tub, separate shower and dual walk-in closets. Laundry room is conveniently located upstairs. This home has many characteristics that make it special… new carpet, fresh paint, custom window treatments, dual zone AC, tankless water heater are just a few. Expect zero energy bills with the owned 10.4 KW Tesla solar system, 2 Tesla power walls that store 27KWH and a 50amp level 2 EV charger !! As you step outside, you will enjoy the private backyard that wraps around with plenty of space for kids and fur babies . The 3 car garage has been upgraded with a new garage door, epoxy floors, overhead storage offering plenty of space for 2 cars. Located in a resort community with 3 pools, parks, sports courts, walk to award winning schools and shops. This definitely is a dream home you must see!
Sold for $1,124,000
Zillow last checked:
Listing updated:
Bought with:
Sarah Sinclair, DRE #02133089
Equity Union
Mary Jane Spangenberg, DRE #01379389
Equity Union
Source: CRMLS,MLS#: SR25084979 Originating MLS: California Regional MLS
Originating MLS: California Regional MLSPrice history
| Date | Event | Price |
|---|---|---|
| 6/20/2025 | Sold | $1,124,000-2.2%$376/sqft |
Source:  CRMLS #SR25084979 Report a problem CRMLS #SR25084979 Report a problem | ||
| 5/30/2025 | Contingent | $1,149,000$384/sqft |
Source: CRMLS #SR25084979 Report a problem | ||
| 4/25/2025 | Listed for sale | $1,149,000+46.6%$384/sqft |
Source: CRMLS #SR25084979 Report a problem | ||
| 2/28/2020 | Sold | $783,500-1.9%$262/sqft |
Source: CRISNet / SRAR #SR20004898 Report a problem | ||
| 2/4/2020 | Pending sale | $799,000$267/sqft |
Source: Dilbeck Real Estate #SR20004898 Report a problem | ||
| 2/3/2020 | Listed for sale | $799,000$267/sqft |
Source: Dilbeck Real Estate #SR20004898 Report a problem | ||
| 2/3/2020 | Pending sale | $799,000$267/sqft |
Source: Dilbeck Real Estate #SR20004898 Report a problem | ||
| 1/16/2020 | Listed for sale | $799,000+35%$267/sqft |
Source: Dilbeck Real Estate #SR20004898 Report a problem | ||
| 8/1/2018 | Listing removed | $4,000$1/sqft |
Source: SOCAL Leasing and Management Report a problem | ||
| 7/25/2018 | Price change | $4,000-4.8%$1/sqft |
Source: SOCAL Leasing and Management Report a problem | ||
| 7/18/2018 | Listed for rent | $4,200$1/sqft |
Source: SOCAL Leasing and Management Report a problem | ||
| 11/21/2014 | Sold | $592,000$198/sqft |
Source: Public Record Report a problem | ||
Nearby homes
- $1,019,7004 bd4 ba2.7k sqft28625 Stonegate Ct, Santa Clarita, CA 91354Off Market
- $1,004,1003 bd4 ba2.7k sqft28633 Stonegate Ct, Valencia, CA 91354Off Market
- $1,174,4005 bd5 ba2.9k sqft28621 Stonegate Ct, Valencia, CA 91354Off Market

- $1,078,7004 bd5 ba2.9k sqft28637 Stonegate Ct, Valencia, CA 91354Off Market
Get a cash offer in 3 minutes
Find out how much your home could sell for in as little as 3 minutes with a no-obligation cash offer.
Estimated market value
$1,099,700
