Gorgeous home located behind the gates in Valencia's West Hills Community. As you enter into the courtyard, you will immediately feel the privacy that this home represents. Feel welcomed as you step into this spacious executive home. Featuring 6 bedrooms and 6 bathrooms. Just to the right of the foyer is an entrance to the SEPARATE CASISTA with a spacious bedroom and walk-in closet. There is a full bathroom and laundry area with a washer/dryer. The casitas living area is open to the kitchenette featuring a built-in refrigerator, counter bar, and lots of cabinets. With its own separate entrance, the casitas is perfect for your parents, guests or additional rental income. Returning to the main home there is a large formal dining room with 2 story high ceilings and a stunning light fixture. There is beautiful wood-like flooring throughout the home. A second bedroom ensuite with a full bathroom is also located downstairs. The gourmet kitchen has a good-sized island, gorgeous cabinets, walk-in pantry, breakfast nook, granite countertops, and stainless steel appliances. A spacious family room has a fireplace and there are plantation shutters throughout the home. Upstairs you’ll find 4 bedrooms plus a bright open loft area that could make a great study area or home office. There are three additional bedrooms, one bedroom is an ensuite with its own bathroom. There is also a hall bath with double sinks. The "light and bright" primary bedroom is very large and has a sliding door out to the balcony, where you can enjoy your morning coffee. The primary bathroom features a soaking tub, a separate walk-in shower, dual sinks, a built-in vanity desk, and a large walk-in closet. Nice laundry room upstairs with a folding counter, sink, and cabinets. The private backyard has a patio, and grass area with plenty of spaces in both side yards for the new owner to plant flowers and trees. The home's exterior was recently freshly painted and the home has solar for energy efficiency. Bring your big family this home is turn-key! West Hills community offers access to a few resort-style pools & spas, beautiful parks with a clubhouse, basketball courts, playgrounds, and more. Very close to award-winning schools including a shortcut walking to West Creek Academy. Amenities have so much to offer with a pool, clubhouse, & paseo walking trails. A must-see!
--
Sold for $1,250,000
Listed by: Keller Williams VIP Properties • Teri Gaskill-Vogelsang • Contact: 661-964-1249
Bought with: Re/Max Freedom
Tax assessed value
$1,250,000
28640 Farrier Dr, Valencia, CA 91354
6beds
3,595sqft
Single Family Residence
Built in 2014
7,215 Square Feet Lot
$1,303,600 Zestimate®
$348/sqft
$6,342 Estimated rent
Home value
$1,303,600
$1.24M - $1.37M
$6,342/mo
Zestimate® history
Owner options
List your home for rent
$6,342/mo
Rent Zestimate®
Find your next renter with Zillow Rental Manager. Plus, with online applications, you can quickly screen prospective tenants – for free.
$6,342/mo
Rent Zestimate®
Refinance and save
$8,097/mo
Est. payment
Refinancing to a lower rate could help reduce your monthly payments and save thousands over the life of the loan.
$8,097/mo
Est. payment
Explore your selling options
Work with a Zillow partner agent
Leverage their expertise and Zillow's premium Showcase listings to get your home seen by more buyers.
Get startedList with your own agent
Get your home in front of millions of buyers by listing it on Zillow.
Learn how to do itSell it yourself
Take full control of how buyers see your home on Zillow by listing For Sale by Owner (FSBO).
List your homeWhat's special
Zillow last checked:
Listing updated:
Listed by:
Teri Gaskill-Vogelsang DRE #00920310 661-645-8410,
Keller Williams VIP Properties
Bought with:
Rachel Okwumabua, DRE #02087360
Re/Max Freedom
Source: CRMLS,MLS#: SR24137102 Originating MLS: California Regional MLS
Originating MLS: California Regional MLSFacts & features
Interior
Bedrooms & bathrooms
- Bedrooms: 6
- Bathrooms: 6
- Full bathrooms: 3
- 3/4 bathrooms: 2
- 1/2 bathrooms: 1
- Main level bathrooms: 2
- Main level bedrooms: 2
Rooms
- Room types: Bedroom, Entry/Foyer, Kitchen, Laundry, Living Room, Primary Bathroom, Primary Bedroom, Other, Pantry, Dining Room
Bedroom
- Features: Bedroom on Main Level
Bathroom
- Features: Bathroom Exhaust Fan, Bathtub, Closet, Dual Sinks, Separate Shower, Tub Shower, Vanity, Walk-In Shower
Kitchen
- Features: Granite Counters, Kitchen Island, Kitchen/Family Room Combo, Walk-In Pantry
Other
- Features: Walk-In Closet(s)
Pantry
- Features: Walk-In Pantry
Heating
- Central, Solar
Cooling
- Central Air
Appliances
- Included: Dishwasher, Gas Cooktop, Disposal, Gas Oven, Microwave, Water Heater
- Laundry: Laundry Room
Features
- Balcony, Block Walls, Separate/Formal Dining Room, Granite Counters, High Ceilings, Open Floorplan, Pantry, Tile Counters, Bedroom on Main Level, Walk-In Pantry, Walk-In Closet(s)
- Flooring: Carpet, Laminate
- Windows: Shutters
- Has fireplace: Yes
- Fireplace features: Family Room
- Common walls with other units/homes: No Common Walls
Interior area
- Total interior livable area: 3,595 sqft
Property
Parking
- Total spaces: 3
- Parking features: Garage
- Attached garage spaces: 3
Features
- Levels: Two
- Stories: 2
- Entry location: front
- Patio & porch: Concrete
- Pool features: Association
- Has spa: Yes
- Spa features: Association
- Fencing: Block
- Has view: Yes
- View description: None
Lot
- Size: 7,215 Square Feet
- Features: Sprinkler System
Details
- Additional parcels included: 0
- Parcel number: 2810129052
- Zoning: LCRPD-5000
- Special conditions: Standard
Construction
Type & style
- Home type: SingleFamily
- Property subtype: Single Family Residence
Condition
- New construction: No
- Year built: 2014
Utilities & green energy
- Sewer: Public Sewer
- Water: Public
- Utilities for property: Sewer Connected
Community & HOA
Community
- Features: Curbs, Street Lights, Suburban
- Security: Carbon Monoxide Detector(s), Smoke Detector(s)
- Subdivision: Belmont (Belwh)
HOA
- Has HOA: Yes
- Amenities included: Barbecue, Picnic Area, Playground, Pool, Spa/Hot Tub
- HOA fee: $145 monthly
- HOA name: West Hills HOA
- HOA phone: 661-295-4906
Location
- Region: Valencia
Financial & listing details
- Price per square foot: $348/sqft
- Tax assessed value: $1,250,000
- Annual tax amount: $20,859
- Date on market: 7/4/2024
- Cumulative days on market: 1 day
- Listing terms: Cash,Cash to New Loan,Conventional
Price history
| Date | Event | Price |
|---|---|---|
| 8/7/2024 | Sold | $1,250,000$348/sqft |
Source:  CRMLS #SR24137102 Report a problem CRMLS #SR24137102 Report a problem | ||
| 7/6/2024 | Pending sale | $1,250,000$348/sqft |
Source: CRMLS #SR24137102 Report a problem | ||
| 7/4/2024 | Listed for sale | $1,250,000+44%$348/sqft |
Source: CRMLS #SR24137102 Report a problem | ||
| 6/15/2018 | Sold | $868,000$241/sqft |
Source: Public Record Report a problem | ||
| 5/7/2018 | Pending sale | $868,000$241/sqft |
Source: Chatsworth Office #SR18059259 Report a problem | ||
| 4/25/2018 | Price change | $868,000-1.2%$241/sqft |
Source: Chatsworth Office #SR18059259 Report a problem | ||
| 3/15/2018 | Listed for sale | $878,779+25.5%$244/sqft |
Source: Berkshire Hathaway HomeService #SR18059259 Report a problem | ||
| 12/2/2015 | Sold | $700,000$195/sqft |
Source: Agent Provided Report a problem | ||
| 8/5/2015 | Sold | $700,000+0%$195/sqft |
Source: Public Record Report a problem | ||
| 7/5/2015 | Pending sale | $699,900$195/sqft |
Source: Realty Executives Broker of Record #SR15093506 Report a problem | ||
| 6/13/2015 | Price change | $699,900-4%$195/sqft |
Source: Realty Executives Broker of Record #SR15093506 Report a problem | ||
| 5/30/2015 | Price change | $728,800-1.4%$203/sqft |
Source: Realty Executives Broker of Record #SR15093506 Report a problem | ||
| 5/21/2015 | Listed for sale | $738,8000%$206/sqft |
Source: Realty Executives Broker of Record #SR15093506 Report a problem | ||
| 2/26/2015 | Listing removed | $739,000$206/sqft |
Source: Kimberly Tennies #SR14215261 Report a problem | ||
| 11/15/2014 | Price change | $739,000-1.3%$206/sqft |
Source: Kimberly Tennies #SR14215261 Report a problem | ||
| 10/9/2014 | Listed for sale | $749,000+6.8%$208/sqft |
Source: Kimberly Tennies #SR14215261 Report a problem | ||
| 6/17/2014 | Sold | $701,000$195/sqft |
Source: Public Record Report a problem | ||
Public tax history
| Year | Property taxes | Tax assessment |
|---|---|---|
| 2025 | $20,859 +22.5% | $1,250,000 +29.1% |
| 2024 | $17,024 +3.6% | $968,267 +2% |
| 2023 | $16,431 -4.3% | $949,282 +2% |
| 2022 | $17,173 +2.1% | $930,669 +2% |
| 2021 | $16,819 +3% | $912,421 +1% |
| 2020 | $16,331 | $903,067 +2% |
| 2019 | $16,331 +9.5% | $885,360 +21.6% |
| 2018 | $14,914 | $728,279 +2% |
| 2017 | $14,914 +3.5% | $714,000 +2% |
| 2016 | $14,415 +0.6% | $700,000 -2.1% |
| 2015 | $14,328 +142.7% | $715,005 +912.8% |
| 2014 | $5,905 | $70,597 -13.2% |
| 2012 | -- | $81,288 |
Find assessor info on the county website
Neighborhood: Valencia
Nearby homes
- $1,113,4004 bd4 ba3.1k sqft28636 Farrier Dr, Valencia, CA 91354Off Market
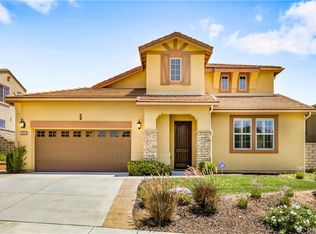
- $1,231,5005 bd4 ba3.7k sqft28646 Farrier Dr, Valencia, CA 91354Off Market
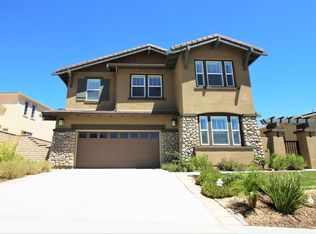
- $1,184,8005 bd4 ba3.5k sqft28654 Farrier Dr, Valencia, CA 91354Off Market
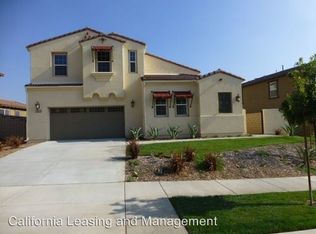
- $1,134,5004 bd3 ba3.5k sqft28632 Farrier Dr, Valencia, CA 91354Off Market
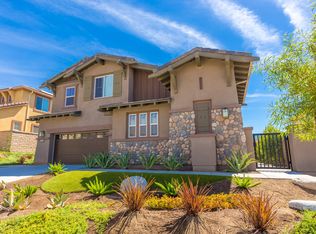
- $1,124,0004 bd5 ba2.9k sqft28629 Stonegate Ct, Valencia, CA 91354Sold
- $5,1004 bd4 ba2.7k sqft28625 Stonegate Ct, Santa Clarita, CA 91354For Rent
- $1,244,0005 bd4 ba3.7k sqft28641 Farrier Dr, Valencia, CA 91354Off Market
- $1,025,0003 bd4 ba2.7k sqft28633 Stonegate Ct, Valencia, CA 91354Off Market
Nearby schools
GreatSchools rating
- 9/10West Creek AcademyGrades: K-6Distance: 0.3 mi
- 8/10Rio Norte Junior High SchoolGrades: 7-8Distance: 0.8 mi
- 10/10Valencia High SchoolGrades: 9-12Distance: 1.2 mi
Get a cash offer in 3 minutes
Find out how much your home could sell for in as little as 3 minutes with a no-obligation cash offer.
Estimated market value
$1,303,600
Get a cash offer in 3 minutes
Find out how much your home could sell for in as little as 3 minutes with a no-obligation cash offer.
Estimated market value
$1,303,600
- California
- Los Angeles County
- Santa Clarita
- 91354
- Valencia
- 28640 Farrier Dr
Nearby cities
Nearby neighborhoods
Nearby zip codes
Other Santa Clarita Topics
