Welcome to 2863 Butte House Roada beautifully cared-for Yuba City home where charm, comfort and pride of ownership shine throughout. Situated on nearly half an acre, this 2-bedroom, 2-bath home offers an inviting feel with comfortable living spaces and thoughtful details inside and out. The spacious property provides plenty of room to spread out, entertain and enjoy the outdoors. With RV and boat parking, an outdoor kitchen with built-in BBQ, fire pit and a welcoming front porch, this home was made for enjoying both quiet evenings and gatherings with family and friends. Lovingly maintained over the years, this is the kind of home that feels special the moment you arrive. With a generous lot, wonderful outdoor spaces and a convenient Yuba City location, this home is ready for its next chapter.
Active
$399,000
2863 Butte House Rd, Yuba City, CA 95993
2beds
1,149sqft
Single Family Residence
Built in 1944
0.44 Acres Lot
$389,700 Zestimate®
$347/sqft
$-- HOA
What's special
Rv and boat parkingWelcoming front porchSpacious propertyNearly half an acreWonderful outdoor spacesFire pitGenerous lot
- 21 days
- 801
- 74
Likely to sell faster than
Zillow last checked:
Listing updated:
Listed by:
Erin LeBlanc DRE #01394695 530-870-6008,
Hilbers Legacy Properties,
Kristen Longwell DRE #01394670 530-218-5978,
Hilbers Legacy Properties
Source: MetroList Services of CA,MLS#: 226132473Originating MLS: MetroList Services, Inc.
Facts & features
Interior
Bedrooms & bathrooms
- Bedrooms: 2
- Bathrooms: 2
- Full bathrooms: 2
Dining room
- Features: Breakfast Nook
Kitchen
- Features: Breakfast Area, Laminate Counters
Heating
- Wood Stove, MultiUnits
Cooling
- Ceiling Fan(s), Whole House Fan, Multi Units
Appliances
- Included: Free-Standing Gas Range, Built-In Gas Oven, Gas Water Heater, Range Hood, Microwave
- Laundry: Inside
Features
- Flooring: Tile, Luxury Vinyl Plank
- Number of fireplaces: 1
- Fireplace features: Free Standing, Wood Burning
Interior area
- Total structure area: 1,149
- Total interior livable area: 1,149 sqft
Property
Parking
- Parking features: No Garage, Circular Driveway
Features
- Fencing: Fenced
Lot
- Size: 0.44 Acres
- Features: Manual Sprinkler F&R
Details
- Additional structures: Storage, Workshop
- Parcel number: 061110011000
- Zoning: Residential
- Special conditions: Other
Construction
Type & style
- Home type: SingleFamily
- Property subtype: Single Family Residence
Materials
- Lap Siding, Wood Siding
- Foundation: Raised
- Roof: Composition
Condition
- Year built: 1944
Utilities & green energy
- Electric: 220 Volts in Kitchen
- Sewer: Septic System
- Water: Public
- Utilities for property: Public
Community & HOA
Location
- Region: Yuba City
Financial & listing details
- Price per square foot: $347/sqft
- Tax assessed value: $246,518
- Price range: $399K - $399K
- Date on market: 10/27/2026
- Road surface type: Unpaved
Estimated market value
$389,700
$370,000 - $409,000
$1,960/mo
Price history
| Date | Event | Price |
|---|---|---|
| 10/27/2026 | Listed for sale | $399,000+2.3%$347/sqft |
Source: MetroList Services of CA #226132473 Report a problem | ||
| 2/2/2026 | Listing removed | $390,000$339/sqft |
Source: MetroList Services of CA #225146066 Report a problem | ||
| 11/25/2025 | Listed for sale | $390,000+129.4%$339/sqft |
Source: MetroList Services of CA #225146066 Report a problem | ||
| 1/28/2004 | Sold | $170,000$148/sqft |
Source: Public Record Report a problem | ||
Public tax history
| Year | Property taxes | Tax assessment |
|---|---|---|
| 2026 | -- | $246,518 +2% |
| 2025 | $2,753 +1.7% | $241,686 +2% |
| 2024 | $2,708 +1.5% | $236,948 +2% |
| 2023 | $2,669 +2.9% | $232,303 +2% |
| 2022 | $2,593 +1.2% | $227,749 +2% |
| 2021 | $2,563 +1.8% | $223,297 +1% |
| 2020 | $2,518 +40% | $221,006 +40.8% |
| 2017 | $1,798 -4.2% | $157,000 +18% |
| 2016 | $1,878 +22.6% | $133,000 +10.8% |
| 2015 | $1,532 | $120,000 |
| 2014 | $1,532 | $120,000 +9.1% |
| 2012 | -- | $110,000 -4.3% |
| 2011 | -- | $115,000 -8% |
| 2010 | -- | $125,000 -33.4% |
| 2009 | -- | $187,694 +6% |
| 2008 | -- | $177,013 -1.9% |
| 2007 | -- | $180,406 +2% |
| 2006 | -- | $176,868 +2% |
| 2005 | -- | $173,400 +63.8% |
| 2004 | -- | $105,853 +1.9% |
| 2003 | -- | $103,910 +2% |
| 2002 | -- | $101,875 +2% |
| 2001 | -- | $99,878 |
Find assessor info on the county website
Monthly payment
Est. payment
Payment breakdown
Explore the cost of this home by adjusting the details. Changes won't be saved.Climate risks
Neighborhood: 95993
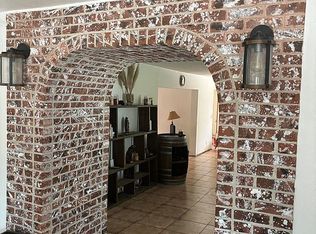
Similar homes
- $359,9003 bd2 ba1.3k sqft1420 Mirada Cir, Yuba City, CA 95993For Sale
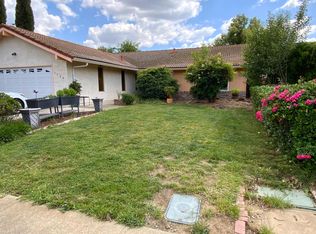 MLS ID #226136958, Teresa Danielsen. MetroList Services of CA
- $400,0003 bd2 ba1.4k sqft2137 Holcomb Ave, Yuba City, CA 95993For Sale
 MLS ID #226132574, Sondra Mallow. MetroList Services of CA
- $429,0002 bd2 ba1.3k sqft809 N Township Rd, Yuba City, CA 95993For Sale
 MLS ID #226122465, Bob Puliti. MetroList Services of CA
- $315,0002 bd1 ba768 sqft2048 Becky Ln, Yuba City, CA 95993For Sale
 MLS ID #226133981, Jill Richey. MetroList Services of CA
