This beautifully appointed home offers 3 bedrooms, 2 baths, a private study, and a covered rear patio—perfect for both everyday living and entertaining. The spacious primary suite features a large walk-in shower, creating a relaxing retreat. The kitchen shines with 42" Repose Gray cabinetry, sleek quartz countertops (featured throughout the home), stainless steel appliances, and upgraded pendant lighting. Enjoy designer touches like an upgraded black fixture package and durable wood-look tile flooring throughout all main living areas and the study. Additional included features such as full gutters, window blinds, a sprinkler system, and a tankless water heater add convenience and efficiency. **Home is under construction - photos may be representative - est. completion is May 2026**
Pending
Price cut: $2K (6/9)
$348,000
2863 Orange Leaf Dr, Fulshear, TX 77423
3beds
1,683sqft
:
Get pre-qualified$2,649/mo
Single Family Residence
Built in 2026
5,035 Square Feet Lot
$341,800 Zestimate®
$207/sqft
$103/mo HOA
What's special
Stainless steel appliancesWindow blindsPrivate studyUpgraded pendant lightingFull guttersSprinkler systemSpacious primary suite
- 123 days |
- 173 |
- 3 |
Zillow last checked:
Listing updated:
Listed by:
Katie Craig TREC #0836640 832-957-7337,
Chesmar Homes
Source: HAR,MLS#: 21256575
Facts & features
Interior
Bedrooms & bathrooms
- Bedrooms: 3
- Bathrooms: 2
- Full bathrooms: 2
Rooms
- Room types: Family Room, Utility Room
Primary bathroom
- Features: Primary Bath: Double Sinks, Primary Bath: Separate Shower, Primary Bath: Soaking Tub, Secondary Bath(s): Tub/Shower Combo
Kitchen
- Features: Kitchen Island, Kitchen open to Family Room, Pantry, Walk-in Pantry
Heating
- Natural Gas
Cooling
- Ceiling Fan(s), Electric
Appliances
- Included: ENERGY STAR Qualified Appliances, Convection Oven, Electric Oven, Microwave, Gas Range, Dishwasher
Features
- High Ceilings, Prewired for Alarm System, En-Suite Bath
- Flooring: Carpet, Tile
Interior area
- Total structure area: 1,683
- Total interior livable area: 1,683 sqft
Property
Parking
- Total spaces: 2
- Parking features: Attached
- Attached garage spaces: 2
Features
- Stories: 1
- Patio & porch: Covered
- Exterior features: Sprinkler System
- Fencing: Back Yard
Lot
- Size: 5,035 Square Feet
- Features: Back Yard, Subdivided, 0 Up To 1/4 Acre
Details
- Parcel number: 4204430010240901
Construction
Type & style
- Home type: SingleFamily
- Architectural style: Traditional
- Property subtype: Single Family Residence
Materials
- Brick, Cement Siding
- Foundation: Slab
- Roof: Composition
Condition
- New construction: Yes
- Year built: 2026
Details
- Builder name: Chesmar Homes
Utilities & green energy
- Sewer: Public Sewer
- Water: Public, Water District
Green energy
- Green verification: ENERGY STAR Certified Homes
- Energy efficient items: Attic Vents, Thermostat
Community & HOA
Community
- Security: Prewired for Alarm System
- Subdivision: Jordan Ranch
HOA
- Has HOA: Yes
- Amenities included: Clubhouse, Fitness Center, Playground, Pool, Splash Pad, Tennis Court(s)
- HOA fee: $1,235 annually
Location
- Region: Fulshear
Financial & listing details
- Price per square foot: $207/sqft
- Tax assessed value: $40,000
- Date on market: 3/25/2026
- Listing terms: Cash,Conventional,FHA,VA Loan
Estimated market value
$341,800
$325,000 - $359,000
$2,276/mo
Price history
| Date | Event | Price |
|---|---|---|
| 7/7/2026 | Pending sale | $348,000$207/sqft |
Source:  HAR #21256575 Report a problem HAR #21256575 Report a problem | ||
| 6/9/2026 | Price change | $348,000-0.6%$207/sqft |
Source: HAR #21256575 Report a problem | ||
| 5/29/2026 | Price change | $350,000-9.4%$208/sqft |
Source: Chesmar Homes Report a problem | ||
| 5/27/2026 | Price change | $386,315+0.3%$230/sqft |
Source: Chesmar Homes Report a problem | ||
| 5/15/2026 | Price change | $385,115+10%$229/sqft |
Source: Chesmar Homes Report a problem | ||
| 5/3/2026 | Price change | $350,000-1.1%$208/sqft |
Source: HAR #21256575 Report a problem | ||
| 4/13/2026 | Price change | $353,790-1.4%$210/sqft |
Source: HAR #21256575 Report a problem | ||
| 3/30/2026 | Price change | $358,990-4.5%$213/sqft |
Source: HAR #21256575 Report a problem | ||
| 3/25/2026 | Listed for sale | $375,990$223/sqft |
Source: HAR #21256575 Report a problem | ||
Public tax history
| Year | Property taxes | Tax assessment |
|---|---|---|
| 2025 | -- | $40,000 |
Find assessor info on the county website
Monthly payment
Est. payment
Payment breakdown
Explore the cost of this home by adjusting the details. Changes won't be saved.Climate risks
Neighborhood: 77423
Nearby schools
GreatSchools rating
- 9/10Willie Melton Sr Elementary SchoolGrades: PK-5Distance: 0.2 mi
- 8/10Dean Leaman Junior High SchoolGrades: 6-8Distance: 3.5 mi
- 7/10Fulshear High SchoolGrades: 9-12Distance: 3.9 mi
Schools provided by the listing agent
- Elementary: Willie Melton Sr Elementary
- Middle: Leaman Junior High School
- High: Fulshear High School
Source: HAR. This data may not be complete. We recommend contacting the local school district to confirm school assignments for this home.
- $414,900-- bd-- ba-- sqft2859 Orange Leaf Dr, Brookshire, TX 77423Off Market
- $319,5003 bd2 ba1.5k sqft2867 Orange Leaf Dr, Brookshire, TX 77423For Sale

- $420,0004 bd3 ba2.4k sqft2855 Orange Leaf Dr, Fulshear, TX 77423New Construction

- $360,8003 bd3 ba1.7k sqft2871 Orange Leaf Dr, Brookshire, TX 77423Off Market
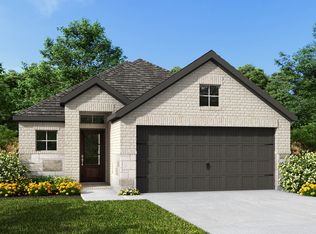
- $365,0003 bd2 ba1.6k sqft2862 Orange Leaf Dr, Fulshear, TX 77423New Construction
- $417,2004 bd3 ba2.4k sqft2866 Orange Leaf Dr, Brookshire, TX 77423Off Market
- $419,000-- bd-- ba-- sqft2903 Orange Leaf Dr, Brookshire, TX 77423Off Market
- $408,2403 bd2 ba1.7k sqft2858 Orange Leaf Dr, Brookshire, TX 77423New Construction
A local agent can set up tours, give advice and negotiate with sellers.
A local lender can help you make sure your offer is ready when you are.
Similar homes
- $365,0003 bd2 ba1.6k sqft2862 Orange Leaf Dr, Fulshear, TX 77423New Construction
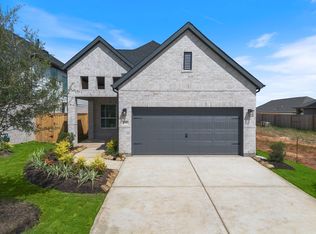 HAR
HAR - $365,0003 bd2 ba1.6k sqft30938 Breezy Way, Fulshear, TX 77423New Construction
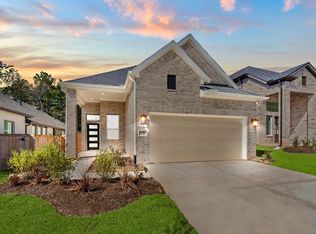 HAR
HAR - $375,0003 bd2 ba1.6k sqft2819 Sunrise Field Ln, Fulshear, TX 77423New ConstructionHAR
- $340,0003 bd3 ba1.7k sqft2815 Brandon Bluff Bnd, Fulshear, TX 77441New Construction
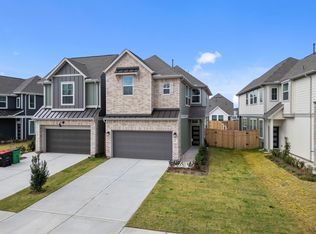 MLS ID #58901658, Nina Patel, eXp Realty LLC. HAR
 - $369,0003 bd3 ba1.9k sqft2803 Brandon Bluff Bnd, Fulshear, TX 77441New ConstructionMLS ID #12793513, Katie Craig, Chesmar Homes. HAR
- $365,0003 bd3 ba1.8k sqft2807 Brandon Bluff Bnd, Fulshear, TX 77441New ConstructionMLS ID #54285288, Katie Craig, Chesmar Homes. HAR
- $335,9004 bd4 ba2.4k sqft340 Palero Path, Brookshire, TX 77423New ConstructionHAR
- $450,0004 bd4 ba2.4k sqft30934 Breezy Way, Fulshear, TX 77423New ConstructionHAR
- $460,0003 bd3 ba2.3k sqft2814 Peach Valley Rd, Fulshear, TX 77423New ConstructionHAR
- $403,0004 bd3 ba2k sqft2739 Brandon Bluff Bnd, Fulshear, TX 77441New ConstructionMLS ID #75206185, Katie Craig, Chesmar Homes. HAR
- $480,0004 bd3 ba2.3k sqft2806 Peach Valley Rd, Fulshear, TX 77423New ConstructionHAR
- $490,0004 bd3 ba2.3k sqft2722 Peach Valley Rd, Brookshire, TX 77423New ConstructionHAR
- $329,9904 bd3 ba2.5k sqft317 Redbud Ridge Dr, Brookshire, TX 77423New ConstructionHAR
- $314,9903 bd2 ba1.5k sqft4072 Sun Burst Dr, Brookshire, TX 77423New ConstructionMLS ID #31109515, Jonathan Woodruff, D.R. Horton-Texas, LTD. HAR
- from $409,9904 bd3 ba2.2k sqftSage Plan, Jordan Ranch 40's, Fulshear, TX 77423New ConstructionChesmar Homes
- $319,9904 bd3 ba2.3k sqft313 Redbud Ridge Dr, Brookshire, TX 77423New ConstructionMLS ID #92733559, Jared Turner, Ashton Woods. HAR
- from $392,9904 bd4 ba2.3k sqftStarling Plan, Fulshear Lakes, Fulshear, TX 77441New ConstructionEmpire Homes
- $314,9904 bd2 ba1.6k sqft4052 Sun Burst Ln, Brookshire, TX 77423New ConstructionHAR
- $291,9903 bd3 ba1.5k sqft505 Stone Placa Trl, Brookshire, TX 77423New ConstructionMLS ID #32035814, Justin Dickey, CB&A, Realtors. HAR
- $319,9904 bd3 ba1.8k sqft4036 Sun Burst Ln, Brookshire, TX 77423New ConstructionHAR
