Skip main navigation
Closed
  • $479,020

    2865 E 105th Ave, Crown Point, IN 46307

    4beds
    3,084sqft
    Single Family Residence
    Built in 2025
    0.28 Acres Lot
    $496,900 Zestimate®
    $155/sqft
    $3,905 Estimated rent

    Home value

    $496,900

    $452,000 - $547,000

    $3,905/mo

    Zestimate® history
    Loading
    Loading...

    Owner options

    List your home for rent

    $3,905/mo

    Rent Zestimate®

    Find your next renter with Zillow Rental Manager. Plus, with online applications, you can quickly screen prospective tenants – for free.

    Learn more

    $3,905/mo

    Rent Zestimate®

    Refinance and save

    $3,417/mo

    Est. payment

    Refinancing to a lower rate could help reduce your monthly payments and save thousands over the life of the loan.

    See today's rates

    $3,417/mo

    Est. payment

    Explore your selling options

    Work with a Zillow partner agent

    Leverage their expertise and Zillow's premium Showcase listings to get your home seen by more buyers.

    Get started

    List with your own agent

    Get your home in front of millions of buyers by listing it on Zillow.

    Learn how to do it

    Sell it yourself

    Take full control of how buyers see your home on Zillow by listing For Sale by Owner (FSBO).

    List your home

    What's special

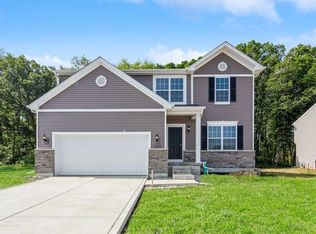
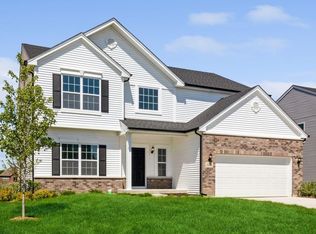
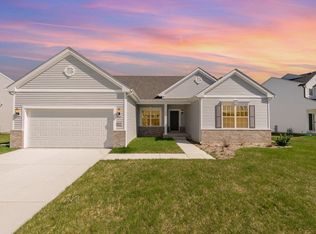
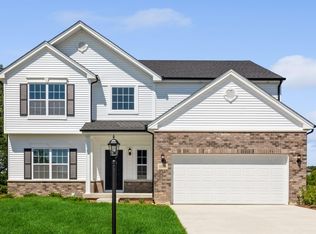
    *** Under Construction***Welcome to the Carlisle. As you step through the front door, you're immediately greeted by the open-concept first floor and the 9 foot ceilings. To your left you'll find the flex room. The great room is open concept. Adjacent to the great room is the kitchen and a Sunroom. The breakfast room or the Sunroom, an ideal spot for casual dining. Conveniently located on the main floor is the laundry room, making laundry day a breeze. There is a powder room on the main floor. As you make your way up the stairs, you'll find yourself in the loft, a flexible space that can be used as a secondary living area. The upstairs primary bedroom is a true retreat, 2 walk in closets, a spacious layout & an ensuite bathroom. The walk-in closet offers plenty of storage space. In addition to the primary bedroom, there are three more bedrooms on the upper level. These bedrooms share a full bathroom. The Carlisle also features an expanded basement. The 90% high-efficiency furnace. The exterior of the home is just as impressive as the interior, with professional landscaping that enhances the home's curb appeal. The two-car garage provides ample space for parking. Photos depict the model home showcasing variations of finishes.

    Zillow last checked:

    Listing updated:

    Listed by:

    Myra Mitchell,

    @properties/Christie's Intl RE 219-440-0070

    Bought with:

    Myra Mitchell, RB14039565

    @properties/Christie's Intl RE

    Source: NIRA as distributed by MLS GRID,MLS#: 817212MLS Logo

    Facts & features

    Interior

    Bedrooms & bathrooms
    • Bedrooms: 4
    • Bathrooms: 3
    • Full bathrooms: 2
    • 1/2 bathrooms: 1
    Primary bedroom
    • Area: 220.32
    • Dimensions: 13.6 x 16.2
    Bedroom 2
    • Area: 149.94
    • Dimensions: 12.6 x 11.9
    Bedroom 3
    • Area: 158.72
    • Dimensions: 12.4 x 12.8
    Bedroom 4
    • Area: 201.24
    • Dimensions: 12.9 x 15.6
    Great room
    • Area: 328.1
    • Dimensions: 19.3 x 17.0
    Kitchen
    • Area: 204
    • Dimensions: 12.0 x 17.0
    Laundry
    • Area: 140.58
    • Dimensions: 19.8 x 7.1
    Loft
    • Area: 194.93
    • Dimensions: 10.1 x 19.3
    Other
    • Description: Flex Room
    • Area: 171.52
    • Dimensions: 13.4 x 12.8
    Other
    • Description: Breakfast area
    • Area: 73.87
    • Dimensions: 12.11 x 6.1
    Other
    • Description: Sunroom
    • Area: 144
    • Dimensions: 12.0 x 12.0
    Heating
    • Forced Air, Natural Gas
    Appliances
    • Included: None
    Features
    • High Ceilings, Open Floorplan, His and Hers Closets
    • Basement: Crawl Space,Unfinished,Sump Pump,Interior Entry,Full
    • Has fireplace: No
    Interior area
    • Total structure area: 3,084
    • Total interior livable area: 3,084 sqft
    • Finished area above ground: 3,084

    Property

    Parking
    • Total spaces: 2
    • Parking features: Attached, Concrete, Driveway
    • Attached garage spaces: 2
    • Has uncovered spaces: Yes
    Features
    • Levels: Two
    • Exterior features: Private Yard
    • Has view: Yes
    • View description: Neighborhood
    Lot
    • Size: 0.28 Acres
    • Features: Back Yard, Paved, Landscaped, Front Yard
    Details
    • Parcel number: 451602256003000042
    • Zoning description: residential

    Construction

    Type & style
    • Home type: SingleFamily
    • Property subtype: Single Family Residence
    Condition
    • To Be Built
    • New construction: Yes
    • Year built: 2025

    Utilities & green energy

    • Sewer: Public Sewer
    • Water: Public
    • Utilities for property: Cable Available, Natural Gas Available, Electricity Available

    Community & neighborhood

    Location
    • Region: Crown Point
    • Subdivision: Summertree Ph Three A

    HOA & financial

    HOA
    • Has HOA: Yes
    • HOA fee: $450 annually
    • Amenities included: None
    • Association name: First American Management
    • Association phone: 219-464-3536

    Other

    Other facts
    • Listing agreement: Exclusive Right To Sell
    • Listing terms: Cash,VA Loan,FHA,Conventional

    Price history

    DateEventPrice
    7/27/2025Sold$479,020+5.4%$155/sqft
    Source: NIRA as distributed by MLS GRID #817212 Report a problem
    4/21/2025Pending sale$454,630$147/sqft
    Source: NIRA as distributed by MLS GRID #817212 Report a problem
    3/10/2025Listed for sale$454,630-0.8%$147/sqft
    Source: NIRA as distributed by MLS GRID #817212 Report a problem
    3/10/2025Listing removed$458,130$149/sqft
    Source: NIRA as distributed by MLS GRID #815256 Report a problem
    2/19/2025Price change$458,130+0.8%$149/sqft
    Source: NIRA as distributed by MLS GRID #815256 Report a problem
    2/2/2025Price change$454,630+0.6%$147/sqft
    Source: NIRA as distributed by MLS GRID #815256 Report a problem
    1/23/2025Listed for sale$452,130$147/sqft
    Source: NIRA as distributed by MLS GRID #815256 Report a problem

    Public tax history

    Tax history is unavailable.

    Neighborhood: 46307

    Nearby schools

    GreatSchools rating
    Schools provided by the listing agent
    • Elementary: Winfield Elementary School
    • Middle: Robert Taft Middle School
    • High: Crown Point High School

    Source: NIRA as distributed by MLS GRID. This data may not be complete. We recommend contacting the local school district to confirm school assignments for this home.

    Get a cash offer in 3 minutes
    Find out how much your home could sell for in as little as 3 minutes with a no-obligation cash offer.
    Estimated market value
    $496,900
    Get a cash offer in 3 minutes
    Find out how much your home could sell for in as little as 3 minutes with a no-obligation cash offer.
    Estimated market value
    $496,900