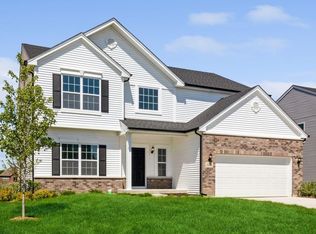
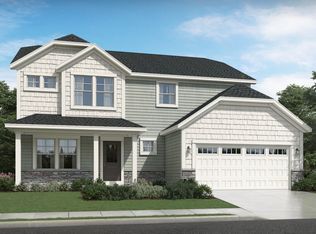
New Construction in Crown Point, IN - Luxury Living in Summer Tree Estates. Exceptional new construction in the highly desirable Summer Tree Estates community of Crown Point, Indiana--one of Northwest Indiana's most sought-after cities, known for its vibrant downtown square, parks, dining, shopping, and convenient access to major highways for an easy commute to Chicago. Situated on a beautiful corner lot, this stunning 3-bedroom, 2-bath ranch offers a thoughtfully designed open-concept floor plan with upscale finishes throughout. The spacious Great Room features soaring vaulted ceilings, creating an airy and inviting atmosphere that flows seamlessly into the dining area, kitchen, and sunroom--perfect for both everyday living and entertaining. The designer kitchen is the centerpiece of the home, showcasing a spectacular 6-foot quartz island with a 10-inch overhang, extended countertops with built-in outlets, 42-inch upper cabinets, stainless steel dishwasher, range, side-by-side refrigerator, hood fan, and abundant workspace for the home chef. Retreat to the luxurious primary suite featuring a dramatic stepped tray ceiling, spacious walk-in closet, and an elegant spa-inspired bath complete with a freestanding soaking tub, double-bowl vanity, and beautifully tiled ceramic shower. Additional highlights include a bump-out extension in both the kitchen and primary bedroom, enhancing the home's spacious feel and functionality. Enjoy year-round relaxation in the sunroom with crawl space below. The home also features 9-foot ceilings throughout the main level, an extended concrete front porch, convenient laundry room with laundry tub rough plumbing, a 2-car garage, and a partial basement with crawl space offering additional storage opportunities. Ask about available builder incentives and financing options. Photos are of a similar model; finishes and features may vary.
Pending
$512,785
2755 E 105th Ave, Crown Point, IN 46307
3beds
2,270sqft
Single Family Residence
Built in 2026
0.34 Acres Lot
$513,000 Zestimate®
$226/sqft
$38/mo HOA
What's special
- 103 days
- 1
- 0
Zillow last checked:
Listing updated:
Listed by:
Myra Mitchell,
Better Homes and Gardens Real 219-999-8990
Source: NIRA as distributed by MLS GRID,MLS#: 840528
Facts & features
Interior
Bedrooms & bathrooms
- Bedrooms: 3
- Bathrooms: 2
- Full bathrooms: 2
Rooms
- Room types: Bedroom 2, Primary Bedroom, Kitchen, Great Room, Dining Room, Bedroom 3
Primary bedroom
- Level: Main
- Area: 262.08
- Dimensions: 12.6 x 20.8
Bedroom 2
- Level: Main
- Area: 140.4
- Dimensions: 11.7 x 12.0
Bedroom 3
- Level: Main
- Area: 138.96
- Dimensions: 10.6 x 13.11
Breakfast room
- Level: Main
- Area: 145.2
- Dimensions: 13.2 x 11.0
Dining room
- Level: Main
- Area: 102.03
- Dimensions: 11.2 x 9.11
Great room
- Level: Main
- Area: 482.04
- Dimensions: 23.4 x 20.6
Kitchen
- Level: Main
- Area: 162.84
- Dimensions: 13.8 x 11.8
Sunroom
- Level: Main
- Area: 136.8
- Dimensions: 12.0 x 11.4
Heating
- Forced Air, Natural Gas
Appliances
- Included: Dishwasher, Stainless Steel Appliance(s), Range Hood, Refrigerator
Features
- Entrance Foyer, Walk-In Closet(s), Stone Counters, Soaking Tub, Pantry, Open Floorplan, Kitchen Island, High Ceilings
- Basement: Crawl Space,Unfinished,Sump Pump
- Has fireplace: No
Interior area
- Total structure area: 2,270
- Total interior livable area: 2,270 sqft
- Finished area above ground: 2,270
Property
Parking
- Total spaces: 2
- Parking features: Attached, Garage Faces Front, Driveway, Garage Door Opener
- Attached garage spaces: 2
- Has uncovered spaces: Yes
Features
- Levels: One
- Has view: Yes
- View description: Neighborhood
Lot
- Size: 0.34 Acres
- Features: Back Yard, Landscaped, Front Yard, Corner Lot
Details
- Parcel number: Tbd
- Special conditions: None
Construction
Type & style
- Home type: SingleFamily
- Property subtype: Single Family Residence
Condition
- To Be Built
- New construction: Yes
- Year built: 2026
Utilities & green energy
- Sewer: Public Sewer
- Water: Public
Community & HOA
Community
- Subdivision: Sumemr Tree Estates
HOA
- Has HOA: Yes
- Amenities included: None
- HOA fee: $450 annually
- HOA name: Associa Chicagoland
- HOA phone: 847-490-3833
Location
- Region: Crown Point
Financial & listing details
- Price per square foot: $226/sqft
- Annual tax amount: $50
- Date on market: 6/11/2026
- Listing agreement: Exclusive Right To Sell
- Listing terms: Cash,VA Loan,FHA,Conventional
Estimated market value
$513,000
$487,000 - $539,000
$3,280/mo
Price history
| Date | Event | Price |
|---|---|---|
| 6/11/2026 | Pending sale | $512,785$226/sqft |
Source:  NIRA as distributed by MLS GRID #840528 Report a problem NIRA as distributed by MLS GRID #840528 Report a problem | ||
Public tax history
Tax history is unavailable.
Monthly payment
Est. payment
Payment breakdown
Explore the cost of this home by adjusting the details. Changes won't be saved.Climate risks
Neighborhood: 46307
Nearby schools
Schools provided by the listing agent
- Elementary: Winfield Elementary School
- Middle: Robert Taft Middle School
- High: Crown Point High School
Source: NIRA as distributed by MLS GRID. This data may not be complete. We recommend contacting the local school district to confirm school assignments for this home.

Similar homes
- $478,5753 bd3 ba2.6k sqft10465 California St, Crown Point, IN 46307New Construction

 MLS ID #843753, Myra Mitchell, Better Homes and Gardens Real. NIRA as distributed by MLS GRID
 - $565,0004 bd3 ba2.5k sqft11163 Fayette St, Winfield, IN 46307For Sale
 MLS ID #843264, Annabelle Moke, Weichert, Realtors-Moke Agency. NIRA as distributed by MLS GRID
 - $479,9905 bd3 ba3.4k sqft10990 Arkansas Pl, Crown Point, IN 46307For Sale
 MLS ID #844058, Vanessa Kwasny, Century 21 Circle. NIRA as distributed by MLS GRID
 - from $443,4004 bd3 ba2.4k sqftSedona Plan, Greenview, Crown Point, IN 46307New Construction
 Olthof Homes
 - $549,9004 bd3 ba2.8k sqft7635 Pierce Pl, Merrillville, IN 46410New ConstructionMLS ID #845758, Gail O'Donnell, Coldwell Banker Real Estate Gr. NIRA as distributed by MLS GRID
- $409,0003 bd3 ba2.3k sqft10560 Azalea Dr, Crown Pt, IN 46307For SaleMLS ID #845317, Susan Mender, Listing Leaders MVPs. NIRA as distributed by MLS GRID
- $407,6104 bd3 ba2.3k sqft6834 E 103rd Ln, Winfield, IN 46307New ConstructionMLS ID #843336, Amy Blanton, Better Homes and Gardens Real. NIRA as distributed by MLS GRID
- $603,8123 bd3 ba2.3k sqft7462 E 116th Ave, Winfield, IN 46307New ConstructionMLS ID #831524, Eric Vazquez, Blue Ridge Realty Group. NIRA as distributed by MLS GRID
- $409,9003 bd3 ba1.8k sqft13204 Roosevelt Pl, Crown Point, IN 46307For SaleMLS ID #841114, Brenda Tovsen, Better Homes and Gardens Real. NIRA as distributed by MLS GRID
- $385,0003 bd2 ba1.9k sqft7677 W 105th Pl, Crown Pt, IN 46307For SaleMLS ID #839547, Lisa Grady, McColly Real Estate. NIRA as distributed by MLS GRID
- $509,9003 bd2 ba1.7k sqft12667 Creekside Dr, Cedar Lake, IN 46303New ConstructionMLS ID #841833, Victoria Langen, Langen Realty. NIRA as distributed by MLS GRID
- $625,5754 bd4 ba2.8k sqft7482 E 116th Ave, Winfield, IN 46307New ConstructionMLS ID #831528, Eric Vazquez, Blue Ridge Realty Group. NIRA as distributed by MLS GRID
- $560,0004 bd3 ba3k sqft10461 Pine Lane St, John, IN 46373For SaleMLS ID #844524, Daniel del Real, McColly Real Estate. NIRA as distributed by MLS GRID
- $499,0004 bd3 ba2.4k sqft10315 White Sand Ln #A, Saint John, IN 46373For SaleMLS ID #841599, Traci Van Gundy, McColly Real Estate. NIRA as distributed by MLS GRID
- $499,9004 bd3 ba2.7k sqft13834 Heartland Dr, Cedar Lake, IN 46303For SaleMLS ID #844633, Deborah Hall, McColly Real Estate. NIRA as distributed by MLS GRID
- $502,9003 bd2 ba1.7k sqft12701 Creekside Dr, Cedar Lake, IN 46303New ConstructionMLS ID #841828, Victoria Langen, Langen Realty. NIRA as distributed by MLS GRID
- $510,9003 bd2 ba1.7k sqft12662 Creekside Dr, Cedar Lake, IN 46303New ConstructionMLS ID #841830, Victoria Langen, Langen Realty. NIRA as distributed by MLS GRID
