TALK ABOUT A STATEMENT HOME! Come experience truly exceptional living in the highly sought-after Reserve of Stonebridge. This timeless beauty has been refreshed and rejuvenated over the past 5 years by its current owner, who is an amazing certified interior designer. It's perfectly on point with today's modern trends and it exudes the perfect blend of style and sophistication. Best of all, the wide open, versatile floor plan is perfect for everyday living and entertaining. Combine this 4600+ sq ft gem with its unbelievable .35 acre golf course lot and you have a real winner. Here it's all about the beautiful oversized & stacked windows...and the sweeping views of the 13th fairway of the Stonebridge golf course...and the AMAZING (2023) party-sized, maintenance free deck...and the lushly landscaped yard. Just imagine all the parties you'll have out here! The grand foyer with dramatic open staircase welcomes you in. It leads you to the two-story family room with gorgeous floor to ceiling brick fireplace and statement wall. The kitchen is very efficient with its oversized island with seating, crisp quartz counter tops, stainless steel appliances, and TWO large pantries. All the main level living spaces flow seamlessly together and give you such a comfortable feel. A handsome first floor office with closet sits adjacent to a full bath and could be the perfect (and very private) in-law suite. The main floor also has another half bath for guests. Rich, ebony stained hardwoods span the entire main level. They were just refinished in Sept 2024 and have a 10-year warranty. The primary bath was completely remodeled in 2022 to include heated floors, a spa-like walk in shower, and custom made modern vanities. It is NICE! All the bedrooms are very spacious and each one has a walk-in closet. In fact, the closet/storage space throughout this home is amazing. The finished English basement is ginormous and boasts a wet bar, full bath and two rec areas. All new sprinkler heads and zone changes (2023, 2024). Newer main HVAC unit (2022). Newer heated gutters with gutter guards (2022). Newer windows (2016). Newer 50-year roof (2014). The list goes on! All this glory is tucked away on a super quiet cul-de-sac. There's absolutely NO drive by traffic here! It's anchored in a premier golf, pool, tennis and clubhouse community. (Private memberships are available.) The clubhouse, pool and pickleball courts are just a short walk or bike ride away. Stonebridge affords easy access to I-88 and the Rte 59 train station. It's serviced by highly acclaimed District 204 schools. Brooks Elementary and Granger Middle School are right in the subdivision. Award winning Metea Valley High is just down the road. Homes of this caliber and distinction are a rare find. Claim it before someone else does!
Closed
Street View
$1,025,000
2865 Parkwood Ln, Aurora, IL 60502
4beds
4,631sqft
Single Family Residence
Built in 1989
0.35 Acres Lot
$1,216,800 Zestimate®
$221/sqft
$4,923 Estimated rent
Home value
$1,216,800
$1.13M - $1.33M
$4,923/mo
Zestimate® history
Owner options
List your home for rent
$4,923/mo
Rent Zestimate®
Find your next renter with Zillow Rental Manager. Plus, with online applications, you can quickly screen prospective tenants – for free.
$4,923/mo
Rent Zestimate®
Refinance and save
$6,222/mo
Est. payment
Refinancing to a lower rate could help reduce your monthly payments and save thousands over the life of the loan.
$6,222/mo
Est. payment
Explore your selling options
Work with a Zillow partner agent
Leverage their expertise and Zillow's premium Showcase listings to get your home seen by more buyers.
Get startedList with your own agent
Get your home in front of millions of buyers by listing it on Zillow.
Learn how to do itSell it yourself
Take full control of how buyers see your home on Zillow by listing For Sale by Owner (FSBO).
List your homeWhat's special
Custom made modern vanitiesFinished english basementIn-law suiteHandsome first floor officeCrisp quartz counter topsStatement wallOversized island with seating
Zillow last checked:
Listing updated:
Listed by:
Lisa Byrne, CSC 630-778-1855,
Baird & Warner,
Brady Byrne 630-220-0037,
Baird & Warner
Bought with:
Rachel Jenness
john greene, Realtor
Source: MRED as distributed by MLS GRID,MLS#: 12169361
Facts & features
Interior
Bedrooms & bathrooms
- Bedrooms: 4
- Bathrooms: 5
- Full bathrooms: 4
- 1/2 bathrooms: 1
Rooms
- Room types: Den, Office, Recreation Room
Primary bedroom
- Features: Flooring (Carpet), Window Treatments (Shades), Bathroom (Full)
- Level: Second
- Area: 418 Square Feet
- Dimensions: 22X19
Bedroom 2
- Features: Flooring (Carpet), Window Treatments (Shades)
- Level: Second
- Area: 198 Square Feet
- Dimensions: 18X11
Bedroom 3
- Features: Flooring (Carpet), Window Treatments (Shades)
- Level: Second
- Area: 240 Square Feet
- Dimensions: 16X15
Bedroom 4
- Features: Flooring (Carpet), Window Treatments (Shades)
- Level: Second
- Area: 195 Square Feet
- Dimensions: 15X13
Den
- Features: Flooring (Hardwood), Window Treatments (Shades)
- Level: Main
- Area: 224 Square Feet
- Dimensions: 16X14
Dining room
- Features: Flooring (Hardwood), Window Treatments (Shades)
- Level: Main
- Area: 270 Square Feet
- Dimensions: 18X15
Family room
- Features: Flooring (Hardwood), Window Treatments (Shades)
- Level: Main
- Area: 418 Square Feet
- Dimensions: 22X19
Kitchen
- Features: Kitchen (Eating Area-Table Space, Island, Pantry-Walk-in), Flooring (Hardwood), Window Treatments (Shades)
- Level: Main
- Area: 408 Square Feet
- Dimensions: 24X17
Laundry
- Features: Flooring (Hardwood), Window Treatments (Shades)
- Level: Main
- Area: 84 Square Feet
- Dimensions: 12X7
Living room
- Features: Flooring (Hardwood), Window Treatments (Shades)
- Level: Main
- Area: 315 Square Feet
- Dimensions: 21X15
Office
- Features: Flooring (Carpet)
- Level: Basement
- Area: 160 Square Feet
- Dimensions: 20X8
Recreation room
- Features: Flooring (Carpet)
- Level: Basement
- Area: 1480 Square Feet
- Dimensions: 40X37
Heating
- Natural Gas, Forced Air
Cooling
- Central Air
Appliances
- Included: Double Oven, Microwave, Dishwasher, Refrigerator, Washer, Dryer, Disposal, Cooktop, Humidifier, Multiple Water Heaters
Features
- Basement: Finished,Full,Daylight
- Number of fireplaces: 1
- Fireplace features: Family Room
Interior area
- Total structure area: 7,128
- Total interior livable area: 4,631 sqft
- Finished area below ground: 1,600
Property
Parking
- Total spaces: 3
- Parking features: Concrete, Garage Door Opener, On Site, Other, Attached, Garage
- Attached garage spaces: 3
- Has uncovered spaces: Yes
Accessibility
- Accessibility features: No Disability Access
Features
- Stories: 2
- Patio & porch: Deck
Lot
- Size: 0.35 Acres
- Dimensions: 102X146X105X159
- Features: On Golf Course
Details
- Parcel number: 0707403008
- Special conditions: None
- Other equipment: Central Vacuum, TV-Cable, Ceiling Fan(s), Sump Pump, Sprinkler-Lawn, Air Purifier
Construction
Type & style
- Home type: SingleFamily
- Architectural style: Traditional
- Property subtype: Single Family Residence
Materials
- Brick, Cedar
- Foundation: Concrete Perimeter
- Roof: Asphalt
Condition
- New construction: No
- Year built: 1989
Details
- Builder model: CUSTOM
Utilities & green energy
- Electric: Circuit Breakers, 200+ Amp Service
- Sewer: Public Sewer
- Water: Public
Community & HOA
Community
- Features: Park, Curbs, Sidewalks, Street Lights, Street Paved
- Security: Security System, Carbon Monoxide Detector(s)
- Subdivision: Stonebridge
HOA
- Has HOA: Yes
- Services included: Insurance, Security
- HOA fee: $240 quarterly
Location
- Region: Aurora
Financial & listing details
- Price per square foot: $221/sqft
- Tax assessed value: $370,874
- Annual tax amount: $26,433
- Date on market: 10/2/2024
- Listing terms: Conventional
- Ownership: Fee Simple w/ HO Assn.
Price history
| Date | Event | Price |
|---|---|---|
| 11/12/2024 | Sold | $1,025,000+2.5%$221/sqft |
Source:  MRED as distributed by MLS GRID #12169361 Report a problem MRED as distributed by MLS GRID #12169361 Report a problem | ||
| 10/7/2024 | Contingent | $1,000,000$216/sqft |
Source: MRED as distributed by MLS GRID #12169361 Report a problem | ||
| 10/2/2024 | Listed for sale | $1,000,000+90.8%$216/sqft |
Source: MRED as distributed by MLS GRID #12169361 Report a problem | ||
| 10/4/2019 | Sold | $524,000-8.9%$113/sqft |
Source: MRED as distributed by MLS GRID #10390248 Report a problem | ||
| 7/27/2019 | Pending sale | $575,000$124/sqft |
Source: Baird & Warner #10390248 Report a problem | ||
| 7/11/2019 | Price change | $575,000-4%$124/sqft |
Source: Baird & Warner #10390248 Report a problem | ||
| 6/27/2019 | Price change | $599,000-1.8%$129/sqft |
Source: Baird & Warner #10390248 Report a problem | ||
| 6/7/2019 | Price change | $610,000-1.6%$132/sqft |
Source: Baird & Warner #10390248 Report a problem | ||
| 5/23/2019 | Price change | $620,000-3.1%$134/sqft |
Source: Baird & Warner #10390248 Report a problem | ||
| 5/9/2019 | Listed for sale | $640,000-5.2%$138/sqft |
Source: Baird & Warner #10348918 Report a problem | ||
| 5/15/1997 | Sold | $675,000$146/sqft |
Source: Public Record Report a problem | ||
Public tax history
| Year | Property taxes | Tax assessment |
|---|---|---|
| 2024 | $27,591 +4.4% | $370,874 +11.3% |
| 2023 | $26,433 +70.9% | $333,250 +75% |
| 2022 | $15,466 +2.6% | $190,430 +3.7% |
| 2021 | $15,069 +1.7% | $183,630 |
| 2020 | $14,824 +3.7% | $183,630 +5.1% |
| 2019 | $14,296 -39.5% | $174,650 -37.3% |
| 2018 | $23,642 +1.6% | $278,670 +3.5% |
| 2017 | $23,265 +1.7% | $269,220 +4.2% |
| 2016 | $22,872 +0.9% | $258,360 +5.3% |
| 2015 | $22,665 -4.8% | $245,310 -1.9% |
| 2014 | $23,810 -13.6% | $249,975 -14.5% |
| 2013 | $27,555 +2.8% | $292,520 -2% |
| 2012 | $26,801 +2.7% | $298,580 -6.4% |
| 2011 | $26,097 +0.6% | $319,100 -4.9% |
| 2010 | $25,935 +3.2% | $335,650 -4% |
| 2009 | $25,134 +3.3% | $349,640 +1.8% |
| 2008 | $24,330 +4.5% | $343,460 +5.8% |
| 2007 | $23,290 +4% | $324,630 +6.4% |
| 2006 | $22,391 -1.6% | $305,100 +2.6% |
| 2005 | $22,755 +3.9% | $297,360 +3.8% |
| 2004 | $21,896 +4.4% | $286,470 +6.8% |
| 2003 | $20,971 +6.6% | $268,230 +6.1% |
| 2002 | $19,675 +4.2% | $252,810 +4.7% |
| 2001 | $18,888 +5.5% | $241,490 +4.4% |
| 2000 | $17,906 | $231,310 |
Find assessor info on the county website
Neighborhood: 60502
Nearby homes
- $1,429,5004 bd4 ba5k sqft2855 Parkwood Ln, Aurora, IL 60502Off Market
- $1,050,0005 bd6 ba4.8k sqft2875 Parkwood Ln, Aurora, IL 60502Sold
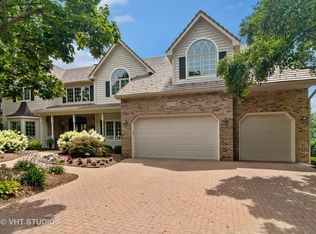
- $---- bd-- ba-- sqft2880 Parkwood Ln, Aurora, IL 60502Off Market
- $1,025,0006 bd5 ba4.8k sqft2885 Parkwood Ln, Aurora, IL 60502Sold
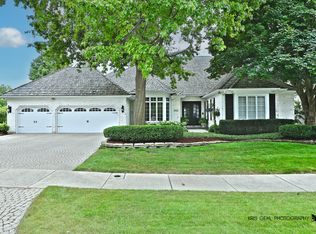
- $1,150,6004 bd5 ba5.1k sqft2840 Parkwood Ln, Aurora, IL 60502Off Market
- $983,1004 bd3 ba3.6k sqft2860 Parkwood Ln, Aurora, IL 60502Off Market
- $1,422,2004 bd5 ba5.4k sqft2845 Parkwood Ln, Aurora, IL 60502Off Market
- $1,388,3004 bd5 ba6.4k sqft2835 Parkwood Ln, Aurora, IL 60502Off Market
Nearby schools
GreatSchools rating
- 9/10Gwendolyn Brooks Elementary SchoolGrades: K-5Distance: 0.6 mi
- 9/10Francis Granger Middle SchoolGrades: 6-8Distance: 0.7 mi
- 9/10Metea Valley High SchoolGrades: 9-12Distance: 0.5 mi
Schools provided by the listing agent
- Elementary: Brooks Elementary School
- Middle: Granger Middle School
- High: Metea Valley High School
- District: 204
Source: MRED as distributed by MLS GRID. This data may not be complete. We recommend contacting the local school district to confirm school assignments for this home.
Get a cash offer in 3 minutes
Find out how much your home could sell for in as little as 3 minutes with a no-obligation cash offer.
Estimated market value
$1,216,800
Get a cash offer in 3 minutes
Find out how much your home could sell for in as little as 3 minutes with a no-obligation cash offer.
Estimated market value
$1,216,800
- Illinois
- DuPage County
- Aurora
- 60502
- 2865 Parkwood Ln
Nearby cities
Nearby neighborhoods
Nearby zip codes
Other Aurora Topics
