IN A WORD...EXCEPTIONAL. The fine appointments, rare finished walkout basement, and spectacular golf course setting of this custom built executive home in the Reserve of Stonebridge set it high above the rest. Not a single detail has been overlooked. You won't find another home like it in the area! Let's start with the great curb appeal and lushly landscaped yard with stunning accent lighting. What a wonderful setting to drive home to every day. A newer glass front entry door welcomes you into the 2-story foyer where a casual elegance embraces you. All the rooms are generously proportioned and the versatile floor plan is perfect for everyday living and entertaining. Relish in all the thick crown moldings, volume/vaulted ceilings, rich plantation shutters, wrought iron spindles, and stunning trim detail. The gourmet kitchen is a chef's delight with its custom cabinets, high end stainless steel appliances, pot filler, huge center island and spacious eating area. It flows easily into the sunken family room with a 2-sided floor to ceiling brick fireplace that looks into the private library. Oh, the grandeur! The adjacent sunroom boasts an entire wall of oversized windows and skylights that flood this home with natural light. The handsome first floor den with built-in bookcases is a private retreat and the spacious dining room will accommodate guests at your more formal gatherings. There are 2 half baths on the main level. One could easily be converted to a full bath and/or in law suite. Head upstairs where you'll find four spacious bedrooms - all with volume ceilings and lighted ceiling fans - and three full baths. The primary suite will blow you away with its AMAZING spa-like bath with heated floors, oversized steam shower, and free standing soaker tub. Perhaps even more amazing in this space are the gigantic his n hers closets outfitted with custom closet organizers. Your friends will have closet envy! The finished walkout basement could sell this home all by itself. It offers a 5th conforming bedroom with direct access to a full bath, a huge rec area with surround sound, an impressive wet bar, a workout room, and ample storage. Outdoor entertaining is a breeze on your lower level patio with firepit. The views of the golf course are breath taking during every season of the year. All the windows were replaced with Marvin windows from 2009-2013. Newer da Vinci composite shake roof with snow dampers, newer skylights and newer gutters (2015). Three furnaces. Three a/c units. Two recirculating water heaters. Two electrical panels. A heated garage, too! All this is anchored in a premier golf, pool, tennis and clubhouse community (private memberships are available) and affords easy access to I-88 and the Rte 59 train. Stonebridge is serviced by highly acclaimed Dist 204 schools right in the subdivision. Award winning Metea Valley High is just down the road. This one sets the bar. Do not hesitate. Welcome home!
Closed
$1,050,000
2875 Parkwood Ln, Aurora, IL 60502
5beds
4,835sqft
Single Family Residence
Built in 1996
0.33 Acres Lot
$1,316,700 Zestimate®
$217/sqft
$5,150 Estimated rent
Home value
$1,316,700
$1.22M - $1.42M
$5,150/mo
Zestimate® history
Owner options
List your home for rent
$5,150/mo
Rent Zestimate®
Find your next renter with Zillow Rental Manager. Plus, with online applications, you can quickly screen prospective tenants – for free.
$5,150/mo
Rent Zestimate®
Refinance and save
$6,368/mo
Est. payment
Refinancing to a lower rate could help reduce your monthly payments and save thousands over the life of the loan.
$6,368/mo
Est. payment
Explore your selling options
Work with a Zillow partner agent
Leverage their expertise and Zillow's premium Showcase listings to get your home seen by more buyers.
Get startedList with your own agent
Get your home in front of millions of buyers by listing it on Zillow.
Learn how to do itSell it yourself
Take full control of how buyers see your home on Zillow by listing For Sale by Owner (FSBO).
List your homeWhat's special
Heated garageCasual eleganceSpacious bedroomsVolume ceilingsHuge center islandNatural lightLighted ceiling fans
Zillow last checked:
Listing updated:
Listed by:
Lisa Byrne, CSC 630-778-1855,
Baird & Warner,
Brady Byrne 630-220-0037,
Baird & Warner
Bought with:
Puneet Kapoor
Keller Williams Infinity
Source: MRED as distributed by MLS GRID,MLS#: 11839877
Facts & features
Interior
Bedrooms & bathrooms
- Bedrooms: 5
- Bathrooms: 6
- Full bathrooms: 4
- 1/2 bathrooms: 2
Rooms
- Room types: Bedroom 5, Office, Library, Recreation Room, Workshop, Sun Room
Primary bedroom
- Features: Flooring (Hardwood), Window Treatments (Plantation Shutters), Bathroom (Full)
- Level: Second
- Area: 304 Square Feet
- Dimensions: 19X16
Bedroom 2
- Features: Flooring (Carpet), Window Treatments (Plantation Shutters)
- Level: Second
- Area: 210 Square Feet
- Dimensions: 15X14
Bedroom 3
- Features: Flooring (Carpet), Window Treatments (Plantation Shutters)
- Level: Second
- Area: 196 Square Feet
- Dimensions: 14X14
Bedroom 4
- Features: Flooring (Carpet), Window Treatments (Plantation Shutters)
- Level: Second
- Area: 221 Square Feet
- Dimensions: 17X13
Bedroom 5
- Features: Flooring (Carpet)
- Level: Basement
- Area: 165 Square Feet
- Dimensions: 15X11
Dining room
- Features: Flooring (Hardwood), Window Treatments (Plantation Shutters)
- Level: Main
- Area: 192 Square Feet
- Dimensions: 12X16
Family room
- Features: Flooring (Carpet)
- Level: Main
- Area: 391 Square Feet
- Dimensions: 23X17
Kitchen
- Features: Kitchen (Eating Area-Table Space, Island, Pantry-Walk-in, Custom Cabinetry, Granite Counters), Flooring (Hardwood), Window Treatments (Plantation Shutters)
- Level: Main
- Area: 594 Square Feet
- Dimensions: 22X27
Laundry
- Features: Flooring (Ceramic Tile)
- Level: Main
- Area: 240 Square Feet
- Dimensions: 12X20
Library
- Features: Flooring (Hardwood), Window Treatments (Plantation Shutters)
- Level: Main
- Area: 285 Square Feet
- Dimensions: 15X19
Office
- Features: Flooring (Hardwood), Window Treatments (Plantation Shutters)
- Level: Main
- Area: 225 Square Feet
- Dimensions: 15X15
Recreation room
- Features: Flooring (Carpet), Window Treatments (Plantation Shutters)
- Level: Basement
- Area: 1739 Square Feet
- Dimensions: 37X47
Sun room
- Features: Flooring (Hardwood), Window Treatments (Plantation Shutters)
- Level: Main
- Area: 312 Square Feet
- Dimensions: 26X12
Other
- Features: Flooring (Carpet), Window Treatments (Plantation Shutters)
- Level: Basement
- Area: 432 Square Feet
- Dimensions: 24X18
Heating
- Natural Gas, Forced Air, Sep Heating Systems - 2+, Zoned, Radiant Floor
Cooling
- Central Air, Zoned
Appliances
- Included: Double Oven, Microwave, Dishwasher, Refrigerator, Freezer, Washer, Dryer, Disposal, Stainless Steel Appliance(s), Wine Refrigerator, Cooktop, Water Softener Owned, Humidifier, Multiple Water Heaters
- Laundry: Main Level
Features
- Cathedral Ceiling(s), Wet Bar, Built-in Features, Walk-In Closet(s), Bookcases, High Ceilings
- Flooring: Hardwood
- Windows: Skylight(s)
- Basement: Finished,Full,Walk-Out Access
- Number of fireplaces: 2
- Fireplace features: Double Sided, Gas Log, Family Room, Basement
Interior area
- Total structure area: 7,097
- Total interior livable area: 4,835 sqft
- Finished area below ground: 2,000
Property
Parking
- Total spaces: 3
- Parking features: Brick Driveway, Garage Door Opener, Heated Garage, On Site, Other, Attached, Garage
- Attached garage spaces: 3
- Has uncovered spaces: Yes
Accessibility
- Accessibility features: No Disability Access
Features
- Stories: 2
- Patio & porch: Deck, Patio
- Exterior features: Fire Pit
- Fencing: Invisible
Lot
- Size: 0.33 Acres
- Dimensions: 101X142
- Features: Cul-De-Sac, On Golf Course, Landscaped
Details
- Additional structures: Pergola
- Parcel number: 0707403009
- Special conditions: None
- Other equipment: Water-Softener Owned, Ceiling Fan(s), Sump Pump, Sprinkler-Lawn, Backup Sump Pump;
Construction
Type & style
- Home type: SingleFamily
- Architectural style: Traditional
- Property subtype: Single Family Residence
Materials
- Brick, Cedar
- Foundation: Concrete Perimeter
Condition
- New construction: No
- Year built: 1996
Utilities & green energy
- Electric: Circuit Breakers, 200+ Amp Service
- Sewer: Public Sewer
- Water: Public
Community & HOA
Community
- Features: Park, Lake, Curbs, Sidewalks, Street Lights, Street Paved
- Security: Security System, Carbon Monoxide Detector(s)
- Subdivision: Stonebridge
HOA
- Has HOA: Yes
- Services included: Insurance, Security, Other
- HOA fee: $240 quarterly
Location
- Region: Aurora
Financial & listing details
- Price per square foot: $217/sqft
- Tax assessed value: $389,471
- Annual tax amount: $28,195
- Date on market: 8/18/2023
- Listing terms: Conventional
- Ownership: Fee Simple w/ HO Assn.
Price history
| Date | Event | Price |
|---|---|---|
| 10/16/2023 | Sold | $1,050,000$217/sqft |
Source:  MRED as distributed by MLS GRID #11839877 Report a problem MRED as distributed by MLS GRID #11839877 Report a problem | ||
| 9/11/2023 | Contingent | $1,050,000$217/sqft |
Source: MRED as distributed by MLS GRID #11839877 Report a problem | ||
| 9/7/2023 | Listed for sale | $1,050,000-4.5%$217/sqft |
Source: MRED as distributed by MLS GRID #11839877 Report a problem | ||
| 8/31/2023 | Contingent | $1,100,000$228/sqft |
Source: MRED as distributed by MLS GRID #11839877 Report a problem | ||
| 8/18/2023 | Listed for sale | $1,100,000+31.7%$228/sqft |
Source: MRED as distributed by MLS GRID #11839877 Report a problem | ||
| 5/12/2005 | Sold | $835,000+9.9%$173/sqft |
Source: Public Record Report a problem | ||
| 6/26/2000 | Sold | $760,000+9.4%$157/sqft |
Source: Public Record Report a problem | ||
| 4/8/1996 | Sold | $695,000$144/sqft |
Source: Public Record Report a problem | ||
Public tax history
| Year | Property taxes | Tax assessment |
|---|---|---|
| 2024 | $29,005 +4.4% | $389,471 +11.3% |
| 2023 | $27,791 -1.4% | $349,960 +2.3% |
| 2022 | $28,196 +2.6% | $342,230 +3.7% |
| 2021 | $27,487 -1.2% | $330,010 |
| 2020 | $27,822 +3.4% | $330,010 +5.1% |
| 2019 | $26,895 +4.6% | $313,870 +5.6% |
| 2018 | $25,724 +1.5% | $297,240 +3.5% |
| 2017 | $25,332 +1.6% | $287,160 +4.2% |
| 2016 | $24,926 +0.8% | $275,580 +5.3% |
| 2015 | $24,730 -4.8% | $261,660 -1.9% |
| 2014 | $25,969 -8.8% | $266,640 -10.2% |
| 2013 | $28,481 +3.2% | $296,980 -2% |
| 2012 | $27,596 +2.8% | $303,140 -6.4% |
| 2011 | $26,846 +0.7% | $323,970 -4.9% |
| 2010 | $26,663 +3.2% | $340,780 -4% |
| 2009 | $25,825 +3.3% | $354,980 +1.8% |
| 2008 | $25,004 +4.6% | $348,710 +5.8% |
| 2007 | $23,913 +6% | $329,590 +8.5% |
| 2006 | $22,550 -0.4% | $303,700 +2.6% |
| 2005 | $22,649 +3.9% | $296,000 +3.8% |
| 2004 | $21,794 +4.4% | $285,160 +6.8% |
| 2003 | $20,874 +3.3% | $267,000 +2.9% |
| 2002 | $20,203 +4.2% | $259,500 +4.7% |
| 2001 | $19,396 +5.5% | $247,890 +4.4% |
| 2000 | $18,388 | $237,440 |
Find assessor info on the county website
Neighborhood: 60502
Nearby homes
- $1,025,0006 bd5 ba4.8k sqft2885 Parkwood Ln, Aurora, IL 60502Sold
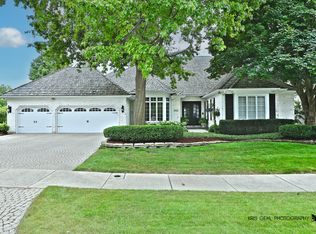
- $1,025,0004 bd5 ba4.6k sqft2865 Parkwood Ln, Aurora, IL 60502Sold
- $---- bd-- ba-- sqft2880 Parkwood Ln, Aurora, IL 60502Off Market
- $997,7004 bd3 ba3.6k sqft2860 Parkwood Ln, Aurora, IL 60502Off Market
- $1,283,2005 bd5 ba5.2k sqft2895 Parkwood Ln, Aurora, IL 60502Off Market
- $1,443,5004 bd4 ba5k sqft2855 Parkwood Ln, Aurora, IL 60502Off Market
- $1,170,2004 bd5 ba5.1k sqft2840 Parkwood Ln, Aurora, IL 60502Off Market
- $1,191,5004 bd5 ba5.8k sqft2887 Reserve Ct, Aurora, IL 60502Off Market
Nearby schools
GreatSchools rating
- 9/10Gwendolyn Brooks Elementary SchoolGrades: K-5Distance: 0.6 mi
- 9/10Francis Granger Middle SchoolGrades: 6-8Distance: 0.7 mi
- 9/10Metea Valley High SchoolGrades: 9-12Distance: 0.5 mi
Schools provided by the listing agent
- Elementary: Brooks Elementary School
- Middle: Granger Middle School
- High: Metea Valley High School
- District: 204
Source: MRED as distributed by MLS GRID. This data may not be complete. We recommend contacting the local school district to confirm school assignments for this home.
Get a cash offer in 3 minutes
Find out how much your home could sell for in as little as 3 minutes with a no-obligation cash offer.
Estimated market value
$1,316,700
Get a cash offer in 3 minutes
Find out how much your home could sell for in as little as 3 minutes with a no-obligation cash offer.
Estimated market value
$1,316,700
- Illinois
- DuPage County
- Aurora
- 60502
- 2875 Parkwood Ln
Nearby cities
Nearby neighborhoods
Nearby zip codes
Other Aurora Topics
