Fall in love with the elegance and grandeur of this impressive golf course-view home in the Reserve neighborhood of Stonebridge! The double door entry of this 6500+ sq foot , 6 bedroom, 4.5 bath treasure will lead you to top notch finishes at every turn. Note the two-story foyer and beautiful hardwood floors that flow through a majority of the 1st floor. The dining room's tall bay windows let natural light flood in. The 25x19 Great room boasts a soaring cathedral ceiling, floor to ceiling white brick gas starter/gas log fireplace, custom chandelier, skylights and double French Door entries to the back deck . A true chef's kitchen boasts top of the line cabinets, high end appliances with custom panels, granite counters, tiled backsplash, and additional custom lighting throughout. Entertain at the beautiful butcher block countertop island or at the attached dining/eating area that offers additional counter seating and a gorgeous bank of windows to view the backyard. The primary bedroom is on the main level with updated engineered wood flooring, recessed lighting, remote-control privacy shades and direct access to the backyard deck. A double-sided gas starter/log fireplace between the primary bedroom and primary bathroom adds a cozy touch. The dreamy primary bathroom was completely updated (2022) with large double vanity, quartz countertops, tile flooring, soaker tub, walk-in shower with body sprayers & rain shower head, sconce & chandelier lighting, fixtures/mirrors and access to a large walk-in closet with custom organization. A 2nd primary bedroom on the main level features custom built-in shelving, and a private updated full bathroom with walk-in shower. The 3rd bedroom with a closet, crown molding and custom built-in shelving/seating, also located on the main level, is currently being used as a home office. Head upstairs to the 2nd floor which offers two large bedrooms with a shared Jack n Jill bathroom. Note: the loft does have a closet and could be converted into another bedroom if the new owners decided. First-floor laundry/mudroom with service door to the side of the house. English basement has a large recreational area, media room, game room, exercise room, full bathroom as well as a 6th bedroom with walk-in closet. The stunning wet bar with 2 mini beverage fridges, shiplap accent wall, granite counters and oversized entertainment island with stools is sure to be a welcomed gathering spot for guests. Basement also offers a large crawl area for storage needs. Brick paver driveway leads you to the 3-car garage. Enjoy the professionally landscaped yard, irrigation system and large deck off the back of the house while you take in the views of the 13th fairway. A block to the Stonebridge Country Club. Highly regarded District 204 Schools (Grade and Middle School in the subdivision). A commuter's dream - minutes from the Metra Station (Rte. 59), Interstate I-88, Grocery and other shopping destinations. Preview this rare find by checking out the 3D Virtual Tour!
Closed
$1,025,000
2885 Parkwood Ln, Aurora, IL 60502
6beds
4,828sqft
Single Family Residence
Built in 1989
0.32 Acres Lot
$1,158,700 Zestimate®
$212/sqft
$5,257 Estimated rent
Home value
$1,158,700
$1.07M - $1.27M
$5,257/mo
Zestimate® history
Owner options
List your home for rent
$5,257/mo
Rent Zestimate®
Find your next renter with Zillow Rental Manager. Plus, with online applications, you can quickly screen prospective tenants – for free.
$5,257/mo
Rent Zestimate®
Refinance and save
$7,439/mo
Est. payment
Refinancing to a lower rate could help reduce your monthly payments and save thousands over the life of the loan.
$7,439/mo
Est. payment
Explore your selling options
Work with a Zillow partner agent
Leverage their expertise and Zillow's premium Showcase listings to get your home seen by more buyers.
Get startedList with your own agent
Get your home in front of millions of buyers by listing it on Zillow.
Learn how to do itSell it yourself
Take full control of how buyers see your home on Zillow by listing For Sale by Owner (FSBO).
List your homeWhat's special
Golf course-view homeLarge bedroomsHome officeShiplap accent wallButcher block countertop islandCrown moldingTall bay windows
Zillow last checked:
Listing updated:
Listed by:
Thomas Pilafas 708-805-2250,
Charles Rutenberg Realty
Bought with:
Thomas Pilafas
Charles Rutenberg Realty
Source: MRED as distributed by MLS GRID,MLS#: 12146708
Facts & features
Interior
Bedrooms & bathrooms
- Bedrooms: 6
- Bathrooms: 5
- Full bathrooms: 4
- 1/2 bathrooms: 1
Rooms
- Room types: Bedroom 5, Bedroom 6, Breakfast Room, Exercise Room, Foyer, Game Room, Great Room, Loft, Media Room, Recreation Room, Sitting Room, Walk In Closet
Primary bedroom
- Features: Flooring (Hardwood), Window Treatments (Blinds), Bathroom (Full, Double Sink, Tub & Separate Shwr)
- Level: Main
- Area: 540 Square Feet
- Dimensions: 36X15
Bedroom 2
- Features: Flooring (Hardwood)
- Level: Main
- Area: 144 Square Feet
- Dimensions: 12X12
Bedroom 3
- Features: Flooring (Carpet), Window Treatments (Blinds)
- Level: Main
- Area: 288 Square Feet
- Dimensions: 18X16
Bedroom 4
- Features: Flooring (Carpet), Window Treatments (Blinds)
- Level: Second
- Area: 192 Square Feet
- Dimensions: 16X12
Bedroom 5
- Features: Flooring (Carpet), Window Treatments (Blinds)
- Level: Second
- Area: 234 Square Feet
- Dimensions: 18X13
Bedroom 6
- Features: Flooring (Wood Laminate), Window Treatments (Blinds)
- Level: Basement
- Area: 187 Square Feet
- Dimensions: 17X11
Breakfast room
- Features: Flooring (Hardwood), Window Treatments (Curtains/Drapes)
- Level: Main
- Area: 196 Square Feet
- Dimensions: 14X14
Dining room
- Features: Flooring (Hardwood)
- Level: Main
- Area: 240 Square Feet
- Dimensions: 16X15
Exercise room
- Features: Flooring (Wood Laminate), Window Treatments (Blinds)
- Level: Basement
- Area: 187 Square Feet
- Dimensions: 17X11
Game room
- Features: Flooring (Wood Laminate)
- Level: Basement
- Area: 378 Square Feet
- Dimensions: 21X18
Great room
- Features: Flooring (Hardwood)
- Level: Main
- Area: 475 Square Feet
- Dimensions: 25X19
Kitchen
- Features: Kitchen (Eating Area-Breakfast Bar, Eating Area-Table Space, Island, Breakfast Room, Custom Cabinetry, Granite Counters, Updated Kitchen), Flooring (Hardwood), Window Treatments (Curtains/Drapes)
- Level: Main
- Area: 324 Square Feet
- Dimensions: 18X18
Laundry
- Features: Flooring (Ceramic Tile)
- Level: Main
- Area: 96 Square Feet
- Dimensions: 12X8
Loft
- Features: Flooring (Carpet)
- Level: Second
- Area: 774 Square Feet
- Dimensions: 43X18
Media room
- Features: Flooring (Wood Laminate), Window Treatments (Blinds, Window Treatments)
- Level: Basement
- Area: 484 Square Feet
- Dimensions: 22X22
Recreation room
- Features: Flooring (Wood Laminate)
- Level: Basement
- Area: 264 Square Feet
- Dimensions: 22X12
Sitting room
- Features: Flooring (Hardwood), Window Treatments (Blinds, Curtains/Drapes)
- Level: Main
- Area: 228 Square Feet
- Dimensions: 19X12
Heating
- Natural Gas
Cooling
- Central Air, Zoned
Appliances
- Included: Double Oven, Range, Microwave, Dishwasher, High End Refrigerator, Washer, Dryer, Disposal, Stainless Steel Appliance(s), Range Hood, Humidifier, Multiple Water Heaters, Gas Water Heater
- Laundry: Main Level, Gas Dryer Hookup, Electric Dryer Hookup, In Unit, Sink
Features
- Cathedral Ceiling(s), Wet Bar, 1st Floor Bedroom, In-Law Floorplan, 1st Floor Full Bath, Built-in Features, Walk-In Closet(s), Bookcases, Coffered Ceiling(s), Open Floorplan, Special Millwork, Granite Counters, Health Facilities, Separate Dining Room
- Flooring: Hardwood, Laminate, Carpet
- Windows: Skylight(s), Drapes
- Basement: Finished,Crawl Space,Partial Exposure,Rec/Family Area,Sleeping Area,Stone/Rock,Storage Space,Full,Daylight
- Attic: Unfinished
- Number of fireplaces: 2
- Fireplace features: Double Sided, Gas Log, Gas Starter, Master Bedroom, Great Room
Interior area
- Total structure area: 7,334
- Total interior livable area: 4,828 sqft
- Finished area below ground: 1,750
Property
Parking
- Total spaces: 3
- Parking features: Brick Driveway, Garage Door Opener, On Site, Garage Owned, Attached, Garage
- Attached garage spaces: 3
- Has uncovered spaces: Yes
Accessibility
- Accessibility features: No Disability Access
Features
- Stories: 2
- Patio & porch: Deck, Porch
- Exterior features: Lighting
- Fencing: Invisible
- Has view: Yes
Lot
- Size: 0.32 Acres
- Dimensions: 100.2 X 138.8 X 100.1 X 138.8
- Features: On Golf Course, Landscaped, Mature Trees, Views
Details
- Parcel number: 0707403010
- Special conditions: None
- Other equipment: Water-Softener Owned, Central Vacuum, TV-Cable, Intercom, Ceiling Fan(s), Sump Pump, Sprinkler-Lawn, Backup Sump Pump;, Radon Mitigation System
Construction
Type & style
- Home type: SingleFamily
- Architectural style: Step Ranch
- Property subtype: Single Family Residence
Materials
- Brick, Cedar
- Foundation: Concrete Perimeter
- Roof: Shake
Condition
- New construction: No
- Year built: 1989
Utilities & green energy
- Electric: Circuit Breakers
- Sewer: Public Sewer
- Water: Public
Community & HOA
Community
- Features: Curbs, Sidewalks, Street Lights, Street Paved
- Security: Security System, Carbon Monoxide Detector(s)
- Subdivision: Stonebridge
HOA
- Has HOA: Yes
- Services included: Insurance, Security
- HOA fee: $240 quarterly
Location
- Region: Aurora
Financial & listing details
- Price per square foot: $212/sqft
- Tax assessed value: $391,507
- Annual tax amount: $27,939
- Date on market: 9/12/2024
- Listing terms: Conventional
- Ownership: Fee Simple w/ HO Assn.
Price history
| Date | Event | Price |
|---|---|---|
| 1/10/2025 | Sold | $1,025,000-14.6%$212/sqft |
Source:  MRED as distributed by MLS GRID #12146708 Report a problem MRED as distributed by MLS GRID #12146708 Report a problem | ||
| 11/25/2024 | Listing removed | $1,199,999$249/sqft |
Source: MRED as distributed by MLS GRID #12146708 Report a problem | ||
| 10/17/2024 | Price change | $1,199,999-7.7%$249/sqft |
Source: MRED as distributed by MLS GRID #12146708 Report a problem | ||
| 9/12/2024 | Listed for sale | $1,299,999+73.3%$269/sqft |
Source: MRED as distributed by MLS GRID #12146708 Report a problem | ||
| 8/24/2011 | Sold | $750,000$155/sqft |
Source: Public Record Report a problem | ||
| 4/18/2011 | Sold | $750,000-10.6%$155/sqft |
Source: MRED as distributed by MLS GRID #07539372 Report a problem | ||
| 9/11/2010 | Price change | $839,000+1.2%$174/sqft |
Source: NRT Chicago #07539372 Report a problem | ||
| 9/2/2010 | Price change | $829,000-4.6%$172/sqft |
Source: NRT Chicago #07539372 Report a problem | ||
| 7/21/2010 | Price change | $869,000-1.1%$180/sqft |
Source: NRT Chicago #07539372 Report a problem | ||
| 6/4/2010 | Price change | $879,000-1.1%$182/sqft |
Source: NRT Chicago #07539372 Report a problem | ||
| 5/29/2010 | Price change | $889,000-1.2%$184/sqft |
Source: NRT Chicago #07539372 Report a problem | ||
| 11/14/2009 | Price change | $899,900-4.3%$186/sqft |
Source: Re/Max Of Naperville Report a problem | ||
| 9/12/2009 | Price change | $939,900-4.6%$195/sqft |
Source: Re/Max Of Naperville Report a problem | ||
| 6/21/2009 | Price change | $984,875-1.5%$204/sqft |
Source: Re/Max Of Naperville Report a problem | ||
| 3/22/2009 | Price change | $999,998-4.8%$207/sqft |
Source: Homes.com #07162658 Report a problem | ||
| 3/8/2009 | Price change | $1,050,000-4.5%$217/sqft |
Source: Homes.com #07162658 Report a problem | ||
| 10/19/2008 | Price change | $1,100,000-4.3%$228/sqft |
Source: Listhub #07051218 Report a problem | ||
| 9/27/2008 | Price change | $1,150,000-3.8%$238/sqft |
Source: Listhub #07051218 Report a problem | ||
| 6/25/2008 | Listed for sale | $1,195,000$248/sqft |
Source: Visual Tour #06924731 Report a problem | ||
Public tax history
| Year | Property taxes | Tax assessment |
|---|---|---|
| 2024 | $29,160 +4.4% | $391,507 +11.3% |
| 2023 | $27,939 +25% | $351,790 +29.1% |
| 2022 | $22,353 +2.6% | $272,550 +3.7% |
| 2021 | $21,787 -1.2% | $262,820 |
| 2020 | $22,053 +3.5% | $262,820 +5.1% |
| 2019 | $21,313 -1.1% | $249,970 0% |
| 2018 | $21,550 -15% | $249,980 -13% |
| 2017 | $25,340 +1.6% | $287,250 +4.2% |
| 2016 | $24,935 +0.8% | $275,670 +5.3% |
| 2015 | $24,739 +5.5% | $261,750 +8.5% |
| 2014 | $23,439 +1.1% | $241,250 -0.7% |
| 2013 | $23,190 +3.2% | $242,920 -2% |
| 2012 | $22,471 +9.1% | $247,960 -0.8% |
| 2011 | $20,601 -17.5% | $250,000 -22.7% |
| 2010 | $24,970 +3.2% | $323,530 -4% |
| 2009 | $24,199 +2% | $337,010 +1.8% |
| 2008 | $23,718 +4.6% | $331,050 +5.8% |
| 2007 | $22,684 +4.6% | $312,900 +7.1% |
| 2006 | $21,682 -0.4% | $292,200 +2.6% |
| 2005 | $21,776 +3.9% | $284,790 +3.8% |
| 2004 | $20,954 +4.4% | $274,360 +6.8% |
| 2003 | $20,073 +2.5% | $256,890 +2.1% |
| 2002 | $19,581 +4.2% | $251,610 +4.7% |
| 2001 | $18,797 +5.5% | $240,350 +4.4% |
| 2000 | $17,821 | $230,220 |
Find assessor info on the county website
Neighborhood: 60502
Nearby homes
- $1,050,0005 bd6 ba4.8k sqft2875 Parkwood Ln, Aurora, IL 60502Sold
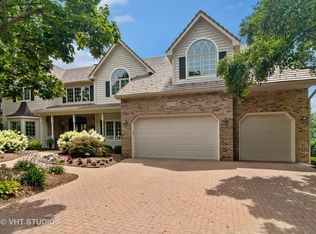
- $1,288,0005 bd5 ba5.2k sqft2895 Parkwood Ln, Aurora, IL 60502Off Market
- $1,025,0004 bd5 ba4.6k sqft2865 Parkwood Ln, Aurora, IL 60502Sold
- $1,353,1004 bd4 ba2.7k sqft2905 Parkwood Ln, Aurora, IL 60502Off Market
- $1,194,3004 bd5 ba5.8k sqft2887 Reserve Ct, Aurora, IL 60502Off Market
- $---- bd-- ba-- sqft2880 Parkwood Ln, Aurora, IL 60502Off Market
- $990,6004 bd3 ba3.6k sqft2860 Parkwood Ln, Aurora, IL 60502Off Market
- $1,228,0004 bd4 ba5.1k sqft2921 Reserve Ct, Aurora, IL 60502Off Market
Nearby schools
GreatSchools rating
- 9/10Gwendolyn Brooks Elementary SchoolGrades: K-5Distance: 0.6 mi
- 9/10Francis Granger Middle SchoolGrades: 6-8Distance: 0.7 mi
- 9/10Metea Valley High SchoolGrades: 9-12Distance: 0.5 mi
Schools provided by the listing agent
- Elementary: Brooks Elementary School
- Middle: Granger Middle School
- High: Metea Valley High School
- District: 204
Source: MRED as distributed by MLS GRID. This data may not be complete. We recommend contacting the local school district to confirm school assignments for this home.
Get a cash offer in 3 minutes
Find out how much your home could sell for in as little as 3 minutes with a no-obligation cash offer.
Estimated market value
$1,158,700
Get a cash offer in 3 minutes
Find out how much your home could sell for in as little as 3 minutes with a no-obligation cash offer.
Estimated market value
$1,158,700
- Illinois
- DuPage County
- Aurora
- 60502
- 2885 Parkwood Ln
Nearby cities
Nearby neighborhoods
Nearby zip codes
Other Aurora Topics
