Located in the highly desirable Saddleback subdivision, this stunning 2022-built home offers 6 bedrooms, 3.5 bathrooms, and 4,038 sq ft of thoughtfully designed living space on a .38-acre lot. Mature juniper trees in the backyard provide added privacy and a peaceful setting. From the moment you step inside, you'll love the open-concept layout, highlighted by a beautiful beamed ceiling and expansive windows that fill the home with natural light while showcasing breathtaking views. The main living area flows seamlessly to a covered deck with stairs leading down to the backyard--perfect for indoor-outdoor living. The main level features a spacious living area, a beautifully upgraded kitchen with high-end appliances, and a large walk-in pantry. A front bedroom with a cathedral ceiling offers flexibility as a home office or guest space. The primary suite is also conveniently located on the main floor and features a coffered ceiling, private access to the covered deck, and spectacular mountain views. The ensuite bathroom includes dual vanities, a walk-in shower, a soaking tub, and separate his-and-hers closets. Additional highlights include heated floors in each full bathroom, a functional mudroom and laundry area with built-in cabinetry and bench seating, and a 3-car garage with epoxy flooring and wiring for electric vehicle chargers. The fully finished basement offers a wide-open floor plan with a walk-out to the lower-level covered patio, providing excellent flexibility for entertaining or additional living space. Enjoy the outdoors year-round from both the upper covered deck and the lower covered patio, all perfectly positioned to take in the incredible surrounding views. This home truly combines modern upgrades, thoughtful design, and unbeatable scenery in one of the area's most sought-after neighborhoods. With a strong offer, select furnishings may be negotiable.
For sale
Price cut: $50K (8/21)
$1,150,000
2865 W Rock Ridge Rd, Cedar City, UT 84720
6beds
4baths
4,038sqft
Single Family Residence
Built in 2022
0.38 Acres Lot
$-- Zestimate®
$285/sqft
$21/mo HOA
What's special
Breathtaking viewsSpectacular mountain viewsIncredible surrounding viewsSeparate his-and-hers closetsSoaking tubLarge walk-in pantryBeautiful beamed ceiling
- 131 days
- 253
- 9
Zillow last checked:
Listing updated:
Listed by:
JARED ZIMMER 435-865-7600,
Re/Max Properties
Source: WCBR,MLS#: 26-272053
Facts & features
Interior
Bedrooms & bathrooms
- Bedrooms: 6
- Bathrooms: 4
Primary bedroom
- Level: Main
Bedroom 2
- Level: Main
Bedroom 3
- Level: Main
Bedroom 4
- Level: Basement
Bedroom 5
- Level: Basement
Bedroom 6
- Level: Basement
Bathroom
- Level: Main
Bathroom
- Level: Main
Bathroom
- Level: Basement
Bathroom
- Level: Main
Heating
- Natural Gas
Cooling
- Central Air
Features
- Basement: Full,Walk-Out Access
- Number of fireplaces: 1
Interior area
- Total structure area: 4,038
- Total interior livable area: 4,038 sqft
- Finished area above ground: 2,019
Property
Parking
- Total spaces: 3
- Parking features: Attached, Extra Depth, Extra Width, Garage Door Opener
- Attached garage spaces: 3
Features
- Stories: 2
- Has view: Yes
- View description: Mountain(s)
Lot
- Size: 0.38 Acres
- Features: Curbs & Gutters, Gentle Sloping
Details
- Parcel number: B201204030000
- Zoning description: Residential
Construction
Type & style
- Home type: SingleFamily
- Property subtype: Single Family Residence
Materials
- Concrete, Rock
- Roof: Asphalt
Condition
- Built & Standing
- Year built: 2022
Utilities & green energy
- Water: Culinary
- Utilities for property: Electricity Connected, Natural Gas Connected
Community & HOA
Community
- Features: Sidewalks
HOA
- Has HOA: Yes
- Services included: Common Area Maintenance
- HOA fee: $250 annually
Location
- Region: Cedar City
Financial & listing details
- Price per square foot: $285/sqft
- Tax assessed value: $1,010,288
- Annual tax amount: $7,845
- Date on market: 5/6/2026
- Cumulative days on market: 133 days
- Listing terms: FHA,Conventional,Cash,1031 Exchange
- Inclusions: Window, Double Pane, Water Softner, Owned, Walk-in Closet(s), Sprinkler, Full, Sprinkler, Auto, Range Hood, Patio, Covered, Oven/Range, Built-in, Microwave, Landscaped, Full, Fenced, Partial, Disposal, Dishwasher, Deck, Covered, Ceiling Fan(s)
- Electric utility on property: Yes
- Road surface type: Paved
Estimated market value
Not available
Estimated sales range
Not available
$3,008/mo
Price history
| Date | Event | Price |
|---|---|---|
| 8/21/2026 | Price change | $1,150,000-4.2%$285/sqft |
Source: ICBOR #116116 Report a problem | ||
| 6/13/2026 | Price change | $1,200,000-40%$297/sqft |
Source: WCBR #26-272053 Report a problem | ||
| 6/12/2026 | Price change | $1,999,999+60%$495/sqft |
Source: WCBR #26-272053 Report a problem | ||
| 5/6/2026 | Listed for sale | $1,250,000$310/sqft |
Source: ICBOR #116116 Report a problem | ||
Public tax history
| Year | Property taxes | Tax assessment |
|---|---|---|
| 2025 | $4,315 -0.6% | $555,659 -0.4% |
| 2024 | $4,341 +32.9% | $558,090 +36.2% |
| 2023 | $3,267 +283.8% | $409,815 +304.4% |
| 2022 | $851 | $101,340 |
Find assessor info on the county website
Monthly payment
Est. payment
Payment breakdown
Explore the cost of this home by adjusting the details. Changes won't be saved.Climate risks
Neighborhood: 84720
Similar homes
- $1,099,9996 bd4 ba4k sqft2928 W Rock Ridge Cir, Cedar City, UT 84720For Sale
 MLS ID #26-274889, JARED ZIMMER, Re/Max Properties. WCBR
 - $1,250,0004 bd4 ba2.7k sqft1857 Oak Springs Rd, Cedar City, UT 84720For Sale
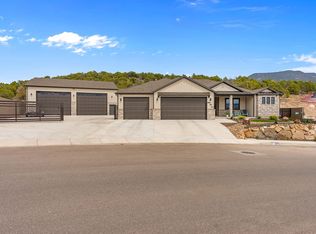 MLS ID #26-272103, Benjamin Batty, ERA Realty Center. WCBR
 - $989,0005 bd5 ba3.6k sqft1852 S Hidden Canyon Rd, Cedar City, UT 84720New Construction
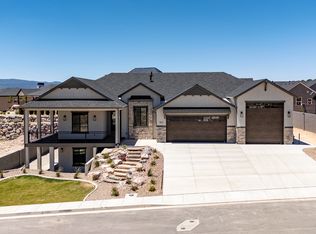 MLS ID #116324, Alex Meisner. ICBOR
 - $975,0004 bd4 ba3.7k sqft2753 W Eagle Ridge Loop, Cedar City, UT 84720For Sale
 MLS ID #26-272968, Mari G. Eddy, ERA Realty Center. WCBR
 - $979,0004 bd3 ba4.3k sqft1911 S High Cedar View Dr, Cedar City, UT 84720For Sale
 MLS ID #2183757, Elizabeth A Prisbrey, Stratum Real Estate Group PLLC (South Branch). UtahRealEstate.com
 - $777,5005 bd3 ba2.3k sqft2085 W Eagle Dr, Cedar City, UT 84720For SaleMLS ID #2178948, Matthew Bagley, ERA Realty Center Inc. UtahRealEstate.com
