Introducing a striking custom estate in prestigious 4B Ranches, Cedar City -- a rare opportunity to build a truly personal residence on a private 0.75-acre parcel with NO HOA. Set against sweeping dark-sky panoramas and offering room for horses, additional shop, casita, or what you dream up. This property blends rural tranquility with close access to riding trails, golf courses, and all the conveniences of town. Copper Mountain Construction brings its out of the box approach to deliver a home designed for entertaining, automotive/toy enthusiasts, and anyone who appreciates architectural distinction over cookie-cutter design.
The centerpiece is an enormous 8-car garage / 2,100 sq ft shop -- a dream workspace and secure display area for collectors, mechanics, or hobbyists. Inside, the home's open, flowing plan emphasizes indoor/outdoor connection and entertaining flexibility, with generous gathering spaces, a recreation room with a wet bar, and a dedicated office or home gym to support your lifestyle. Two well-placed laundry rooms add practicality and convenience for family, guests, or entertaining on a grand scale.
This build is fully customizable. Priced with builders specs but can be upgraded to choose your unique floor-plan, finishes, fixtures, and color palette to create a home that reflects your taste and lifestyle. Copper Mountain Construction specializes in premium materials and thoughtful detailing tailored to entertainers and motorsport devotees who want performance, polish, and personality. The lots privacy, dark skies, and room for equestrian use make it equally appealing to those seeking a peaceful country retreat close to town.
Estimated completion is approximately nine months from signed contract. Features in photos show options and vary from actual home listed. Contact agent for details.
New construction
$1,119,900
LOT 23 4b Ranches Phase #5, Cedar City, UT 84720
4beds
5baths
4,582sqft
:
Get pre-qualified$6,213/mo
Single Family Residence
Built in 2027
0.75 Acres Lot
$1,113,300 Zestimate®
$244/sqft
$-- HOA
What's special
Room for horsesSweeping dark-sky panoramasGenerous gathering spacesTwo well-placed laundry rooms
- 48 days |
- 150 |
- 5 |
Zillow last checked:
Listing updated:
Listed by:
Heather M Lewis,
RED ROCK REAL ESTATE
Source: WCBR,MLS#: 26-273604
Facts & features
Interior
Bedrooms & bathrooms
- Bedrooms: 4
- Bathrooms: 5
Primary bedroom
- Level: Main
Bedroom 2
- Level: Second
Bedroom 3
- Level: Second
Bedroom 4
- Level: Second
Bathroom
- Level: Main
Bathroom
- Level: Main
Kitchen
- Level: Main
Laundry
- Level: Second
Laundry
- Level: Second
Living room
- Level: Main
Living room
- Level: Second
Heating
- Natural Gas
Cooling
- Central Air
Features
- See Remarks
Interior area
- Total structure area: 4,582
- Total interior livable area: 4,582 sqft
- Finished area above ground: 2,164
Property
Parking
- Total spaces: 8
- Parking features: Attached, Extra Depth, Extra Height, Extra Width, RV Access/Parking, See Remarks
- Attached garage spaces: 8
Features
- Stories: 2
- Has view: Yes
- View description: Mountain(s)
Lot
- Size: 0.75 Acres
Details
- Parcel number: B207500230000
- Zoning description: Residential
Construction
Type & style
- Home type: SingleFamily
- Property subtype: Single Family Residence
Materials
- Rock, Stucco
- Foundation: Slab
- Roof: Asphalt
Condition
- To Be Built
- New construction: Yes
- Year built: 2027
Utilities & green energy
- Utilities for property: Electricity Connected, Natural Gas Connected
Community & HOA
HOA
- Has HOA: No
Location
- Region: Cedar City
Financial & listing details
- Price per square foot: $244/sqft
- Date on market: 6/24/2026
- Cumulative days on market: 49 days
- Inclusions: Walk-in Closet(s), Oven/Range, Freestnd, Horse Privileges, Home Warranty, Disposal, Dishwasher, Deck, Covered, Ceiling, Vaulted, Bath, Sep Tub/Shwr, Bar, Wet
- Electric utility on property: Yes
- Road surface type: Paved
Estimated market value
$1,113,300
$1.06M - $1.17M
$4,435/mo
Price history
| Date | Event | Price |
|---|---|---|
| 6/24/2026 | Listed for sale | $1,119,900$244/sqft |
Source: WCBR #26-273604 Report a problem | ||
Public tax history
Tax history is unavailable.
Monthly payment
Est. payment
Payment breakdown
Explore the cost of this home by adjusting the details. Changes won't be saved.Climate risks
Neighborhood: 84720
Nearby schools
GreatSchools rating
- 5/10Iron Springs SchoolGrades: K-5Distance: 2.5 mi
- 7/10Cedar Middle SchoolGrades: 6-8Distance: 3 mi
- 7/10Cedar City High SchoolGrades: 9-12Distance: 4.1 mi
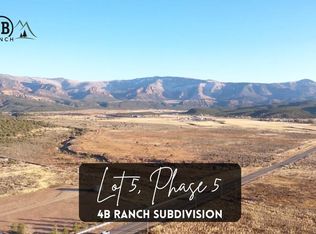
- $--0.75 acres5 4b Rnch, Cedar City, UT 84720Sold

- $--3 bd3 ba3.4k sqft1702 S 4450 W, Cedar City, UT 84720Sold
- $802,100-- bd-- ba-- sqft1724 S 4450 W, Cedar City, UT 84720Off Market
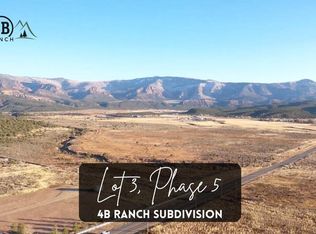
- $--0.75 acres3 4b Ranch | Chase #5, Cedar City, UT 84720Sold
- $--0.7 acres22 4b Ranch | Chase #5, Cedar City, UT 84720Sold
- $--0.7 acres20 4b Ranch | Chase #5, Cedar City, UT 84720Sold
- $794,600-- bd-- ba-- sqft1746 S 4450 W, Cedar City, UT 84720Off Market
- $747,400-- bd-- ba-- sqft1656 S 4450 W, Cedar City, UT 84720Off Market
A local agent can set up tours, give advice and negotiate with sellers.
Similar homes
- $1,099,9996 bd4 ba4k sqft2928 W Rock Ridge Cir, Cedar City, UT 84720For Sale
 MLS ID #26-274889, JARED ZIMMER, Re/Max Properties. WCBR
 - $1,119,9004 bd5 ba4.5k sqft23 4b Rnch #Phase 5, Cedar City, UT 84720New Construction

 MLS ID #2167555, Heather Lewis, Red Rock Real Estate LLC. UtahRealEstate.com
 - $1,104,5656 bd5 ba5.2k sqft1009 S Laurie Ln, Cedar City, UT 84720For Sale
 MLS ID #26-273423, KAY LYNN CARTER, ERA Realty Center. WCBR
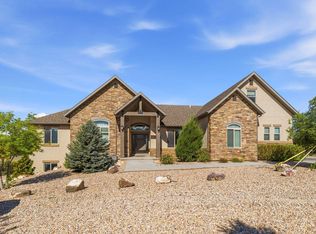
 - $1,050,0007 bd5 ba5.4k sqft1626 Hillcrest, Cedar City, UT 84720For Sale
 MLS ID #115721, Craig Dale Corry. ICBOR
 - $1,450,0005 bd5 ba5.5k sqft4375 W 1650 S, Cedar City, UT 84720For SaleMLS ID #26-271044, Jennifer Davis, ERA Realty Center. WCBR
- $949,0004 bd4 ba3.7k sqft2101 S High Cedar View Dr, Cedar City, UT 84720For SaleMLS ID #26-274923, JENNIE HENDRICKS, PRESTIGE REALTY. WCBR
- $869,0005 bd3 ba2.8k sqft4203 W 1800 S, Cedar City, UT 84720New ConstructionMLS ID #117488, Kevin Irons. ICBOR
- $969,9003 bd3 ba2.5k sqft4180 W 1900 S, Cedar City, UT 84720New ConstructionMLS ID #117311, Alex Meisner. ICBOR
- $1,200,0004 bd4 ba4.3k sqft2411 W Portal Hill Rd, Cedar City, UT 84720New ConstructionMLS ID #117289, Alex Meisner. ICBOR
- $979,0004 bd3 ba4.3k sqft1911 S High Cedar View Dr, Cedar City, UT 84720For SaleMLS ID #116862, Elizabeth A Prisbrey. ICBOR
- $975,0004 bd4 ba3.7k sqft2753 W Eagle Ridge Loop, Cedar City, UT 84720For SaleMLS ID #26-272968, Mari G. Eddy, ERA Realty Center. WCBR
- $949,9005 bd3 ba2.9k sqft1772 S 4150 W, Cedar City, UT 84720For SaleMLS ID #117265, Michael David Heslop. ICBOR
- $697,0005 bd3 ba3.1k sqft4407 W 1325 S, Cedar City, UT 84720For SaleMLS ID #26-274410, Tanya Armstrong, D & B REAL ESTATE*. WCBR
- $1,200,0006 bd4 ba4k sqft2865 W Rock Ridge Rd, Cedar City, UT 84720For SaleMLS ID #26-272053, JARED ZIMMER, Re/Max Properties. WCBR
- $665,0006 bd4 ba3.4k sqft1073 S 4425 W, Cedar City, UT 84720For SaleMLS ID #2176556, Peter Dill, Homes International. UtahRealEstate.com
- $975,0004 bd4 ba3.7k sqft2753 W Eagle Ridge Loop S, Cedar City, UT 84720For SaleMLS ID #110694, Mari Eddy. ICBOR
- $989,0005 bd5 ba3.6k sqft1852 S Hidden Canyon Rd, Cedar City, UT 84720New ConstructionMLS ID #116324, Alex Meisner. ICBOR
- $1,147,0004 bd4 ba3.9k sqft2204 Bridgewater Rd, Cedar City, UT 84721For SaleMLS ID #2173449, Christina Moton, LRG Collective. UtahRealEstate.com
- $699,9005 bd3 ba3.1k sqft1170 S 4175 W, Cedar City, UT 84720For SaleMLS ID #117096, Carter Wilkey. ICBOR
- $849,9005 bd4 ba5.3k sqft252 S Ridgeview Loop, Cedar City, UT 84720For SaleMLS ID #116784, Adriane A Kadera. ICBOR
