Skip main navigation
Off market
  • Price Unknown

    287 Harold Dent Trl, Oakville, ON L6M 1S1

    5beds
    2,410sqft
    SingleFamily
    Built in 2018
    2,410 Square Feet Lot
    $-- Zestimate®
    C$--/sqft
    C$4,991 Estimated rent

    Home value

    Not available

    Estimated sales range

    Not available

    Not available

    Loading
    Loading...

    Owner options

    List your home for rent

    C$4,991/mo

    Rent Zestimate®

    Find your next renter with Zillow Rental Manager. Plus, with online applications, you can quickly screen prospective tenants – for free.

    Learn more

    C$4,991/mo

    Rent Zestimate®

    Refinance and save

    Refinancing to a lower rate could help reduce your monthly payments and save thousands over the life of the loan.

    See today's rates

    Explore your selling options

    Work with a Zillow partner agent

    Leverage their expertise and Zillow's premium Showcase listings to get your home seen by more buyers.

    Get started

    List with your own agent

    Get your home in front of millions of buyers by listing it on Zillow.

    Learn how to do it

    Sell it yourself

    Take full control of how buyers see your home on Zillow by listing For Sale by Owner (FSBO).

    List your home

    What's special

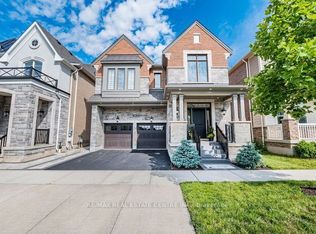
    Exceptional Newer Built Mattamy "Lily" Model 4 Bedroom Family Home In Desirable Location. Upgraded Main Floor Layout To Offer A More Open Concept Stylish Layout W/ over 2400 sqft, Pristine Hardwood Floors, A Cozy Fireplace, Potlights. Enjoy Spending Time In The Massive Gourmet Kitchen W/ High End Appliances, An Extra Large Island With Quartz Countertops, A Newer Backslash With Herringbone Design & A Large Breakfast Area A W/o To The BackYard. Enjoy The Convenience Of A Second Floor Laundry Room (With A Second Laundry Set In The Basement) All Four Well Appointed Bedrooms Including An Oversized Master With A Huge Walk-In & Custom Closet Organizer & Spa-like 5PC Ensuite. Immaculate Interlocking Done In Front and Back of The Home. Private Separate Entrance To A Fully Finished Basement That Offers A Second Kitchen, Spacious Living Room Area, Two Additional Bedrooms and A Bonus Additional Rec Room.

    This property is not currently displayed as for sale or rent on Zillow. This may be different from what's on other websites or public sources.
    Facts & features

    Interior

    Bedrooms & bathrooms
    • Bedrooms: 5
    • Bathrooms: 5
    • Full bathrooms: 4
    • 1/2 bathrooms: 1
    Appliances
    • Laundry: In Basement
    Features
    • Built-In Appliances, Water Heater
    • Basement: Separate Entrance
    Interior area
    • Total interior livable area: 2,410 sqft

    Property

    Lot
    • Size: 2,410 Square Feet

    Construction

    Type & style
    • Home type: SingleFamily
    • Architectural style: 2 Storey
    Condition
    • Year built: 2018

    Utilities & green energy

    • Sewer: Sewer (Municipal)

    Community & HOA

    Location
    • Region: Oakville

    Price history

    Price history is unavailable.

    Public tax history

    Tax history is unavailable.

    Neighborhood: Glenorchy

    Nearby schools

    GreatSchools rating

    No schools nearby

    We couldn't find any schools near this home.