Skip main navigation
Sold
  • Listed by: eXp Realty • Kamran Mostofi
    Bought with: RE/MAX Elite
    $1,100,000

    28713 NE 156th Street, Duvall, WA 98019

    5beds
    3,135sqft
    Single Family Residence
    Built in 2018
    8,115 Square Feet Lot
    $1,118,200 Zestimate®
    $351/sqft
    $5,150 Estimated rent

    Home value

    $1,118,200

    $1.06M - $1.17M

    $5,150/mo

    Zestimate® history
    Loading
    Loading...

    Owner options

    List your home for rent

    $5,150/mo

    Rent Zestimate®

    Find your next renter with Zillow Rental Manager. Plus, with online applications, you can quickly screen prospective tenants – for free.

    Learn more

    $5,150/mo

    Rent Zestimate®

    Refinance and save

    $6,911/mo

    Est. payment

    Refinancing to a lower rate could help reduce your monthly payments and save thousands over the life of the loan.

    See today's rates

    $6,911/mo

    Est. payment

    Explore your selling options

    Work with a Zillow partner agent

    Leverage their expertise and Zillow's premium Showcase listings to get your home seen by more buyers.

    Get started

    List with your own agent

    Get your home in front of millions of buyers by listing it on Zillow.

    Learn how to do it

    Sell it yourself

    Take full control of how buyers see your home on Zillow by listing For Sale by Owner (FSBO).

    List your home

    What's special

    Covered deckGardening areasPlay equipmentPlenty of storage throughout
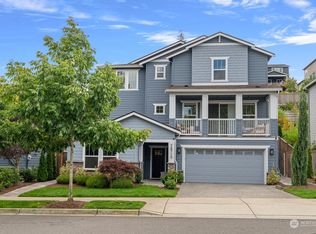
    Beautifully appointed 5 bed, 2.75 bath home offering 3,100+ sf of thoughtfully designed living space in one of North Hill’s most desirable settings. Step inside to an open-concept layout creating a seamless flow between the kitchen, dining, & living for effortless entertaining. Inviting great room anchored by a cozy gas fireplace w/ custom built-ins + covered deck. Chef’s kitchen featuring oversized rounded quartz island w/ seating, ss-appliances & dual walk-in pantries with built-ins. Main floor includes guest bedroom w/ new carpet & ¾ bath, ideal for visitors or multi-generational living. Generously sized bedrooms w/ walk-in closets + spacious primary suite w/ 5pc bath & oversized walk-in closet. Versatile bonus/media room, perfect for a home theater, gym, or flex space. Enjoy seamless indoor-outdoor living w/ a fully fenced backyard, gardening areas, play equipment & covered patio w/ gas line for BBQ. A/C, plenty of storage throughout + 2-car garage w/ built-ins. Vibrant community surrounded by walking trails, parks, & just minutes to shopping & dining. The perfect combination of style, function & location. Don't miss it!

    Zillow last checked:

    Listing updated:

    Listed by:

    Kamran Mostofi,

    eXp Realty

    Bought with:

    Luis Restrepo, 23018841

    RE/MAX Elite

    Source: NWMLS as distributed by MLS GRID,MLS#: 2509038MLS Logo

    Facts & features

    Interior

    Bedrooms & bathrooms
    • Bedrooms: 5
    • Bathrooms: 3
    • Full bathrooms: 2
    • 3/4 bathrooms: 1
    • Main level bathrooms: 1
    • Main level bedrooms: 1
    Primary bedroom
    • Level: Second
    Bedroom
    • Level: Main
    Bedroom
    • Level: Second
    Bedroom
    • Level: Second
    Bedroom
    • Level: Second
    Bathroom full
    • Level: Second
    Bathroom full
    • Level: Second
    Bathroom three quarter
    • Level: Main
    Bonus room
    • Level: Lower
    Dining room
    • Level: Main
    Great room
    • Level: Main
    Kitchen with eating space
    • Level: Main
    Utility room
    • Level: Second
    Heating
    • Fireplace, 90%+ High Efficiency, Forced Air, Electric, Natural Gas
    Cooling
    • Has cooling: Yes
    Appliances
    • Included: Dishwasher, Disposal, Dryer, Microwave, Refrigerator, Stove(s)/Range(s), Washer, Dishwasher(s), Dryer(s), Garbage Disposal, Microwave(s), Refrigerator(s), Washer(s)
    Features
    • Bath Off Primary, Dining Room, Pantry
    • Flooring: Carpet
    • Basement: Daylight,Finished
    • Number of fireplaces: 1
    • Fireplace features: Main Level: 1, Fireplace
    Interior area
    • Total structure area: 3,135
    • Total interior livable area: 3,135 sqft

    Property

    Parking
    • Total spaces: 4
    • Parking features: Driveway, Attached Garage
    • Has attached garage: Yes
    • Covered spaces: 2
    • Uncovered spaces: 2
    Features
    • Levels: Two
    • Stories: 2
    • Patio & porch: Bath Off Primary, Dining Room, Fireplace, Pantry, Vaulted Ceiling(s), Walk-In Closet(s)
    Lot
    • Size: 8,115 Square Feet
    • Features: Curbs, Paved, Sidewalk, Cable TV, Deck, Fenced-Fully, Gas Available, High Speed Internet, Patio
    • Topography: Level,Sloped
    • Residential vegetation: Garden Space
    Details
    • Parcel number: 6142050200
    • Special conditions: Standard

    Construction

    Type & style
    • Home type: SingleFamily
    • Architectural style: 2 Stories w/Bsmnt
    • Property subtype: Single Family Residence
    Materials
    • Cement Planked, Cement Plank
    • Foundation: Poured Concrete
    • Roof: Composition
    Condition
    • Year built: 2018
    • Major remodel year: 2018

    Utilities & green energy

    • Sewer: Sewer Connected
    • Water: Public

    Community & HOA

    Community
    • Subdivision: Duvall
    HOA
    • Services included: Common Area Maintenance, Road Maintenance, Snow Removal
    • HOA fee: $254 quarterly
    Location
    • Region: Duvall

    Financial & listing details

    • Price per square foot: $351/sqft
    • Tax assessed value: $1,189,000
    • Annual tax amount: $10,458
    • Date on market: 5/24/2026
    • Cumulative days on market: 38 days
    • Listing terms: Conventional
    • Inclusions: Dishwasher(s), Dryer(s), Garbage Disposal, Microwave(s), Refrigerator(s), Stove(s)/Range(s), Washer(s)

    Price history

    DateEventPrice
    6/25/2026Sold$1,100,000-2.2%$351/sqft
    Source: NWMLS as distributed by MLS GRID #2509038 Report a problem
    6/6/2026Pending sale$1,125,000$359/sqft
    Source: NWMLS as distributed by MLS GRID #2509038 Report a problem
    5/21/2026Price change$1,125,000-8.2%$359/sqft
    Source: NWMLS as distributed by MLS GRID #2509038 Report a problem
    4/29/2026Listed for sale$1,225,000+0.4%$391/sqft
    Source: NWMLS as distributed by MLS GRID #2509038 Report a problem
    5/27/2022Listing removed--
    Source: John L Scott Real Estate Report a problem
    4/19/2022Pending sale$1,220,000-16.4%$389/sqft
    Source: John L Scott Real Estate #1898410 Report a problem
    4/18/2022Sold$1,460,000+19.7%$466/sqft
    Source: NWMLS as distributed by MLS GRID #1898410 Report a problem
    3/18/2022Pending sale$1,220,000$389/sqft
    Source: NWMLS as distributed by MLS GRID #1898410 Report a problem
    3/16/2022Listed for sale$1,220,000+73.5%$389/sqft
    Source: NWMLS as distributed by MLS GRID #1898410 Report a problem
    7/12/2018Sold$703,211$224/sqft
    Source: Public Record Report a problem

    Public tax history

    YearProperty taxesTax assessment
    2025$11,481 +9.8%$1,189,000 +7.6%
    2024$10,458 +8.8%$1,105,000 +15.1%
    2023$9,617 -4.9%$960,000 -15.6%
    2022$10,112 +11%$1,137,000 +34.4%
    2021$9,108 +6.9%$846,000 +18.2%
    2020$8,518 -0.3%$716,000 +0.4%
    2019$8,546 +5.6%$713,000 +0.6%
    2018$8,095 +455.6%$709,000 +506%
    2017$1,457 $117,000
    Find assessor info on the county website

    Neighborhood: 98019

    Nearby schools

    GreatSchools rating
    Get a cash offer in 3 minutes
    Find out how much your home could sell for in as little as 3 minutes with a no-obligation cash offer.
    Estimated market value
    $1,118,200
    Get a cash offer in 3 minutes
    Find out how much your home could sell for in as little as 3 minutes with a no-obligation cash offer.
    Estimated market value
    $1,118,200