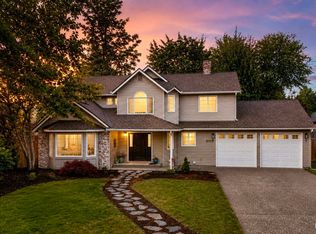
Welcome to this spacious and beautifully designed home in Duvall's desirable North Hill community! Offering 5 bedrooms, 2.5 bathrooms, and nearly 3400 sq ft, this thoughtfully designed floor plan provides the perfect blend of comfort, flexibility and style. New paint, carpets and refinished hardwoods throughout. The expansive main level features an open-concept kitchen and living area, versatile and dedicated office/den with French doors, plus a bedroom and 3/4 bath, ideal for guests or multi-generational living. Upstairs, enjoy four additional bedrooms and an oversized loft perfect for movie or game night. Step outside to the covered outdoor living space with stone fireplace and hot tub, perfect for entertaining. Situated on a generous quarter-acre lot with 3-car garage, this home offers space inside and out. Conveniently located near schools, parks, recreation and all that downtown Duvall has to offer. A wonderful combination of space, function and location!
Active
Listed by: Windermere Real Estate/East • Stephanie Barclay
$1,225,000
28805 NE 156th Street, Duvall, WA 98019
5beds
3,389sqft
Single Family Residence
Built in 2017
0.25 Acres Lot
$1,205,500 Zestimate®
$361/sqft
$85/mo HOA
What's special
Generous quarter-acre lotExpansive main level
- 18 days
- 403
- 21
Zillow last checked:
Listing updated:
Listed by:
Stephanie Barclay,
Windermere Real Estate/East
Source: NWMLS as distributed by MLS GRID,MLS#: 2572448
Facts & features
Interior
Bedrooms & bathrooms
- Bedrooms: 5
- Bathrooms: 3
- Full bathrooms: 1
- 3/4 bathrooms: 2
- Main level bathrooms: 1
- Main level bedrooms: 1
Primary bedroom
- Level: Second
Bedroom
- Level: Second
Bedroom
- Level: Second
Bedroom
- Level: Second
Bedroom
- Level: Main
Bathroom full
- Level: Second
Bathroom three quarter
- Level: Second
Bathroom three quarter
- Level: Main
Bonus room
- Level: Second
Den office
- Level: Main
Dining room
- Level: Main
Entry hall
- Level: Main
Great room
- Level: Main
Kitchen with eating space
- Level: Main
Utility room
- Level: Second
Heating
- Fireplace, Forced Air, Electric, Natural Gas
Cooling
- Has cooling: Yes
Appliances
- Included: Dishwasher, Disposal, Dryer, Microwave, Refrigerator, Stove(s)/Range(s), Tankless Water Heater, Washer, Dishwasher(s), Dryer(s), Garbage Disposal, Microwave(s), Refrigerator(s), Washer(s)
Features
- Bath Off Primary, Dining Room, Loft, Pantry
- Flooring: Ceramic Tile, Engineered Hardwood, Hardwood, Vinyl
- Doors: French Doors
- Windows: Dbl Pane/Storm Window
- Basement: None
- Number of fireplaces: 1
- Fireplace features: Gas, Main Level: 1, Fireplace
Interior area
- Total structure area: 3,389
- Total interior livable area: 3,389 sqft
Video & virtual tour
Property
Parking
- Total spaces: 3
- Parking features: Driveway, Attached Garage, Off Street
- Has attached garage: Yes
- Covered spaces: 3
Features
- Levels: Two
- Stories: 2
- Entry location: Main
- Patio & porch: Bath Off Primary, Dbl Pane/Storm Window, Dining Room, Fireplace, French Doors, Hot Tub/Spa, Loft, Pantry, Vaulted Ceiling(s), Walk-In Closet(s), Wired for Generator
- Has spa: Yes
- Spa features: Indoor
- Has view: Yes
- View description: Territorial
Lot
- Size: 0.25 Acres
- Features: Paved, Sidewalk, Cable TV, Fenced-Fully, Gas Available, High Speed Internet, Hot Tub/Spa, Patio
- Topography: Level,Terraces
- Residential vegetation: Brush
Details
- Parcel number: 6142050230
- Special conditions: Standard
- Other equipment: Wired for Generator
Construction
Type & style
- Home type: SingleFamily
- Architectural style: 2 Story
- Property subtype: Single Family Residence
Materials
- Stone, Wood Siding
- Foundation: Poured Concrete
- Roof: Composition
Condition
- Year built: 2017
Utilities & green energy
- Electric: Company: PSE
- Sewer: Sewer Connected, Company: City of Duvall
- Water: Public, Company: City of Duvall
Community & HOA
Community
- Features: Park, Playground, Trail(s)
- Subdivision: Duvall
HOA
- Services included: Common Area Maintenance, Road Maintenance, Snow Removal
- HOA fee: $254 quarterly
- HOA phone: 360-512-3820
Location
- Region: Duvall
Financial & listing details
- Price per square foot: $361/sqft
- Tax assessed value: $1,249,000
- Annual tax amount: $10,985
- Date on market: 8/20/2026
- Cumulative days on market: 20 days
- Listing terms: Conventional
- Inclusions: Dishwasher(s), Dryer(s), Garbage Disposal, Microwave(s), Refrigerator(s), Stove(s)/Range(s), Washer(s)
Estimated market value
$1,205,500
$1.15M - $1.27M
$5,107/mo
Price history
| Date | Event | Price |
|---|---|---|
| 8/21/2026 | Listed for sale | $1,225,000+55.5%$361/sqft |
Source:  NWMLS as distributed by MLS GRID #2572448 Report a problem NWMLS as distributed by MLS GRID #2572448 Report a problem | ||
| 1/11/2018 | Sold | $787,851$232/sqft |
Source: Public Record Report a problem | ||
Public tax history
| Year | Property taxes | Tax assessment |
|---|---|---|
| 2025 | $12,057 +9.8% | $1,249,000 +7.6% |
| 2024 | $10,985 +8.8% | $1,161,000 +15.2% |
| 2023 | $10,095 -1.5% | $1,008,000 -12.3% |
| 2022 | $10,251 +11% | $1,150,000 +34.3% |
| 2021 | $9,238 +7% | $856,000 +18.2% |
| 2020 | $8,634 -0.3% | $724,000 +0.4% |
| 2019 | $8,663 +5.8% | $721,000 +0.6% |
| 2018 | $8,186 +430.3% | $717,000 +478.2% |
| 2017 | $1,544 | $124,000 |
Find assessor info on the county website
Monthly payment
Est. payment
Payment breakdown
Explore the cost of this home by adjusting the details. Changes won't be saved.Climate risks
Neighborhood: 98019
Nearby schools
Schools provided by the listing agent
- Elementary: Cherry Vly Elem
- Middle: Tolt Mid
- High: Cedarcrest High
Source: NWMLS as distributed by MLS GRID. This data may not be complete. We recommend contacting the local school district to confirm school assignments for this home.
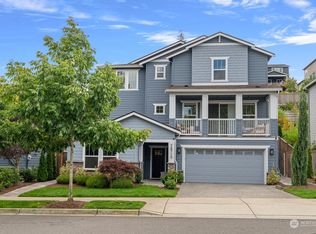
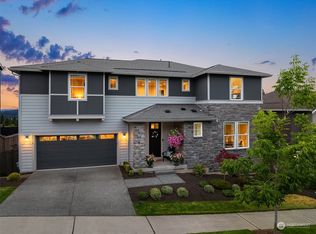


Similar homes
- $1,200,0005 bd3 ba3.1k sqftNorth Hill, Duvall, WA 98019Active
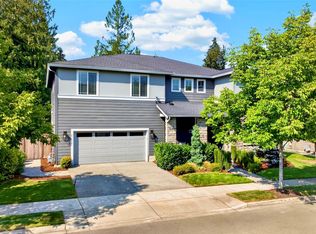 MLS ID #2566105, Jennifer Brooks. NWMLS as distributed by MLS GRID
 - $1,068,0004 bd3 ba2.8k sqftMillers Homestead, Duvall, WA 98019Active
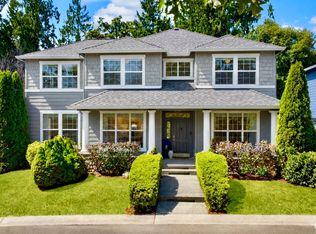 MLS ID #2576321, Jennifer Brooks. NWMLS as distributed by MLS GRID
 - $1,295,0004 bd3 ba2.9k sqft29729 NE 178th Place, Duvall, WA 98019Active
 MLS ID #2544451, Greg W Butler. NWMLS as distributed by MLS GRID
 - $1,100,0004 bd3 ba2.1k sqftCedars Of Duvall, Duvall, WA 98019Active
 MLS ID #2565821, Jennifer Brooks. NWMLS as distributed by MLS GRID
