Mountain views, beautiful updates, and room to make it your own! This thoughtfully upgraded 5-bedroom, 3-bath home offers 2,900 sq. ft. of versatile living space, spacious bonus room that can be a non-conforming 6th bedroom, home office, or media room. 9-foot ceilings, large picture windows, and two oversized sliding glass doors, bring in lots of natural light year round. Fresh interior paint, new vinyl plank flooring, new carpet on stairs, and modern finishes make it easy to call this home. Chef's kitchen features quartz countertops, a natural stone backsplash, & 42-inch soft-close cabinetry. Upstairs, unwind in the primary suite with a tiled walk-in shower & built-in bench. Take in mountain views from the front balcony, or enjoy the covered back patio with a built-in heater, perfect for gatherings throughout the year. The fenced backyard is a gardener's dream, with established fruit trees, grapevines, berry bushes, and tiered garden beds. Thoughtful extras include A/C, a tankless water heater, a patio gas hookup for grilling, an EV charger, insulated garage, and custom closet built-ins. Located in North Hill, a welcoming, active community where the neighbors are friendly, kids have space to play, and everyone looks out for each other. Enjoy nearby parks, trails, charming Duvall, and convenient access to nearby Microsoft via the Connector, Redmond and the greater Eastside. Ask your broker about seller offered credit to mortgage rate buy-down!
Active
Listed by: John L. Scott, Inc. • Scott MacRae • 206-499-5766
$1,175,000
28711 NE 155th Street, Duvall, WA 98019
5beds
2,910sqft
Single Family Residence
Built in 2017
6,202 Square Feet Lot
$1,152,100 Zestimate®
$404/sqft
$85/mo HOA
What's special
Front balconyEstablished fruit treesMountain viewsModern finishesHome officeBerry bushesNew carpet on stairs
- --
- on Zillow
- 108
- views
- 7
- saves
Likely to sell faster than
Zillow last checked:
Listing updated:
Listed by:
Scott MacRae 206-499-5766 Scott@SMacRae.com,
John L. Scott, Inc.
Source: NWMLS as distributed by MLS GRID,MLS#: 2592724
Facts & features
Interior
Bedrooms & bathrooms
- Bedrooms: 5
- Bathrooms: 3
- Full bathrooms: 1
- 3/4 bathrooms: 2
- Main level bathrooms: 1
- Main level bedrooms: 1
Bedroom
- Level: Main
Bathroom three quarter
- Level: Main
Den office
- Level: Lower
Entry hall
- Level: Lower
Great room
- Level: Main
Kitchen with eating space
- Level: Main
Living room
- Level: Main
Heating
- Fireplace, 90%+ High Efficiency, Electric, Natural Gas
Cooling
- Has cooling: Yes
Appliances
- Included: Dishwasher, Disposal, Double Oven, Dryer, Microwave, Refrigerator, Stove(s)/Range(s), Washer, Dishwasher(s), Dryer(s), Garbage Disposal, Microwave(s), Refrigerator(s), Washer(s), Water Heater: Gas, Water Heater Location: Garage
Features
- Bath Off Primary, Pantry
- Flooring: Ceramic Tile, See Remarks, Vinyl Plank
- Windows: Dbl Pane/Storm Window
- Basement: Daylight,Finished
- Number of fireplaces: 1
- Fireplace features: Gas, Main Level: 1, Fireplace
Interior area
- Total structure area: 2,910
- Total interior livable area: 2,910 sqft
Property
Parking
- Total spaces: 4
- Parking features: Attached Garage
- Has attached garage: Yes
- Covered spaces: 2
- Uncovered spaces: 2
Features
- Levels: Multi/Split
- Entry location: Lower
- Patio & porch: Bath Off Primary, Dbl Pane/Storm Window, Fireplace, Pantry, Walk-In Closet(s), Water Heater
- Has view: Yes
- View description: Mountain(s), Territorial
Lot
- Size: 6,202 Square Feet
- Dimensions: 73 x 85
- Features: Curbs, Paved, Sidewalk, Cable TV, Deck, Fenced-Fully, High Speed Internet, Patio
- Topography: Partial Slope
- Residential vegetation: Fruit Trees
Details
- Parcel number: 6142050460
- Zoning: R4
- Zoning description: Jurisdiction: County
- Special conditions: Standard
Construction
Type & style
- Home type: SingleFamily
- Architectural style: Craftsman,Multi Level
- Property subtype: Single Family Residence
Materials
- Cement Planked, Stone, Cement Plank
- Foundation: Poured Concrete
- Roof: Composition
Condition
- Very Good
- Year built: 2017
Details
- Builder name: Poulte Homes
Utilities & green energy
- Electric: Company: PSE
- Sewer: Sewer Connected, Company: City of Duvall
- Water: Public, Company: City of Duvall
- Utilities for property: Astound Or Ziply, Astound Or Ziply
Community & HOA
Community
- Features: CCRs, Playground, Trail(s)
- Subdivision: Duvall
HOA
- Services included: Common Area Maintenance, Road Maintenance, Snow Removal
- HOA fee: $85 monthly
- HOA phone: 360-512-3820
Location
- Region: Duvall
Financial & listing details
- Price per square foot: $404/sqft
- Tax assessed value: $1,142,000
- Annual tax amount: $11,022
- Date on market: 10/24/2026
- Listing terms: Conventional,VA Loan
- Inclusions: Dishwasher(s), Double Oven, Dryer(s), Garbage Disposal, Microwave(s), Refrigerator(s), Stove(s)/Range(s), Washer(s)
Estimated market value
$1,152,100
$1.09M - $1.21M
$4,190/mo
Price history
| Date | Event | Price |
|---|---|---|
| 10/24/2026 | Listed for sale | $1,175,000+65.8%$404/sqft |
Source:  NWMLS as distributed by MLS GRID #2592724 Report a problem | ||
| 12/22/2017 | Sold | $708,749$244/sqft |
Source: Public Record Report a problem | ||
Public tax history
| Year | Property taxes | Tax assessment |
|---|---|---|
| 2025 | $11,022 +9.8% | $1,142,000 +7.6% |
| 2024 | $10,038 +8.8% | $1,061,000 +15.2% |
| 2023 | $9,223 -0.8% | $921,000 -11.7% |
| 2022 | $9,301 +11% | $1,043,000 +34.4% |
| 2021 | $8,379 +6.9% | $776,000 +18.1% |
| 2020 | $7,838 -0.4% | $657,000 +0.3% |
| 2019 | $7,872 +5.9% | $655,000 +0.6% |
| 2018 | $7,434 +50.7% | $651,000 +63.6% |
| 2017 | $4,932 | $398,000 |
Find assessor info on the county website
Monthly payment
Est. payment
Payment breakdown
Explore the cost of this home by adjusting the details. Changes won't be saved.Climate risks
Neighborhood: 98019
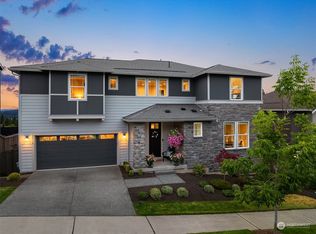


Similar homes
- $1,115,0005 bd3 ba3k sqftNorth Hill, Duvall, WA 98019Active
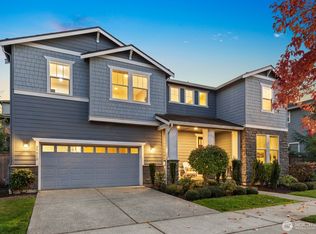 MLS ID #2591410, Jennifer Sandmeyer. NWMLS as distributed by MLS GRID
- $1,175,0004 bd3 ba2.9k sqftLegacy Ridge, Duvall, WA 98019Active
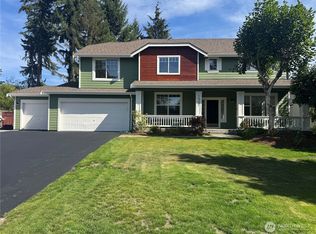 MLS ID #2485760, Douglas P Buck Hoffman. NWMLS as distributed by MLS GRID
- $998,5004 bd3 ba2.8k sqftMillers Homestead, Duvall, WA 98019Active
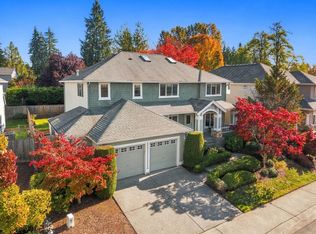 MLS ID #2596297, Brenda Waldner. NWMLS as distributed by MLS GRID
- $1,100,0004 bd3 ba2.5k sqftCameron Park, Duvall, WA 98019Contingent
 MLS ID #2579468, Sam Burke. NWMLS as distributed by MLS GRID
