For country living and an already updated home, this property can't be beat! One-owner home - the Seller has done too much to list here so please refer to the fact sheet in "Documents". Here are a few highlights: new roof in 2017; electric panel updated with a Smart Panel in 2026; well pump replaced in 2021; new hot water heater in 2026; HVAC just serviced in June 2026; many, many "Refresh" or replacement or "Just Painted", etc. items for the new owner. Please refer to the fact sheet for an extensive list! Oh, yes! Worried about ice and snow knocking out your power - no problem, as there is a generator! There is a getaway 24 x 24 garage that is perfect for a shop or car storage or both and it's within a few feet of the main house! Don't forget to check out the photos that will show a wraparound deck - it's all here!
For sale
$339,900
2872 Brookside Rd, Axton, VA 24054
3beds
2,290sqft
Residential
Built in 1980
0.9 Acres Lot
$332,800 Zestimate®
$148/sqft
$-- HOA
What's special
Wraparound deck
- 34 days
- 657
- 39
Zillow last checked:
Listing updated:
Listed by:
Mary Rives Brown,
Berry-Elliott, REALTORS 276-656-1111,
Julian Mei,
Berry-Elliott, REALTORS
Source: MVMLS,MLS#: 150710
Facts & features
Interior
Bedrooms & bathrooms
- Bedrooms: 3
- Bathrooms: 3
- Full bathrooms: 2
- 1/2 bathrooms: 1
Heating
- Forced Air, Heat Pump, Wall Furnace
Cooling
- Heat Pump
Appliances
- Included: As Is, Dishwasher, Dryer, Microwave, Electric Range, Refrigerator, Oven, Electric Water Heater, Exhaust Fan
- Laundry: Dryer H/U, Washer Hookup
Features
- 1st Floor Bedroom, Ceiling Fan(s)
- Flooring: Carpet, Concrete, Vinyl, Wood
- Doors: Storm Door(s)
- Windows: Double Pane Windows, Rods/Hardware, Window Treatments
- Basement: Block,Full,Partially Finished,Walk-Out Access
- Attic: Crawl Space
- Has fireplace: Yes
- Fireplace features: Factory Built, Other
Interior area
- Total structure area: 2,290
- Total interior livable area: 2,290 sqft
Property
Parking
- Total spaces: 2
- Parking features: 2 Car Garage, Detached, Asphalt
- Garage spaces: 2
- Has uncovered spaces: Yes
Features
- Patio & porch: Deck
Lot
- Size: 0.9 Acres
- Features: Level
Details
- Parcel number: 1451572617
- Other equipment: TV Antenna, Satellite Dish
Construction
Type & style
- Home type: SingleFamily
- Property subtype: Residential
Materials
- Brick
- Roof: Composition
Condition
- Year built: 1980
Utilities & green energy
- Sewer: Septic Tank
- Water: Well
- Utilities for property: Electricity Connected, Propane
Community & HOA
Community
- Security: Smoke Detector(s)
- Subdivision: Axton
Location
- Region: Axton
Financial & listing details
- Price per square foot: $148/sqft
- Tax assessed value: $187,000
- Annual tax amount: $1,047
- Date on market: 10/15/2026
- Electric utility on property: Yes
Estimated market value
$332,800
$316,000 - $349,000
$2,006/mo
Price history
| Date | Event | Price |
|---|---|---|
| 10/15/2026 | Listed for sale | $339,900$148/sqft |
Source: MVMLS #150710 Report a problem | ||
Public tax history
| Year | Property taxes | Tax assessment |
|---|---|---|
| 2025 | $1,047 | $187,000 |
| 2024 | $1,047 +32.9% | $187,000 +47.1% |
| 2023 | $788 | $127,100 |
| 2022 | $788 | $127,100 |
| 2021 | $788 | $127,100 |
| 2020 | $788 | $127,100 |
| 2019 | $788 | $127,100 |
| 2018 | $788 | $127,100 |
| 2017 | $788 +10% | $127,100 +4.7% |
| 2016 | $716 | $121,400 |
| 2015 | $716 | $121,400 +8.4% |
| 2011 | -- | $112,000 |
| 2010 | -- | -- |
Find assessor info on the county website
Monthly payment
Est. payment
Payment breakdown
Explore the cost of this home by adjusting the details. Changes won't be saved.Climate risks
Neighborhood: 24054

Similar homes
- $355,0003 bd2 ba1.3k sqft17252 Martinsville Hwy, Axton, VA 24054For Sale
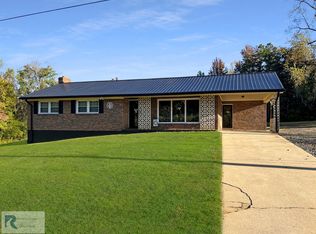 MLS ID #79457, Elizabeth Ware. Dan River Region AOR
- $349,4004 bd2 ba1.9k sqft441 Black Bird Pl, Cascade, VA 24069For Sale
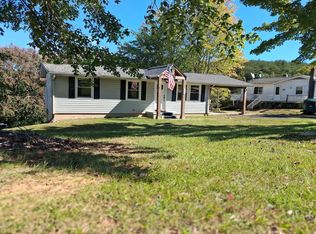
 MLS ID #932730, STEVEN KOLENO. RVAR
- $349,0003 bd2 ba2.1k sqft11457 Mount Cross Rd, Danville, VA 24540For Sale
 MLS ID #77366, Jodi Coleman. Dan River Region AOR
- $349,9003 bd2 ba1.3k sqft1271 Wyatt Farm Rd, Callands, VA 24530For Sale
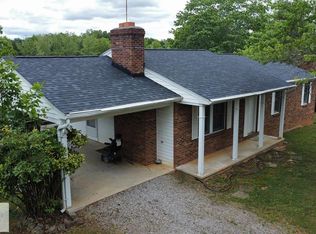 MLS ID #78951, Chuck Eskey. Dan River Region AOR
- $375,0004 bd2 ba2.4k sqft389 Kaye Trail Ln, Axton, VA 24054For SaleMLS ID #928677, LAUREN BLAIR ALTHOUSE. RVAR
- $214,0003 bd1 ba1.9k sqft1491 Jones Ridge Rd, Axton, VA 24054For SaleMLS ID #928852, TONYA DEANN BREDAMUS. RVAR
- $325,0004 bd4 ba2.9k sqft2030 Mount Olivet Rd, Martinsville, VA 24112For SaleMLS ID #928535, TONYA DEANN BREDAMUS. RVAR
