Move-in ready ranch in Chatham school district! This 4 bedroom, 3 full bath home features a vaulted great room, hardwood floors & a white-cabinet kitchen with stainless appliances (fridge, stove, microwave & dishwasher convey). Primary suite offers double vanities & a walk-in shower, plus a hall bath with double sinks. The finished walk-out basement adds a 4th bedroom, full bath, laundry & a den with custom wet bar conveying with sink & mini fridge, plus a ductless mini-split. Large covered front porch, Trex deck & vinyl railings, double carport & 12x28 storage building with electric. Xfinity alarm & transferable JES warranty on the sump pump & dehumidifier. Some photos have been virtually decluttered to show the home's potential. Schedule a showing today!
For sale
$359,900
120 Ripley Ln, Danville, VA 24540
4beds
2,572sqft
Single Family Residence
Built in 2011
0.45 Acres Lot
$-- Zestimate®
$140/sqft
$-- HOA
What's special
Finished walk-out basementDouble carportDuctless mini-splitVaulted great roomLarge covered front porchWhite-cabinet kitchenHardwood floors
- 4 days
- 569
- 37
Likely to sell faster than
Zillow last checked:
Listing updated:
Listed by:
Kimberly Fowlkes 434-465-6421,
KELLER WILLIAMS 434-534-9113
Source: Dan River Region AOR,MLS#: 79313
Facts & features
Interior
Bedrooms & bathrooms
- Bedrooms: 4
- Bathrooms: 3
- Full bathrooms: 3
Basement
- Area: 1100
Heating
- Heat Pump, Electric
Cooling
- Central Air, Electric
Appliances
- Included: Dishwasher, Electric Range, Microwave, Refrigerator
- Laundry: Washer Hookup, In Basement
Features
- 1st Floor Bedroom, Wet Bar, Storage Room
- Flooring: Wall/Wall Carpet, Tile, Wood
- Windows: Thermopane Windows
- Basement: Full,Partially Finished,Finished,Exterior Entry,Interior Entry
- Attic: Access Only
- Has fireplace: No
- Fireplace features: None
Interior area
- Total structure area: 2,944
- Total interior livable area: 2,572 sqft
- Finished area above ground: 1,472
- Finished area below ground: 1,100
Property
Parking
- Total spaces: 2
- Parking features: Carport-Double Attached, Hard Surface Drive
- Carport spaces: 2
Features
- Levels: One
- Patio & porch: Porch, Deck, Front, Covered
- Exterior features: Masonry Sidewalks
Lot
- Size: 0.45 Acres
- Features: Less than 1 acre, Level
Details
- Additional structures: Outbuilding
- Parcel number: 2410630858
- Zoning: R-1
Construction
Type & style
- Home type: SingleFamily
- Architectural style: Ranch
- Property subtype: Single Family Residence
Materials
- Vinyl Siding
- Roof: 11 to 15 Years Old,Composition
Condition
- 11 to 20 Years Old
- New construction: No
- Year built: 2011
Utilities & green energy
- Sewer: Public Sewer
- Water: Public
Community & HOA
Community
- Security: Security System
- Subdivision: Ripley Estates
Location
- Region: Danville
Financial & listing details
- Price per square foot: $140/sqft
- Tax assessed value: $256,300
- Annual tax amount: $1,589
- Date on market: 9/23/2026
- Road surface type: Paved
Estimated market value
Not available
Estimated sales range
Not available
Not available
Price history
| Date | Event | Price |
|---|---|---|
| 9/23/2026 | Listed for sale | $359,900+13.5%$140/sqft |
Source:  Dan River Region AOR #79313 Report a problem Dan River Region AOR #79313 Report a problem | ||
| 1/19/2024 | Sold | $317,000-2.5%$123/sqft |
Source: Dan River Region AOR #69091 Report a problem | ||
| 12/14/2023 | Contingent | $325,000$126/sqft |
Source: Dan River Region AOR #69091 Report a problem | ||
| 11/29/2023 | Listed for sale | $325,000+107.4%$126/sqft |
Source: Dan River Region AOR #69091 Report a problem | ||
| 9/26/2011 | Sold | $156,700$61/sqft |
Source: Public Record Report a problem | ||
Public tax history
| Year | Property taxes | Tax assessment |
|---|---|---|
| 2025 | $1,435 | $256,300 |
| 2024 | $1,435 +39.2% | $256,300 +54.1% |
| 2023 | $1,031 | $166,300 |
| 2022 | $1,031 | $166,300 |
| 2021 | $1,031 | $166,300 |
| 2020 | $1,031 | $166,300 |
| 2019 | $1,031 | $166,300 |
| 2018 | $1,031 | $166,300 |
| 2017 | $1,031 +14.2% | $166,300 +8.7% |
| 2016 | $903 | $153,000 |
| 2015 | $903 | $153,000 +1812.5% |
| 2011 | -- | $8,000 |
Find assessor info on the county website
Monthly payment
Est. payment
Payment breakdown
Explore the cost of this home by adjusting the details. Changes won't be saved.Climate risks
Neighborhood: 24540
Nearby schools
Schools provided by the listing agent
- Elementary: Twin Springs
- Middle: Chatham
- High: Chatham
Source: Dan River Region AOR. This data may not be complete. We recommend contacting the local school district to confirm school assignments for this home.
Similar homes
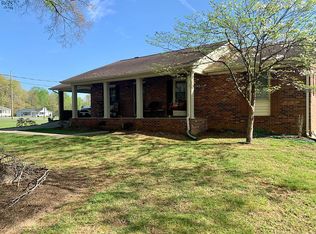
- $312,0004 bd3 ba2.5k sqft1622 Maple Dr, Danville, VA 24540For Sale
 MLS ID #78828, Elizabeth Ware. Dan River Region AOR
 - $295,0003 bd2 ba1.4k sqft493 Lakeside Dr, Danville, VA 24540For Sale
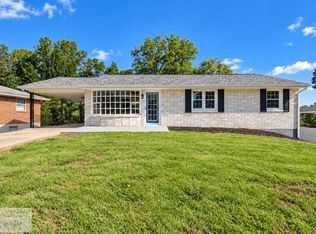 MLS ID #79334, Whitney Doss. Dan River Region AOR
 - $374,9003 bd2 ba2.5k sqft461 Samuel Rd, Danville, VA 24540For Sale
 MLS ID #78782, Julie Hughes. Dan River Region AOR
 - $450,0004 bd3 ba2.6k sqft916 Poplar Trce, Danville, VA 24540For Sale
 MLS ID #79284, Elizabeth Ware. Dan River Region AOR
