This 4 bedroom 2.5 bathroom home screams convenience. With its location being very close to the intersection of US Hwy 29 & R&L Smith Rd, this home is perfect for not only the person that works in Danville but also the commuter driving up Hwy 29 to Lynchburg or down Hwy 29 into NC. The home has a large primary suite (bedroom, bathroom with garden tub, shower, dual vanity & double closets) on the first floor. There is also a kitchen (cherry cabinets & granite counter tops), breakfast nook eating area, living room w/ vaulted ceiling, dining room & laundry room. There is an upstairs with 3 additional bedrooms and an extra bathroom. There is a full basement perfect for lots of dry storage. The large corner lot borders the small creek in the rear of the property.This could be HOME!
For sale
$499,900
225 Carson Jones Rd, Danville, VA 24540
4beds
2,044sqft
Single Family Residence
Built in 2007
1.12 Acres Lot
$-- Zestimate®
$245/sqft
$-- HOA
What's special
Large corner lotBreakfast nook eating areaLaundry roomDining room
- 29 days
- 2,633
- 43
Likely to sell faster than
Zillow last checked:
Listing updated:
Listed by:
Diron Clements 434-429-8613,
WILKINS & CO., REALTORS, INC. 434-797-4007
Source: Dan River Region AOR,MLS#: 79394
Facts & features
Interior
Bedrooms & bathrooms
- Bedrooms: 4
- Bathrooms: 3
- Full bathrooms: 2
- 1/2 bathrooms: 1
Basement
- Area: 0
Heating
- Heat Pump, Electric
Cooling
- Central Air
Appliances
- Included: Dishwasher, Oven, Electric Range, Microwave, Refrigerator
- Laundry: Electric Dryer Hookup, Washer Hookup, 1st Floor Laundry, Laundry Room
Features
- 1st Floor Bedroom, Dining Room
- Flooring: Wall/Wall Carpet, Vinyl, Hardwood
- Basement: Full,Unfinished
- Attic: Access Only
- Has fireplace: Yes
- Fireplace features: One
Interior area
- Total structure area: 3,440
- Total interior livable area: 2,044 sqft
- Finished area above ground: 2,044
- Finished area below ground: 0
Property
Parking
- Total spaces: 2
- Parking features: Garage-Double Attached, Hard Surface Drive
- Attached garage spaces: 2
Features
- Levels: Two
- Patio & porch: Porch, Deck, Front, Back
- Exterior features: Masonry Sidewalks
Lot
- Size: 1.12 Acres
- Features: 1-5 acres
Details
- Parcel number: 2422230151
- Zoning: R-1
Construction
Type & style
- Home type: SingleFamily
- Architectural style: Traditional,Two Story
- Property subtype: Single Family Residence
Materials
- Vinyl Siding, Solid Masonry
- Roof: Composition
Condition
- 11 to 20 Years Old
- New construction: No
- Year built: 2007
Utilities & green energy
- Sewer: Public Sewer
- Water: Public
Community & HOA
Community
- Subdivision: Mountain View
Location
- Region: Danville
Financial & listing details
- Price per square foot: $245/sqft
- Tax assessed value: $386,300
- Annual tax amount: $3,051
- Date on market: 10/13/2026
- Road surface type: Paved
Estimated market value
Not available
Estimated sales range
Not available
Not available
Price history
| Date | Event | Price |
|---|---|---|
| 10/13/2026 | Listed for sale | $499,900+4.1%$245/sqft |
Source:  Dan River Region AOR #79394 Report a problem | ||
| 6/3/2024 | Sold | $480,000+90.5%$235/sqft |
Source: Public Record Report a problem | ||
| 8/3/2007 | Sold | $251,916$123/sqft |
Source: Public Record Report a problem | ||
Public tax history
| Year | Property taxes | Tax assessment |
|---|---|---|
| 2025 | $2,163 | $386,300 |
| 2024 | $2,163 +37.7% | $386,300 +52.4% |
| 2023 | $1,571 | $253,400 |
| 2022 | $1,571 | $253,400 |
| 2021 | $1,571 | $253,400 |
| 2020 | $1,571 | $253,400 |
| 2019 | $1,571 | $253,400 |
| 2018 | $1,571 | $253,400 |
| 2017 | $1,571 +5.8% | $253,400 +0.7% |
| 2016 | $1,485 | $251,700 |
| 2015 | $1,485 | $251,700 +3.9% |
| 2011 | -- | $242,300 |
| 2010 | -- | -- |
Find assessor info on the county website
Monthly payment
Est. payment
Payment breakdown
Explore the cost of this home by adjusting the details. Changes won't be saved.Climate risks
Neighborhood: 24540
Nearby schools
Schools provided by the listing agent
- Elementary: Southside
- Middle: Chatham
- High: Chatham
Source: Dan River Region AOR. This data may not be complete. We recommend contacting the local school district to confirm school assignments for this home.
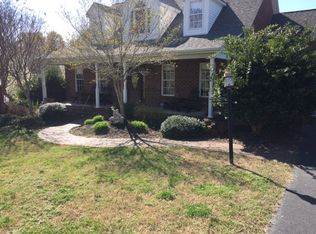
Similar homes
- $--3 bd2 ba1.8k sqft11485 Mount Cross Rd, Danville, VA 24540Auction
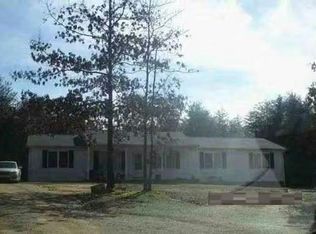 Auction.com 2
- $559,0004 bd3 ba2.5k sqft301 Knottingham Way, Danville, VA 24540For Sale
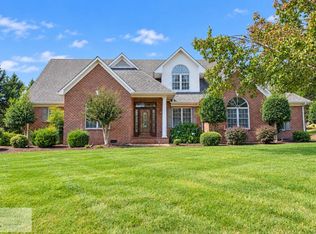 MLS ID #79377, Sarah Welch. Dan River Region AOR
- $499,0004 bd4 ba2.5k sqft4095 Keswick Dr, Danville, VA 24540For Sale
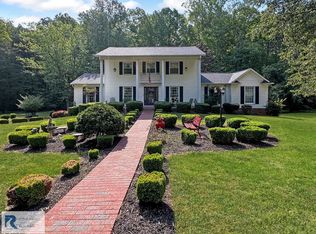 MLS ID #78652, Elizabeth Ware. Dan River Region AOR
- $442,0004 bd3 ba2.6k sqft916 Poplar Trce, Danville, VA 24540For Sale
 MLS ID #79284, Elizabeth Ware. Dan River Region AOR
