Welcome to 2872 Guilderland Avenue, a charming Rotterdam ranch offering easy one-floor living and a fresh start for its next owner! Located in the Mohonasen School District, this home features 2 bedrooms plus a dedicated office/flex space, an inviting living room, eat-in kitchen, full bath and freshly painted back mudroom.
Recent improvements include a new roof and a freshly painted basement that has been brightened, cleaned and refreshed, providing plenty of additional storage and utility space.
Outside, enjoy a sunny fenced backyard, private patio and pergola, offering just the right amount of outdoor space without overwhelming maintenance. And don't miss the impressive approximately 760 sq ft detached, heated 3-car garage with workshop space, a fantastic bonus for hobbyists, collectors, storage or anyone who simply wants room to spread out.
Conveniently located near shopping, dining, GE and major highways, this sweet Rotterdam home is a wonderful opportunity for a first-time buyer, downsizer or anyone looking for a manageable home with exceptional garage space.
Sometimes you don't need more house. You just need the right house. Welcome home! *** Some photos have been virtually staged to showcase potential furniture placement, décor, and possible uses of the space. ***
Pending
$222,000
2872 Guilderland Avenue, Rotterdam, NY 12306
2beds
1,188sqft
Single Family Residence, Residential
Built in 1930
4,356 Square Feet Lot
$227,500 Zestimate®
$187/sqft
$-- HOA
What's special
New roofFreshly painted basementPrivate patio and pergolaEasy one-floor livingSunny fenced backyardEat-in kitchenFreshly painted back mudroom
- 50 days
- 115
- 1
Likely to sell faster than
Zillow last checked:
Listing updated:
Listed by:
Howard Hanna Capital Inc 518-371-4500,
Heidi Rotter 518-378-3987
Source: Global MLS,MLS#: 202625146
Facts & features
Interior
Bedrooms & bathrooms
- Bedrooms: 2
- Bathrooms: 1
- Full bathrooms: 1
Bedroom
- Level: First
Bedroom
- Level: First
Full bathroom
- Level: First
Foyer
- Level: First
Kitchen
- Level: First
Living room
- Level: First
Mud room
- Level: First
Office
- Level: First
Heating
- Baseboard, Hot Water, Natural Gas
Cooling
- Wall Unit(s)
Appliances
- Included: Electric Oven, Electric Water Heater, Microwave, Range, Refrigerator
- Laundry: In Basement
Features
- Ceramic Tile Bath, Eat-in Kitchen
- Flooring: Vinyl, Ceramic Tile
- Doors: French Doors
- Basement: Full,Heated,Interior Entry,Unfinished
Interior area
- Total structure area: 1,188
- Total interior livable area: 1,188 sqft
- Finished area above ground: 1,188
- Finished area below ground: 0
Video & virtual tour
Property
Parking
- Total spaces: 6
- Parking features: Workshop in Garage, Paved, Detached, Driveway, Heated Garage
- Garage spaces: 3
- Has uncovered spaces: Yes
Features
- Patio & porch: Patio
- Fencing: Back Yard,Fenced
Lot
- Size: 4,356 Square Feet
- Features: Level
Details
- Additional structures: Garage(s)
- Parcel number: 422800 58.8829
- Zoning description: Single Residence
- Special conditions: Standard
Construction
Type & style
- Home type: SingleFamily
- Architectural style: Ranch
- Property subtype: Single Family Residence, Residential
Materials
- Stone, Vinyl Siding
- Foundation: Block
- Roof: Shingle,Asphalt
Condition
- New construction: No
- Year built: 1930
Utilities & green energy
- Electric: 150 Amp Service
- Sewer: Public Sewer
- Water: Public
- Utilities for property: Cable Connected
Community & HOA
Community
- Security: Smoke Detector(s), Carbon Monoxide Detector(s)
HOA
- Has HOA: No
Location
- Region: Schenectady
Financial & listing details
- Price per square foot: $187/sqft
- Tax assessed value: $220,900
- Annual tax amount: $3,784
- Date on market: 8/31/2026
Estimated market value
$227,500
$216,000 - $239,000
$1,727/mo
Price history
| Date | Event | Price |
|---|---|---|
| 9/9/2026 | Pending sale | $222,000$187/sqft |
Source:  Global MLS #202625146 Report a problem Global MLS #202625146 Report a problem | ||
| 8/31/2026 | Listed for sale | $222,000-5.5%$187/sqft |
Source: Global MLS #202625146 Report a problem | ||
| 8/17/2026 | Listing removed | $235,000$198/sqft |
Source: Global MLS #202619220 Report a problem | ||
| 8/3/2026 | Price change | $235,000-1.1%$198/sqft |
Source: Global MLS #202619220 Report a problem | ||
| 7/16/2026 | Price change | $237,500-1%$200/sqft |
Source: Global MLS #202619220 Report a problem | ||
| 6/29/2026 | Price change | $239,900-2%$202/sqft |
Source: Global MLS #202619220 Report a problem | ||
| 6/19/2026 | Price change | $244,900-2%$206/sqft |
Source: Global MLS #202619220 Report a problem | ||
| 6/10/2026 | Listed for sale | $249,900+8.7%$210/sqft |
Source: Global MLS #202619220 Report a problem | ||
| 12/16/2024 | Sold | $230,000-2.1%$194/sqft |
Source: Global MLS #202427105 Report a problem | ||
| 11/3/2024 | Pending sale | $235,000$198/sqft |
Source: Global MLS #202427105 Report a problem | ||
| 10/22/2024 | Price change | $235,000-2.1%$198/sqft |
Source: Global MLS #202427105 Report a problem | ||
| 10/9/2024 | Listed for sale | $240,000+65.5%$202/sqft |
Source: Global MLS #202427105 Report a problem | ||
| 2/8/2017 | Sold | $145,000-6.4%$122/sqft |
Source: Global MLS #201620863 Report a problem | ||
| 10/8/2016 | Listed for sale | $154,900+133.6%$130/sqft |
Source: CMK and Associates Real Estate #201620863 Report a problem | ||
| 4/17/2003 | Sold | $66,300$56/sqft |
Source: Public Record Report a problem | ||
Public tax history
| Year | Property taxes | Tax assessment |
|---|---|---|
| 2025 | -- | $143,600 |
| 2024 | -- | $143,600 |
| 2023 | -- | $143,600 |
| 2022 | -- | $143,600 |
| 2021 | -- | $143,600 |
| 2020 | -- | $143,600 |
| 2019 | -- | $143,600 |
| 2018 | -- | $143,600 |
| 2017 | $3,784 | $143,600 +13.2% |
| 2016 | -- | $126,800 |
| 2015 | -- | $126,800 |
| 2014 | -- | $126,800 |
| 2013 | -- | $126,800 |
| 2012 | -- | $126,800 |
| 2011 | -- | $126,800 |
| 2010 | -- | $126,800 |
| 2009 | -- | $126,800 |
| 2008 | -- | $126,800 +9.3% |
| 2007 | -- | $116,000 +6170.3% |
| 2006 | -- | $1,850 |
| 2005 | -- | $1,850 |
| 2004 | -- | $1,850 |
| 2002 | -- | $1,850 |
| 2001 | -- | $1,850 |
| 2000 | -- | $1,850 |
Find assessor info on the county website
Monthly payment
Climate risks
Neighborhood: 12306
Nearby schools
Schools provided by the listing agent
- Elementary: Pinewood
- High: Mohonasen
Source: Global MLS. This data may not be complete. We recommend contacting the local school district to confirm school assignments for this home.
- $268,9003 bd1 ba1.4k sqft2868 Guilderland Ave, Schenectady, NY 12306Off Market
- $210,2003 bd1 ba1k sqft2878 Guilderland Ave, Schenectady, NY 12306Off Market
- $192,5002 bd1 ba1.1k sqft2864 Guilderland Ave, Schenectady, NY 12306Off Market
- $252,8003 bd1 ba1.2k sqft2886 Guilderland Ave, Schenectady, NY 12306Off Market

Similar homes
- $--4 bd1 ba1.3k sqft104 Rotterdam St, Schenectady, NY 12306AuctionXome
- $259,9002 bd1 ba1k sqft2720 Van Dyke Avenue, Schenectady, NY 12306Active
 MLS ID #202626093, Justin A MacDonald, Listing by: Howard Hanna Capital Inc. Global MLS
 - $179,9002 bd1 ba1.2k sqft2513 Barton Avenue, Schenectady, NY 12306Active
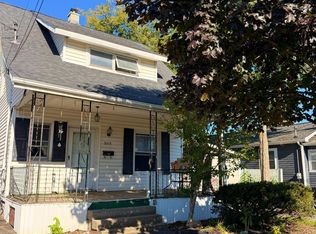 MLS ID #202627826, Kristen Riley, Listing by: Field Realty. Global MLS
 - $263,9984 bd1 ba1.7k sqft1229 Paul Avenue, Schenectady, NY 12306Active
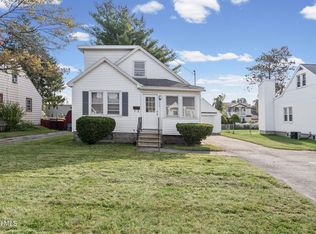 MLS ID #202627644, Jennifer C Whipple, Listing by: Miranda Real Estate Group Inc. Global MLS
