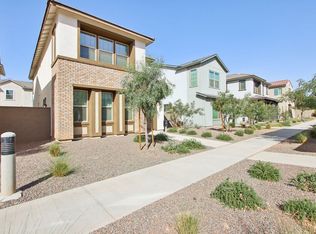
Beautiful North Phoenix Home in Fireside at Norterra
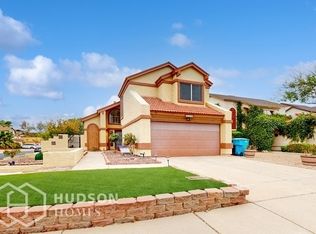
This inviting North Phoenix home combines thoughtful details with comfortable living in the highly desirable Fireside at Norterra community. Custom wood accents and high-quality cabinetry add character throughout, while the kitchen features faux-granite countertops, stainless steel appliances, and a large island with plenty of space for cooking and gathering. Spacious living areas provide a welcoming place to relax or entertain, and the primary suite offers a walk-in closet with built-in storage for added convenience. A small private patio provides a quiet spot to enjoy the outdoors.
Fireside at Norterra offers an exceptional community setting with resort-style swimming pools, parks, walking paths, sports courts, and a community center with a variety of amenities. Beautiful desert surroundings and nearby outdoor recreation add to the neighborhood's appeal, making it easy to enjoy the Arizona lifestyle.
Located near the Shops at Norterra, you'll have convenient access to shopping, restaurants, entertainment, and major roadways. With its distinctive interior details, functional spaces, and access to one of North Phoenix's sought-after communities, this home is a great place to settle in.
All Home Ladder residents are enrolled in the Resident Benefits Package (RBP) for $50/month, which includes renters insurance, credit building to help boost your credit score with timely rent payments, $1M Identity Protection, HVAC air filter delivery, our best-in-class resident rewards program, and much more! More details upon application.
Additional monthly fees: $9 admin and $35 pet rent/pet.
$49 application fee per adult, $149 pet application fee per pet, and a $195 administration fee. Applicants may either pay a security deposit equal to one month's rent or apply for our security deposit alternative, which can significantly reduce upfront move-in costs.
12-18 month minimum lease term. If moving in between 7/1 and 1/31, the lease term shall be 18 months. If moving in between 2/1 and 6/30, the lease term shall be 12 months. Lease must commence within 21 days of application approval. After approval, security deposit must be paid by noon the next business day. The lease must start Monday-Thursday and not on any federal/state holidays.
Washer/Dryer
Townhouse for rent
Townhouse
Available now
Cats, dogs OK
Air conditioner, central air
In unit laundry
Attached garage parking
Forced air
What's special
Resort-style swimming poolsSports courtsWalking pathsDistinctive interior detailsFunctional spacesKitchen features faux-granite countertopsBeautiful desert surroundings
- 3 days |
- -- |
- -- |
Zillow last checked:
Listing updated:
Travel times

Let’s turn your rent into credit progress
Build credit history with every on-time payment and get credit for the payment you’re already making.
Facts & features
Interior
Bedrooms & bathrooms
- Bedrooms: 3
- Bathrooms: 3
- Full bathrooms: 2
- 1/2 bathrooms: 1
Heating
- Forced Air
Cooling
- Air Conditioner, Central Air
Appliances
- Included: Dishwasher, Dryer, Microwave Oven, Refrigerator, Washer
- Laundry: In Unit
Features
- Range/Oven, Walk In Closet
Interior area
- Total interior livable area: 2,400 sqft
Video & virtual tour
Property
Parking
- Parking features: Attached, Garage
- Has attached garage: Yes
- Details: Contact manager
Features
- Exterior features: Cats Ok, Dogs Ok, Range/Oven, RangeOven
Details
- Additional structures: Garage(s)
- Parcel number: 20425464
Construction
Type & style
- Home type: Townhouse
- Property subtype: Townhouse
Building
Management
- Pets allowed: Yes
Community & HOA
Location
- Region: Phoenix
Financial & listing details
- Lease term: Contact For Details
Nearby apartments for rent


Price history
| Date | Event | Price |
|---|---|---|
| 10/17/2026 | Listed for rent | $2,600$1/sqft |
Source: Zillow Rentals Report a problem | ||
| 6/7/2022 | Sold | $599,000$250/sqft |
Source:  ARMLS #6393670 Report a problem ARMLS #6393670 Report a problem | ||
| 5/11/2022 | Pending sale | $599,000$250/sqft |
Source: ARMLS Broker 259 - My Home Group RE #6393670 Report a problem | ||
| 5/5/2022 | Listed for sale | $599,000+68.7%$250/sqft |
Source: ARMLS #6393670 Report a problem | ||
| 6/30/2020 | Sold | $355,000$148/sqft |
Source: ARMLS #6042325 Report a problem | ||
| 5/17/2020 | Listed for sale | $355,000$148/sqft |
Source: Success Property Brokers #6042325 Report a problem | ||
| 4/8/2020 | Pending sale | $355,000$148/sqft |
Source: Success Property Brokers #6042325 Report a problem | ||
| 3/6/2020 | Listed for sale | $355,000+21.6%$148/sqft |
Source: Success Property Brokers #6042325 Report a problem | ||
| 7/29/2015 | Sold | $292,000-2.7%$122/sqft |
Source: Public Record Report a problem | ||
| 6/16/2015 | Pending sale | $300,000$125/sqft |
Source: Coldwell Banker Residential Brokerage - Biltmore #5186660 Report a problem | ||
| 5/29/2015 | Price change | $300,000-1.2%$125/sqft |
Source: Coldwell Banker Residential Brokerage - Biltmore #5186660 Report a problem | ||
| 4/27/2015 | Listed for sale | $303,500-2.7%$126/sqft |
Source: Coldwell Banker Residential Brokerage - Biltmore #5186660 Report a problem | ||
| 10/21/2014 | Listed for sale | $312,000-11.9%$130/sqft |
Source: Coldwell Banker Residential Brokerage #5186660 Report a problem | ||
| 11/15/2007 | Sold | $354,017$148/sqft |
Source: Public Record Report a problem | ||