Skip main navigation
Sold for $499,999
  • $499,999

    28731 N 20TH Lane, Phoenix, AZ 85085

    3beds
    1,941sqft
    Townhouse
    Built in 2007
    835 Square Feet Lot
    $465,000 Zestimate®
    $258/sqft
    $2,389 Estimated rent

    Home value

    $465,000

    $442,000 - $488,000

    $2,389/mo

    Zestimate® history
    Loading
    Loading...

    Owner options

    List your home for rent

    $2,389/mo

    Rent Zestimate®

    Find your next renter with Zillow Rental Manager. Plus, with online applications, you can quickly screen prospective tenants – for free.

    Learn more

    $2,389/mo

    Rent Zestimate®

    Refinance and save

    $3,494/mo

    Est. payment

    Refinancing to a lower rate could help reduce your monthly payments and save thousands over the life of the loan.

    See today's rates

    $3,494/mo

    Est. payment

    Explore your selling options

    Work with a Zillow partner agent

    Leverage their expertise and Zillow's premium Showcase listings to get your home seen by more buyers.

    Get started

    List with your own agent

    Get your home in front of millions of buyers by listing it on Zillow.

    Learn how to do it

    Sell it yourself

    Take full control of how buyers see your home on Zillow by listing For Sale by Owner (FSBO).

    List your home

    What's special

    Private courtyard entryExtended drivewayWalk-in pantryPanel doorsGranite countersUpgraded fixturesKitchen features staggered cabinets
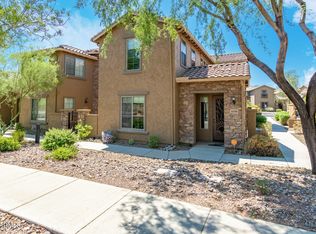
    Beautiful luxury townhome with private courtyard entry in ideal spot with views! No one above you or below. The kitchen features staggered cabinets, stainless steel appliances, granite counters, and a large center island/breakfast bar. This opens up into the living area creating the perfect space for gatherings. The primary bedroom includes a full ensuite with soaking tub & separate shower. Private office area at the top of the stairs with built in desk. Large Neutral tile throughout. The garage includes custom cabinets and provides plenty of space in addition to the extended driveway. Laundry room with cabinets & sink. So much storage in this home! The 16,000 sf community center is within walking distance! Surrounded by stunning mountains & views in the gorgeous community of Fireside at Norterra, this luxury, turn-key townhome has it all! 3 bedrooms, 2 1/2 bath, breakfast bar, walk-in pantry, cozy living room, elegant curved stairway w/wood railings, 2 tone decorative paint, upgraded fixtures, fans, blinds, panel doors. Choose from 2 pools, a workout room, tennis, indoor climbing, and more! Also within walking distance of local trails. Ideal location near shopping, dining, new TSMC. Don't miss out on this beautiful home and great location!

    Zillow last checked:

    Listing updated:

    Listed by:

    Andrea M Crouch 623-303-0419,

    eXp Realty,

    Roy Crouch 602-377-2332,

    eXp Realty

    Bought with:

    Ryan R Reed, BR692997000

    West USA Realty

    Kevin M Valle, SA664198000

    West USA Realty

    Source: ARMLS,MLS#: 6814998MLS Logo

    Facts & features

    Interior

    Bedrooms & bathrooms
    • Bedrooms: 3
    • Bathrooms: 3
    • Full bathrooms: 2
    • 1/2 bathrooms: 1
    Heating
    • Electric
    Cooling
    • Central Air, Ceiling Fan(s)
    Appliances
    • Included: Dryer, Washer, Refrigerator, Built-in Microwave, Dishwasher, Disposal, Gas Range, Gas Oven, Gas Cooktop
    • Laundry: Upper Level
    Features
    • Pantry, Smart Home, Granite Counters, Double Vanity, Upstairs, Eat-in Kitchen, Breakfast Bar, 9+ Flat Ceilings, Full Bth Master Bdrm, Separate Shwr & Tub
    • Flooring: Carpet, Tile
    • Windows: Low Emissivity Windows, Double Pane Windows
    • Has basement: No
    • Has fireplace: No
    • Common walls with other units/homes: Two Common Walls
    Interior area
    • Total structure area: 1,941
    • Total interior livable area: 1,941 sqft

    Property

    Parking
    • Total spaces: 4
    • Parking features: Direct Access
    • Garage spaces: 2
    • Uncovered spaces: 2
    Features
    • Stories: 2
    • Pool features: None
    • Spa features: None
    • Fencing: Wrought Iron
    • Has view: Yes
    • View description: Mountain(s)
    Lot
    • Size: 835 sqft
    • Features: Desert Back, Desert Front
    Details
    • Parcel number: 20425463

    Construction

    Type & style
    • Home type: Townhouse
    • Architectural style: Santa Barbara/Tuscan
    • Property subtype: Townhouse
    • Attached to another structure: Yes
    Materials
    • Stucco, Wood Frame, Painted
    • Roof: Tile
    Condition
    • Year built: 2007
    Details
    • Builder name: Del Webb

    Utilities & green energy

    • Sewer: Public Sewer
    • Water: City Water

    Community & neighborhood

    Security
    • Security features: Fire Sprinkler System
    Community
    • Community features: Pool, Community Spa Htd, Tennis Court(s), Biking/Walking Path
    Location
    • Region: Phoenix
    • Subdivision: FIRESIDE AT NORTERRA TRIPLEX CONDOMINIUMS AMD

    HOA & financial

    HOA
    • Has HOA: Yes
    • HOA fee: $645 quarterly
    • Services included: Maintenance Grounds, Street Maint, Maintenance Exterior
    • Association name: HOAMCO
    • Association phone: 480-994-4479
    • Second HOA fee: $495 quarterly
    • Second association name: Fireside at Norterra
    • Second association phone: 602-957-9191

    Other

    Other facts
    • Listing terms: Cash,Conventional,FHA,VA Loan
    • Ownership: Fee Simple

    Price history

    DateEventPrice
    3/9/2026Listing removed$1,995$1/sqft
    Source: Zillow Rentals Report a problem
    2/28/2026Price change$1,995-0.3%$1/sqft
    Source: Zillow Rentals Report a problem
    2/26/2026Listing removed$474,999$245/sqft
    Source: ARMLS #6953671 Report a problem
    2/20/2026Price change$2,000-9.1%$1/sqft
    Source: Zillow Rentals Report a problem
    2/11/2026Listed for rent$2,200+33.3%$1/sqft
    Source: Zillow Rentals Report a problem
    1/21/2026Price change$474,999-2.1%$245/sqft
    Source: ARMLS #6953671 Report a problem
    1/2/2026Price change$485,000-3%$250/sqft
    Source: ARMLS #6953671 Report a problem
    12/12/2025Price change$499,900-1%$258/sqft
    Source: ARMLS #6953671 Report a problem
    12/4/2025Listed for sale$505,000+1%$260/sqft
    Source: ARMLS #6953671 Report a problem
    5/8/2025Sold$499,999$258/sqft
    Source: ARMLS #6814998 Report a problem
    4/14/2025Pending sale$499,999$258/sqft
    Source: ARMLS #6814998 Report a problem
    4/2/2025Price change$499,9990%$258/sqft
    Source: ARMLS #6814998 Report a problem
    2/14/2025Price change$500,000-2%$258/sqft
    Source: ARMLS #6814998 Report a problem
    2/3/2025Listed for sale$510,000+77.4%$263/sqft
    Source: ARMLS #6814998 Report a problem
    11/13/2018Sold$287,500-4.2%$148/sqft
    Source: ARMLS #5829450 Report a problem
    10/5/2018Listed for sale$300,000+18081.8%$155/sqft
    Source: EPIC Home Realty #5829450 Report a problem
    8/30/2017Sold$1,650-99.4%$1/sqft
    Source: ARMLS #5632189 Report a problem
    8/29/2017Listing removed$1,650$1/sqft
    Source: West USA Realty #5632189 Report a problem
    8/15/2017Price change$269,000-2.2%$139/sqft
    Source: West USA Realty #5591925 Report a problem
    7/13/2017Listed for rent$1,650-2.9%$1/sqft
    Source: West USA Realty #5632189 Report a problem
    4/18/2017Listed for sale$275,000+18233.3%$142/sqft
    Source: West USA Realty #5591925 Report a problem
    5/24/2015Sold$1,500-99.5%$1/sqft
    Source: ARMLS #5258250 Report a problem
    8/13/2014Listing removed$1,700$1/sqft
    Source: Keller Williams Arizona Realty #5136722 Report a problem
    7/15/2014Price change$1,700-2.9%$1/sqft
    Source: Keller Williams Arizona Realty #5136722 Report a problem
    6/28/2014Listed for rent$1,750$1/sqft
    Source: Keller Williams Arizona Realty #5136722 Report a problem
    9/14/2007Sold$303,096$156/sqft
    Source: Public Record Report a problem

    Public tax history

    YearProperty taxesTax assessment
    2025$1,956 +1%$37,050 -7.9%
    2024$1,937 -5.3%$40,220 +79.9%
    2023$2,045 +1.8%$22,355 -13.4%
    2022$2,008 -2.5%$25,800 +4%
    2021$2,059 +3.2%$24,800 +6.2%
    2020$1,996 -11.4%$23,350 -1.9%
    2019$2,252 $23,810 +2.5%
    2018$2,252 +3.4%$23,230 +3.8%
    2017$2,179 +39%$22,380 +0.8%
    2016$1,567 +2.9%$22,200 +15%
    2015$1,523 $19,310 +28.3%
    2014-- $15,050 +14.9%
    2013-- $13,100 -15.8%
    2012-- $15,550 -20.9%
    2011-- $19,650 -4.4%
    2010-- $20,550 -15.8%
    2009-- $24,400 +1226.1%
    2008-- $1,840

    Find assessor info on the county website

    Neighborhood: North Gateway

    Nearby schools

    GreatSchools rating
    Schools provided by the listing agent
    • Elementary: Union Park School
    • Middle: Union Park School
    • High: Barry Goldwater High School
    • District: Deer Valley Unified District

    Source: ARMLS. This data may not be complete. We recommend contacting the local school district to confirm school assignments for this home.

    Get a cash offer in 3 minutes
    Find out how much your home could sell for in as little as 3 minutes with a no-obligation cash offer.
    Estimated market value
    $465,000
    Get a cash offer in 3 minutes
    Find out how much your home could sell for in as little as 3 minutes with a no-obligation cash offer.
    Estimated market value
    $465,000