Skip main navigation
For sale
  • Price cut: $5K (8/21)
    $495,000

    28739 N 20TH Lane, Phoenix, AZ 85085

    3beds
    2,400sqft
    : 
    $3,361/mo
    Get pre-qualified
    Townhouse
    Built in 2007
    1,486 Square Feet Lot
    $-- Zestimate®
    $206/sqft
    $412/mo HOA

    What's special

    Versatile loftSoaring ceilingsCorner lotAbundant natural lightLap poolBuilt-in deskOversized costco-size pantry
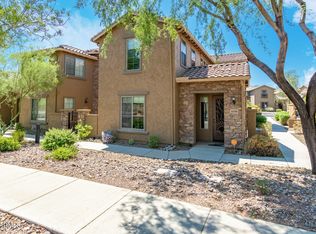
    STUNNING Elegance in Fireside at Norterra! Enjoy RESORT-STYLE living from this corner lot w/ a private driveway and incredible access to the Sonoran Preserve. Step out of your front door and head straight to miles of hiking trails or enjoy Fireside's heated pool/hot tub, lap pool, pickleball & tennis courts, extensive fitness, community activities. Inside, soaring ceilings &abundant natural light create an open, airy feel. The MAIN-FLOOR PRIMARY RETREAT offers privacy and convenience. The kitchen features granite counters, freshly painted cabinetry, a NEW Samsung refrigerator, gas cooktop & oven, plus an oversized Costco-size pantry! Upstairs offers 2 bedrooms, a full bath, versatile loft and built-in desk; perfect for work,or homework. Enjoy the best of North Phoenix with Norterra living!
    28 days
    435
    24

    Zillow last checked:

    Listing updated:

    Listed by:

    Sherri L Plotke 602-691-6239,

    Arizona Golf & Sun Properties

    Source: ARMLS,MLS#: 7063551MLS Logo

      Facts & features

      Interior

      Bedrooms & bathrooms
      • Bedrooms: 3
      • Bathrooms: 3
      • Full bathrooms: 2
      • 1/2 bathrooms: 1
      Heating
      • Natural Gas
      Cooling
      • Central Air, Ceiling Fan(s), Programmable Thmstat
      Appliances
      • Included: Dryer, Washer, Refrigerator, Built-in Microwave, Dishwasher, Disposal, Gas Range, Gas Oven, Gas Cooktop
      • Laundry: Inside
      Features
      • Pantry, Non-laminate Counter, High Speed Internet, Granite Counters, Double Vanity, Master Downstairs, Eat-in Kitchen, Breakfast Bar, 9+ Flat Ceilings, Kitchen Island, Full Bth Master Bdrm, Separate Shwr & Tub
      • Flooring: Carpet, Tile
      • Windows: Screens, Low Emissivity Windows, Double Pane Windows, Vinyl Frame
      • Has basement: No
      • Has fireplace: No
      • Common walls with other units/homes: 1 Common Wall,End Unit
      Interior area
      • Total structure area: 2,400
      • Total interior livable area: 2,400 sqft

      Property

      Parking
      • Total spaces: 4
      • Parking features: Attached, Garage Door Opener, Extended Length Garage, Direct Access, Attch'd Gar Cabinets
      • Attached garage spaces: 2
      • Uncovered spaces: 2
      Features
      • Stories: 2
      • Patio & porch: Covered, Patio
      • Exterior features: Private Yard
      • Spa features: None
      • Fencing: Block
      • Has view: Yes
      • View description: Mountain(s)
      Lot
      • Size: 1,486 Square Feet
      • Features: East/West Exposure, Corner Lot, Desert Back, Desert Front
      Details
      • Parcel number: 20425461

      Construction

      Type & style
      • Home type: Townhouse
      • Property subtype: Townhouse
      • Attached to another structure: Yes
      Materials
      • Stucco, Wood Frame, Blown Cellulose
      • Foundation: Slab
      • Roof: Tile
      Condition
      • Complete Spec Home
      • New construction: No
      • Year built: 2007
      Details
      • Builder name: Pulte Homes
      • Warranty included: Yes

      Utilities & green energy

      • Sewer: Public Sewer
      • Water: City Water

      Community & HOA

      Community
      • Features: Pool, Pickleball, Community Spa, Community Spa Htd, Near Bus Stop, Community Media Room, Concierge, Tennis Court(s), Playground, Biking/Walking Path, Fitness Center
      • Security: Security Guard
      • Subdivision: FIRESIDE AT NORTERRA
      HOA
      • Has HOA: Yes
      • Services included: Roof Repair, Insurance, Maintenance Grounds, Front Yard Maint, Roof Replacement, Maintenance Exterior
      • HOA fee: $665 quarterly
      • HOA name: Fireside Triplex
      • HOA phone: 480-635-1133
      • Second HOA fee: $570 quarterly
      • Second HOA name: Fireside @ Norterra
      • Second HOA phone: 602-957-9191
      Location
      • Region: Phoenix

      Financial & listing details

      • Price per square foot: $206/sqft
      • Tax assessed value: $410,100
      • Annual tax amount: $2,914
      • Date on market: 8/6/2026
      • Cumulative days on market: 28 days
      • Listing terms: Cash,Conventional,1031 Exchange,FHA,VA Loan
      • Ownership: Condominium
      • Road surface type: Asphalt

        Estimated market value

        Not available

        Estimated sales range

        Not available

        Not available

        Price history

        DateEventPrice
        8/21/2026Price change$495,000-1%$206/sqft
        Source: ARMLS #7063551 Report a problem
        8/7/2026Listed for sale$500,000+58.7%$208/sqft
        Source: ARMLS #7063551 Report a problem
        3/2/2018Sold$315,000-2.5%$131/sqft
        Source: ARMLS #5722820 Report a problem
        2/13/2018Listed for sale$322,999+1%$135/sqft
        Source: Russ Lyon Sotheby's International Realty #5722820 Report a problem
        2/13/2018Listing removed$1,850$1/sqft
        Source: Renters Warehouse Report a problem
        1/5/2018Price change$1,850-2.6%$1/sqft
        Source: Renters Warehouse Report a problem
        12/21/2017Listed for rent$1,900$1/sqft
        Source: Renters Warehouse Report a problem
        10/10/2017Listing removed$319,900$133/sqft
        Source: Russ Lyon Sotheby's International Realty #5648602 Report a problem
        10/4/2017Price change$319,900-1.6%$133/sqft
        Source: Russ Lyon Sotheby's International Realty #5648602 Report a problem
        8/18/2017Listed for sale$324,999-12.8%$135/sqft
        Source: Russ Lyon Sotheby's International Realty #5648602 Report a problem
        9/14/2007Sold$372,686$155/sqft
        Source: Public Record Report a problem

        Public tax history

        YearProperty taxesTax assessment
        2025$2,862 +1.3%$41,010 -8.6%
        2024$2,827 +19.9%$44,860 +74.1%
        2023$2,357 +1.8%$25,768 -8.5%
        2022$2,315 -2.5%$28,160 +5%
        2021$2,373 +3.2%$26,810 +4.4%
        2020$2,300 +3.6%$25,670 -3.6%
        2019$2,220 $26,620 +1.8%
        2018$2,220 +3.6%$26,160 +5.4%
        2017$2,144 +18.7%$24,820 -1.4%
        2016$1,806 +3.7%$25,170 +16.5%
        2015$1,742 $21,600 +27.4%
        2014-- $16,950 +12.3%
        2013-- $15,100 -17%
        2012-- $18,200 -18.4%
        2011-- $22,300 -6.5%
        2010-- $23,850 -12%
        2009-- $27,100 +841%
        2008-- $2,880
        Find assessor info on the county website

        Monthly payment

        Est. payment

        Payment breakdown

        Explore the cost of this home by adjusting the details. Changes won't be saved.
        All calculations are estimates and provided by Zillow, Inc. for informational purposes only. Actual amounts may vary.
        HOA fees may include property taxes on listings classified as Co-Ops. Contact the listing agent and/or owner for fee details.
        See how much you could borrow to make a competitive offer.

        Climate risks

        Neighborhood: North Gateway

        Getting around

        8 / 100
        Car-Dependent
        0 / 100
        No Nearby Transit
        25 / 100
        Somewhat Bikeable

        Nearby schools

        GreatSchools rating
        Schools provided by the listing agent
        • Elementary: Union Park School
        • Middle: Union Park School
        • High: Barry Goldwater High School
        • District: Deer Valley Unified District

        Source: ARMLS. This data may not be complete. We recommend contacting the local school district to confirm school assignments for this home.

        A local agent can set up tours, give advice and negotiate with sellers.

        Browse local experts