Step into unparalleled comfort with this captivating residence, a true gem nestled within the vibrant new community of Reserves at Cliff Oaks! This property perfectly blends suburban tranquility with modern convenience, promising a lifestyle filled with ease and enjoyment. The main level is an entertainer's dream, kicking off with a welcoming foyer that spills into an expansive open-concept kitchen and living area – perfect for lively gatherings or cozy nights in. Culinary adventures await in the chef's delight kitchen, boasting sleek quartz countertops, a substantial island, and sophisticated 36-inch cabinetry that'll make cooking a joy. And talk about convenience! The first-floor primary bedroom suite offers effortless access to everything, featuring a generously sized walk-in closet and a private en-suite bathroom for ultimate relaxation. Head upstairs where three well-proportioned bedrooms, an additional bathroom, and a super versatile second living area are ready to rock your world. This secondary space is a flexibility powerhouse – imagine a fun family room, your dedicated home office, or even a second primary suite, adapting effortlessly to your unique lifestyle! And there's more! The 3-car garage and deck of the rear of the home adds more convenience, enhancing this property's appeal. This isn't just a house; it's where your happiest memories are waiting to be made!
Pending
$479,900
2874 Hoying Dr, Troy, OH 45373
4beds
2,618sqft
:
Get pre-qualified$3,268/mo
Single Family Residence
Built in 2026
0.4 Acres Lot
$478,000 Zestimate®
$183/sqft
$42/mo HOA
What's special
Substantial islandSleek quartz countertopsAdditional bathroomWelcoming foyerFirst-floor primary bedroom suiteThree well-proportioned bedroomsGenerously sized walk-in closet
- 96 days |
- 10 |
- 0 |
Zillow last checked:
Listing updated:
Listed by:
James McKinney 937-777-9464,
D.R. Horton Realty of Ohio Inc
Source: DABR MLS,MLS#: 957751 Originating MLS: Dayton Area Board of REALTORS
Originating MLS: Dayton Area Board of REALTORSFacts & features
Interior
Bedrooms & bathrooms
- Bedrooms: 4
- Bathrooms: 3
- Full bathrooms: 2
- 1/2 bathrooms: 1
- Main level bathrooms: 2
Bedroom
- Level: Main
- Dimensions: 17 x 12
Bedroom
- Level: Second
- Dimensions: 14 x 12
Bedroom
- Level: Second
- Dimensions: 13 x 12
Bedroom
- Level: Second
- Dimensions: 13 x 15
Bonus room
- Level: Second
- Dimensions: 20 x 14
Breakfast room nook
- Level: Main
- Dimensions: 12 x 9
Entry foyer
- Level: Main
- Dimensions: 11 x 4
Great room
- Level: Main
- Dimensions: 13 x 19
Kitchen
- Level: Main
- Dimensions: 11 x 16
Laundry
- Level: Second
- Dimensions: 7 x 6
Office
- Level: Main
- Dimensions: 12 x 12
Heating
- Forced Air, Natural Gas
Cooling
- Central Air
Appliances
- Included: Dishwasher, Disposal, Microwave, Range, Trash Compactor, Electric Water Heater
Features
- Granite Counters, Kitchen Island, Kitchen/Family Room Combo, Pantry, Walk-In Closet(s)
- Windows: Double Pane Windows, Vinyl
- Basement: Full
- Has fireplace: Yes
- Fireplace features: Electric
Interior area
- Total structure area: 2,618
- Total interior livable area: 2,618 sqft
Property
Parking
- Total spaces: 3
- Parking features: Attached, Garage, Garage Door Opener
- Attached garage spaces: 3
Features
- Levels: Two
- Stories: 2
- Patio & porch: Patio
- Exterior features: Patio
Lot
- Size: 0.4 Acres
Details
- Parcel number: D08107444
- Zoning: Residential
- Zoning description: Residential
Construction
Type & style
- Home type: SingleFamily
- Architectural style: Traditional
- Property subtype: Single Family Residence
Materials
- Stone, Vinyl Siding
Condition
- New Construction
- New construction: Yes
- Year built: 2026
Details
- Warranty included: Yes
Utilities & green energy
- Sewer: Storm Sewer
- Water: Public
- Utilities for property: Natural Gas Available, Water Available
Community & HOA
Community
- Subdivision: Reserve At Cliff Oaks
HOA
- Has HOA: Yes
- Services included: Playground
- HOA fee: $500 annually
- HOA name: Eclipse Community Management
- HOA phone: 513-494-4049
Location
- Region: Troy
Financial & listing details
- Price per square foot: $183/sqft
- Tax assessed value: $64,800
- Annual tax amount: $799
- Date on market: 4/28/2026
- Date available: 04/08/2026
- Listing terms: Conventional,FHA,VA Loan
Estimated market value
$478,000
$454,000 - $502,000
$2,949/mo
Price history
| Date | Event | Price |
|---|---|---|
| 5/21/2026 | Pending sale | $479,900$183/sqft |
Source:  DABR MLS #957751 Report a problem DABR MLS #957751 Report a problem | ||
| 4/28/2026 | Listed for sale | $479,900$183/sqft |
Source: DABR MLS #957751 Report a problem | ||
Public tax history
| Year | Property taxes | Tax assessment |
|---|---|---|
| 2025 | $799 +432% | $22,680 +980% |
| 2024 | $150 | $2,100 |
Find assessor info on the county website
Monthly payment
Est. payment
Payment breakdown
Explore the cost of this home by adjusting the details. Changes won't be saved.Climate risks
Neighborhood: 45373
Nearby schools
GreatSchools rating
- 7/10Concord Elementary SchoolGrades: K-5Distance: 1.3 mi
- 8/10Van Cleve Elementary SchoolGrades: 6Distance: 3.6 mi
- 9/10Troy High SchoolGrades: 9-12Distance: 3.5 mi
Schools provided by the listing agent
- District: Troy
Source: DABR MLS. This data may not be complete. We recommend contacting the local school district to confirm school assignments for this home.
- $417,9004 bd3 ba2.3k sqft2890 Hoying Dr, Troy, OH 45373Pending

- $394,9004 bd2 ba1.7k sqft2889 Hoying Dr, Troy, OH 45373New Construction

- $430,9004 bd3 ba2.4k sqft2869 Amberwood Dr, Troy, OH 45373Off Market
- $407,4003 bd2 ba1.6k sqft2881 Amberwood Dr, Troy, OH 45373Off Market
- $547,5005 bd3 ba2.4k sqft2857 Amberwood Dr, Troy, OH 45373Off Market
- $414,9004 bd3 ba2.6k sqft2903 Hoying Dr, Troy, OH 45373New Construction
- $389,9004 bd3 ba2.5k sqft2904 Hoying Dr, Troy, OH 45373Sold
- $480,3004 bd4 ba2.3k sqft2845 Amberwood Dr, Troy, OH 45373Off Market
A local agent can set up tours, give advice and negotiate with sellers.
A local lender can help you make sure your offer is ready when you are.
Similar homes
- $409,9004 bd3 ba2.6k sqft2959 Hoying Dr, Troy, OH 45373New Construction
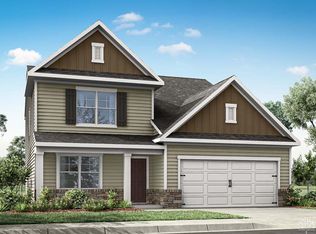
 DABR MLS
 - $414,9004 bd3 ba2.6k sqft2903 Hoying Dr, Troy, OH 45373New ConstructionDABR MLS
- $409,9004 bd3 ba2.6k sqft2927 Hoying Dr, Troy, OH 45373New Construction
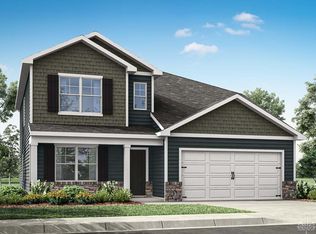 DABR MLS
 - $389,9004 bd3 ba2.5k sqft2951 Hoying Dr, Troy, OH 45373New Construction
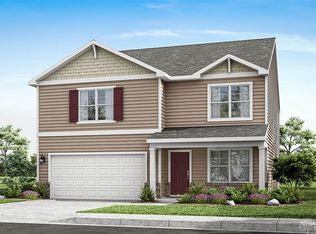 DABR MLS
 - $389,9004 bd3 ba2.5k sqft2862 Netherfield Cir, Troy, OH 45373New ConstructionMLS ID #958855, James McKinney, D.R. Horton Realty of Ohio Inc. DABR MLS
- $394,9004 bd2 ba1.7k sqft2889 Hoying Dr, Troy, OH 45373New ConstructionDABR MLS
- $419,9004 bd3 ba2.6k sqft2823 Netherfield Cir, Troy, OH 45373New ConstructionDABR MLS
- $457,7804 bd3 ba2.8k sqft1442 Goldenrod Dr, Troy, OH 45373New ConstructionMLS ID #959084, Ronald L Kreitzer Jr., New Home Star Ohio LLC. DABR MLS
- from $388,9004 bd3 ba2.6k sqftSalem Plan, Reserve at Cliff Oaks, Troy, OH 45373New ConstructionDR Horton
- from $459,9004 bd3 ba2.2k sqftThe Belmont (Slab) Plan, Fox Harbor, Troy, OH 45373New ConstructionHarlow Builders, Inc.
- from $459,9004 bd2 ba1.9k sqftThe Ashford (Slab) Plan, Fox Harbor, Troy, OH 45373New ConstructionHarlow Builders, Inc.
- from $350,9004 bd2 ba1.7k sqftChatham Plan, Reserve at Cliff Oaks, Troy, OH 45373New ConstructionDR Horton
- from $449,9003 bd2 ba1.9k sqftThe Windsor (Slab) Plan, Fox Harbor, Troy, OH 45373New ConstructionHarlow Builders, Inc.
- from $352,9904 bd3 ba2.6k sqftLotus Plan, Somerset Reserve, Troy, OH 45373New ConstructionMaronda Homes
- from $337,9904 bd3 ba2.2k sqftPetunia Plan, Somerset Reserve, Troy, OH 45373New ConstructionMaronda Homes
- $379,8503 bd2 ba1.7k sqft1432 Goldenrod Dr, Troy, OH 45373New ConstructionMLS ID #951853, Anthony Campbell, New Home Star Ohio LLC. DABR MLS
- from $529,9003 bd2 ba1.9k sqftThe Windsor (Basement) Plan, Fox Harbor, Troy, OH 45373New ConstructionHarlow Builders, Inc.
- $345,8753 bd3 ba1.5k sqft1464 Goldenrod Dr, Troy, OH 45373New ConstructionMLS ID #951667, Ronald L Kreitzer Jr., New Home Star Ohio LLC. DABR MLS
- from $559,9004 bd3 ba2.2k sqftThe Belmont (Slab) Plan, Liberty Meadows, Troy, OH 45373New ConstructionHarlow Builders, Inc.
- from $484,9004 bd3 ba2.4k sqftMayfield Plan, North Branch Pass, Tipp City, OH 45371New ConstructionUp North Construction LTD
