Discover your future home at The Reserves at Cliff Oaks, where modern elegance meets practical comfort. This delightful 2,356 two-story residence, known as The Holcombe, offers an exceptional living experience. The heart of this home is a beautifully appointed kitchen, featuring elegant cabinetry, a spacious pantry, and sleek quartz countertops, complemented by a built-in island perfect for casual dining and entertaining. The seamless flow between the kitchen, casual dining area, and great room creates an inviting atmosphere for both everyday life and special gatherings. A large study at the front of the home provides an ideal space for an at-home office, while the convenience of a powder room, soaring 9-foot ceilings, and durable laminate flooring complete the first level. Ascend to the second floor to find all four bedrooms, including a generous primary suite designed for relaxation, boasting a walk-in closet and an en-suite bath with dual vanity sinks. A dedicated laundry room on this level adds to the home's thoughtful design, ensuring utmost convenience for the entire family. Situated on a private corner homesite in Troy, this property offers access to fantastic community amenities, including a playground and serene ponds with open green space, fostering a vibrant and engaging lifestyle.
Pending
Price cut: $1K (5/26)
$417,900
2890 Hoying Dr, Troy, OH 45373
4beds
2,356sqft
:
Get pre-qualified$2,876/mo
Single Family Residence
Built in 2026
-- sqft lot
$-- Zestimate®
$177/sqft
$42/mo HOA
What's special
- 103 days |
- 11 |
- 0 |
Zillow last checked:
Listing updated:
Listed by:
James McKinney 937-777-9464,
D.R. Horton Realty of Ohio Inc
Source: DABR MLS,MLS#: 957174 Originating MLS: Dayton Area Board of REALTORS
Originating MLS: Dayton Area Board of REALTORSFacts & features
Interior
Bedrooms & bathrooms
- Bedrooms: 4
- Bathrooms: 3
- Full bathrooms: 2
- 1/2 bathrooms: 1
- Main level bathrooms: 1
Bedroom
- Level: Second
- Dimensions: 10 x 14
Bedroom
- Level: Second
- Dimensions: 13 x 12
Bedroom
- Level: Second
- Dimensions: 13 x 14
Bedroom
- Level: Second
- Dimensions: 12 x 16
Breakfast room nook
- Level: Main
- Dimensions: 8 x 14
Entry foyer
- Level: Main
- Dimensions: 16 x 4
Great room
- Level: Main
- Dimensions: 14 x 16
Kitchen
- Level: Main
- Dimensions: 12 x 17
Laundry
- Level: Second
- Dimensions: 5 x 6
Office
- Level: Main
- Dimensions: 9 x 12
Heating
- Forced Air, Natural Gas
Cooling
- Central Air
Appliances
- Included: Dishwasher, Disposal, Microwave, Range, Trash Compactor, Electric Water Heater
Features
- Granite Counters, Kitchen Island, Kitchen/Family Room Combo, Pantry, Walk-In Closet(s)
- Windows: Double Pane Windows, Vinyl
- Basement: Full
Interior area
- Total structure area: 2,356
- Total interior livable area: 2,356 sqft
Property
Parking
- Total spaces: 2
- Parking features: Attached, Garage, Two Car Garage, Garage Door Opener
- Attached garage spaces: 2
Features
- Levels: Two
- Stories: 2
- Patio & porch: Patio
- Exterior features: Patio
Details
- Parcel number: D08107440
- Zoning: Residential
- Zoning description: Residential
Construction
Type & style
- Home type: SingleFamily
- Architectural style: Traditional
- Property subtype: Single Family Residence
Materials
- Stone, Vinyl Siding
Condition
- New Construction
- New construction: Yes
- Year built: 2026
Details
- Warranty included: Yes
Utilities & green energy
- Sewer: Storm Sewer
- Water: Public
- Utilities for property: Natural Gas Available, Water Available
Community & HOA
Community
- Security: Smoke Detector(s)
- Subdivision: Reserve At Cliff Oaks
HOA
- Has HOA: Yes
- Services included: Playground
- HOA fee: $500 annually
- HOA name: Eclipse Community Management
- HOA phone: 513-494-4049
Location
- Region: Troy
Financial & listing details
- Price per square foot: $177/sqft
- Tax assessed value: $64,800
- Annual tax amount: $799
- Date on market: 4/21/2026
- Date available: 04/21/2026
- Listing terms: Conventional,FHA,VA Loan
Estimated market value
Not available
Estimated sales range
Not available
$2,903/mo
Price history
| Date | Event | Price |
|---|---|---|
| 5/26/2026 | Pending sale | $417,900-0.2%$177/sqft |
Source:  DABR MLS #957174 Report a problem DABR MLS #957174 Report a problem | ||
| 5/12/2026 | Price change | $418,900+0.2%$178/sqft |
Source:  DR Horton Report a problem DR Horton Report a problem | ||
| 4/21/2026 | Listed for sale | $417,900$177/sqft |
Source: DABR MLS #957174 Report a problem | ||
Public tax history
| Year | Property taxes | Tax assessment |
|---|---|---|
| 2025 | $799 +432% | $22,680 +980% |
| 2024 | $150 | $2,100 |
Find assessor info on the county website
Monthly payment
Est. payment
Payment breakdown
Explore the cost of this home by adjusting the details. Changes won't be saved.Climate risks
Neighborhood: 45373
Nearby schools
GreatSchools rating
- 7/10Concord Elementary SchoolGrades: K-5Distance: 1.3 mi
- 8/10Van Cleve Elementary SchoolGrades: 6Distance: 3.6 mi
- 9/10Troy High SchoolGrades: 9-12Distance: 3.4 mi
Schools provided by the listing agent
- District: Troy
Source: DABR MLS. This data may not be complete. We recommend contacting the local school district to confirm school assignments for this home.
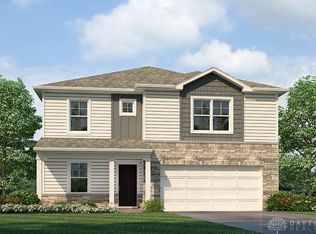
- $389,9004 bd3 ba2.5k sqft2904 Hoying Dr, Troy, OH 45373Sold
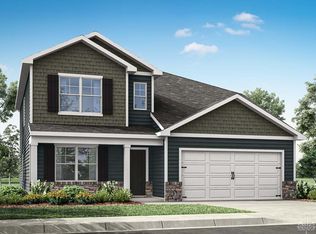
- $479,9004 bd3 ba2.6k sqft2874 Hoying Dr, Troy, OH 45373Pending
- $394,9004 bd2 ba1.7k sqft2889 Hoying Dr, Troy, OH 45373New Construction

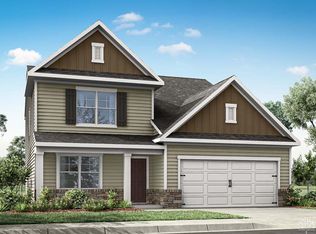
- $414,9004 bd3 ba2.6k sqft2903 Hoying Dr, Troy, OH 45373New Construction
- $349,9003 bd2 ba1.6k sqft2912 Hoying Dr, Troy, OH 45373Pending
- $370,0004 bd3 ba2.3k sqft2920 Hoying Dr, Troy, OH 45373Sold
- $348,8544 bd2 ba1.7k sqft2928 Hoying Dr, Troy, OH 45373Sold
- $358,9004 bd2 ba1.7k sqft2863 Netherfield Cir, Troy, OH 45373Sold
A local agent can set up tours, give advice and negotiate with sellers.
A local lender can help you make sure your offer is ready when you are.
Similar homes
- $409,9004 bd3 ba2.6k sqft2959 Hoying Dr, Troy, OH 45373New Construction
 DABR MLS
 - $414,9004 bd3 ba2.6k sqft2903 Hoying Dr, Troy, OH 45373New ConstructionDABR MLS
- $409,9004 bd3 ba2.6k sqft2927 Hoying Dr, Troy, OH 45373New ConstructionDABR MLS
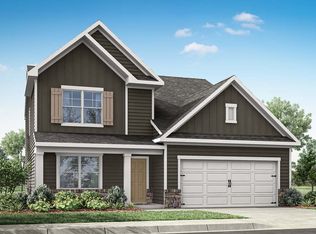
- $419,9004 bd3 ba2.6k sqft2823 Netherfield Cir, Troy, OH 45373New Construction
 DABR MLS
 - $389,9004 bd3 ba2.5k sqft2951 Hoying Dr, Troy, OH 45373New ConstructionDABR MLS
- $389,9004 bd3 ba2.5k sqft2862 Netherfield Cir, Troy, OH 45373New ConstructionMLS ID #958855, James McKinney, D.R. Horton Realty of Ohio Inc. DABR MLS
- $394,9004 bd2 ba1.7k sqft2889 Hoying Dr, Troy, OH 45373New ConstructionDABR MLS
- $457,7804 bd3 ba2.8k sqft1442 Goldenrod Dr, Troy, OH 45373New ConstructionMLS ID #959084, Ronald L Kreitzer Jr., New Home Star Ohio LLC. DABR MLS
- $359,9003 bd2 ba1.6k sqft2944 Hoying Dr, Troy, OH 45373New ConstructionDABR MLS
- from $352,9904 bd3 ba2.6k sqftLotus Plan, Somerset Reserve, Troy, OH 45373New ConstructionMaronda Homes
- from $337,9904 bd3 ba2.2k sqftPetunia Plan, Somerset Reserve, Troy, OH 45373New ConstructionMaronda Homes
- from $459,9004 bd3 ba2.2k sqftThe Belmont (Slab) Plan, Fox Harbor, Troy, OH 45373New ConstructionHarlow Builders, Inc.
- from $459,9004 bd2 ba1.9k sqftThe Ashford (Slab) Plan, Fox Harbor, Troy, OH 45373New ConstructionHarlow Builders, Inc.
- from $449,9003 bd2 ba1.9k sqftThe Windsor (Slab) Plan, Fox Harbor, Troy, OH 45373New ConstructionHarlow Builders, Inc.
- $379,8503 bd2 ba1.7k sqft1432 Goldenrod Dr, Troy, OH 45373New ConstructionMLS ID #951853, Anthony Campbell, New Home Star Ohio LLC. DABR MLS
- from $419,9003 bd2 ba1.5k sqftThe Attica (Slab) Plan, Liberty Meadows, Troy, OH 45373New ConstructionHarlow Builders, Inc.
- from $359,9003 bd2 ba1.5k sqftThe Eldora (Slab) Plan, Fox Harbor, Troy, OH 45373New ConstructionHarlow Builders, Inc.
- $345,8753 bd3 ba1.5k sqft1464 Goldenrod Dr, Troy, OH 45373New ConstructionMLS ID #951667, Ronald L Kreitzer Jr., New Home Star Ohio LLC. DABR MLS
- $597,5003 bd2 ba1.9k sqft2094 State Route 718, Troy, OH 45373For SaleMLS ID #960268, Dustin Leis, Leis Realty Company. DABR MLS
- $434,9004 bd4 ba2.8k sqft414 Sydney Dr, Tipp City, OH 45371For SaleMLS ID #962124, Lindsey Chaney, Coldwell Banker Heritage. DABR MLS
