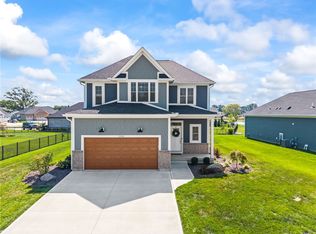
Welcome to The Lincoln by D.A. Bowman Construction, a beautifully crafted custom farmhouse-style home situated on a scenic 1.99-acre lot in Willow Creek. Offering 1,909 square feet of thoughtfully designed living space, this new construction home combines quality craftsmanship, timeless design, and modern comfort. The open-concept floor plan features 9-foot ceilings throughout and a stunning great room with a cathedral ceiling, decorative box beams, and a gas fireplace with custom walnut mantel. The kitchen is designed for both everyday living and entertaining, featuring Peters Custom Cabinetry, Cambria Whitendale quartz countertops, a custom range hood, subway tile backsplash, center island with seating, pantry, and stainless-steel appliances. The private primary suite offers a relaxing retreat with a custom tile shower with rain shower head and handheld sprayer, double vanity, private water closet, and quartz countertops. Two additional bedrooms, a full bath, laundry room with utility sink, and custom mudroom with built-in lockers and bench complete the main level. Quality finishes throughout include Mohawk luxury vinyl plank flooring, custom trim package, arched doorways, board and batten accents, quartz countertops, and designer lighting selections. An unfinished 475-square-foot bonus space provides excellent storage or future expansion possibilities. The exterior showcases attractive Craftsman farmhouse architecture with a blend of board and batten and lap siding, dimensional shingle roofing, standing seam metal porch roof accents, covered front and rear porches, and walnut-finished garage doors. Built with energy-efficient construction standards including 2x6 exterior walls and upgraded insulation, this home reflects the exceptional quality and attention to detail that D.A. Bowman Construction is known for. Schedule your showing today to discover why The Lincoln by D.A. Bowman Construction is the perfect place to call home.
For sale
$597,500
2094 State Route 718, Troy, OH 45373
3beds
1,909sqft
Single Family Residence
Built in 2026
1.99 Acres Lot
$587,300 Zestimate®
$313/sqft
$-- HOA
What's special
Attractive craftsman farmhouse architectureCambria whitendale quartz countertopsOpen-concept floor planWalnut-finished garage doorsSubway tile backsplashCustom range hoodDesigner lighting selections
- 131 days
- 429
- 8
Zillow last checked:
Listing updated:
Listed by:
Dustin Leis (937)548-5750,
Leis Realty Company
Source: DABR MLS,MLS#: 960268 Originating MLS: Dayton Area Board of REALTORS
Originating MLS: Dayton Area Board of REALTORSFacts & features
Interior
Bedrooms & bathrooms
- Bedrooms: 3
- Bathrooms: 2
- Full bathrooms: 2
- Main level bathrooms: 2
Primary bedroom
- Level: Main
- Dimensions: 15 x 13
Bedroom
- Level: Main
- Dimensions: 12 x 11
Bedroom
- Level: Main
- Dimensions: 12 x 11
Bonus room
- Level: Second
- Dimensions: 37 x 14
Dining room
- Level: Main
- Dimensions: 12 x 8
Entry foyer
- Level: Main
- Dimensions: 12 x 7
Great room
- Level: Main
- Dimensions: 20 x 19
Kitchen
- Level: Main
- Dimensions: 14 x 8
Utility room
- Level: Main
- Dimensions: 11 x 6
Heating
- Electric, Heat Pump, Propane
Cooling
- Central Air
Appliances
- Included: Range, Refrigerator
Features
- Cathedral Ceiling(s), Quartz Counters, Solid Surface Counters
Interior area
- Total structure area: 1,909
- Total interior livable area: 1,909 sqft
Property
Parking
- Total spaces: 2
- Parking features: Attached, Garage, Two Car Garage
- Attached garage spaces: 2
Features
- Levels: One and One Half
Lot
- Size: 1.99 Acres
- Dimensions: 1.99 acres
Details
- Parcel number: C06068000
- Zoning: Residential
- Zoning description: Residential
Construction
Type & style
- Home type: SingleFamily
- Property subtype: Single Family Residence
Materials
- Vinyl Siding
- Foundation: Slab
Condition
- Under Construction
- Year built: 2026
Community & HOA
Community
- Subdivision: Willow Creek Sub Lot#2
HOA
- Has HOA: No
Location
- Region: Troy
Financial & listing details
- Price per square foot: $313/sqft
- Date on market: 6/4/2026
Estimated market value
$587,300
$558,000 - $617,000
$2,382/mo
Price history
| Date | Event | Price |
|---|---|---|
| 6/4/2026 | Listed for sale | $597,500$313/sqft |
Source:  DABR MLS #960268 Report a problem DABR MLS #960268 Report a problem | ||
Public tax history
Tax history is unavailable.
Monthly payment
Est. payment
Payment breakdown
Explore the cost of this home by adjusting the details. Changes won't be saved.Climate risks
Neighborhood: 45373
Nearby schools
Schools provided by the listing agent
- District: Troy
Source: DABR MLS. This data may not be complete. We recommend contacting the local school district to confirm school assignments for this home.
Similar homes
- $671,5503 bd2 ba2.1k sqft1595 Freedom Way Ct, Troy, OH 45373New Construction
 Harlow Builders, Inc.
 - $457,5003 bd3 ba2.8k sqft650 Oakwood Ct, Troy, OH 45373For Sale

 MLS ID #970219, Gareth Johnston, BHHS Professional Realty. DABR MLS
 - $659,9003 bd2 ba2.1k sqft1126 Holly Ct, Troy, OH 45373New Construction
 Harlow Builders, Inc.
 - $509,0004 bd4 ba2.6k sqft2200 Emerson Way, Troy, OH 45373For Sale
 MLS ID #968715, Todd Broomhall, Keller Williams Home Town Rlty. DABR MLS
 - $465,7003 bd2 ba2k sqft607 W Bentley Cir, Troy, OH 45373For SaleMLS ID #966522, Marlene Wagner, RE/MAX Victory + Affiliates. DABR MLS
- $469,9003 bd2 ba1.8k sqft2183 Emerson Way, Troy, OH 45373For SaleMLS ID #957350, Richard Pierce, Coldwell Banker Heritage. DABR MLS
- $349,9004 bd3 ba2.2k sqft2148 Lefevre Rd, Troy, OH 45373For SaleMLS ID #967770, Kimberly Monnin, Howard Hanna Real Estate Serv. DABR MLS
- $445,9004 bd3 ba2.6k sqft168 E Chapel Dr, Troy, OH 45373For SaleMLS ID #965086, Michele Dankworth, Keller Williams Home Town Rlty. DABR MLS
- $479,9003 bd2 ba1.6k sqft8765 State Route 571 E, Arcanum, OH 45304For SaleMLS ID #970827, Debra J Rose, DJ Rose Realty. DABR MLS
- $344,3364 bd3 ba1.9k sqft1470 Goldenrod Dr, Troy, OH 45373For SaleMLS ID #969913, Kristina Wolf, New Home Star Ohio LLC. DABR MLS
- $299,9993 bd2 ba1.7k sqft1766 Saratoga Dr, Troy, OH 45373For SaleMLS ID #961240, Todd Severt, Garden Gate Realty Inc.. DABR MLS
- $614,9904 bd2 ba1.8k sqft4615 S Dayton Brandt Rd, New Carlisle, OH 45344For SaleMLS ID #967691, Taylor Yount, Streetlight Realty LLC. DABR MLS
- $409,9003 bd2 ba1.7k sqft1481 Lantern Ln, Troy, OH 45373New ConstructionMLS ID #939784, Donna J Cook, Bruns Realty Group, LLC. DABR MLS
- $584,9004 bd3 ba2.6k sqft7595 Staley Rd, New Carlisle, OH 45344For SaleMLS ID #967578, Marc Broomhall, Howard Hanna Real Estate Serv. DABR MLS
- $389,0003 bd2 ba1.5k sqft1443 Paul Revere Way, Troy, OH 45373New ConstructionMLS ID #958871, Donna J Cook, Bruns Realty Group, LLC. DABR MLS
- $869,9003 bd3 ba2.4k sqft1270 Halifax Dr, Troy, OH 45373New Construction
 WRIST
WRIST - $310,0003 bd2 ba1.7k sqft5325 David Dr, Tipp City, OH 45371For SaleMLS ID #969638, Adriana Gwynne, Keller Williams Home Town Rlty. DABR MLS
