At 1,707 square feet, the Granville Homes Villa 4 is an inviting two-story plan that offers a perfect balance of open social areas and private living spaces.The main level features an airy, open-concept layout that seamlessly connects the main living, dining, and kitchen areas. Upstairs serves as a dedicated quiet retreat, housing all three bedrooms, including a large primary suite with private bath and spacious closet and a convenient upstairs laundry room.Every Villa plan is a turnkey home that comes with everything you need to make your move a breeze, with premium appliances (including refrigerator and washer & dryer), backyard landscaping, two-inch faux wood blinds, and the latest smart home tech features.
For sale
$465,000
2874 N Isla Dr, Fresno, CA 93727
3beds
3baths
1,707sqft
Residential, Single Family Residence
Built in ----
3,123 Square Feet Lot
$-- Zestimate®
$272/sqft
$130/mo HOA
What's special
Backyard landscapingInviting two-story planAiry open-concept layoutConvenient upstairs laundry roomPremium appliancesSpacious closetTwo-inch faux wood blinds
- 2 days
- 109
- 5
Zillow last checked:
Listing updated:
Listed by:
Layla Granata DRE #02086336 559-776-8812 layla@smere.com,
SME Real Estate
Source: Fresno MLS,MLS#: 657853Originating MLS: Fresno MLS
Facts & features
Interior
Bedrooms & bathrooms
- Bedrooms: 3
- Bathrooms: 3
Primary bedroom
- Area: 0
- Dimensions: 0 x 0
Bedroom 1
- Area: 0
- Dimensions: 0 x 0
Bedroom 2
- Area: 0
- Dimensions: 0 x 0
Bedroom 3
- Area: 0
- Dimensions: 0 x 0
Bedroom 4
- Area: 0
- Dimensions: 0 x 0
Bathroom
- Features: Tub/Shower, Shower, Tub
Dining room
- Features: Living Room/Area
- Area: 0
- Dimensions: 0 x 0
Family room
- Area: 0
- Dimensions: 0 x 0
Kitchen
- Area: 0
- Dimensions: 0 x 0
Living room
- Area: 0
- Dimensions: 0 x 0
Basement
- Area: 0
Heating
- Has Heating (Unspecified Type)
Cooling
- Central Air
Appliances
- Included: F/S Range/Oven, Disposal, Dishwasher, Microwave, Refrigerator
- Laundry: Inside
Features
- Flooring: Carpet, Tile
- Has fireplace: No
Interior area
- Total structure area: 1,707
- Total interior livable area: 1,707 sqft
Property
Parking
- Total spaces: 2
- Parking features: Garage - Attached
- Attached garage spaces: 2
Features
- Levels: Two
- Stories: 2
Lot
- Size: 3,123 Square Feet
- Features: Urban
Details
- Parcel number: NEW/UNDER CONSTRUCTION/NA
Construction
Type & style
- Home type: SingleFamily
- Architectural style: Spanish
- Property subtype: Residential, Single Family Residence
Materials
- Stucco
- Foundation: Concrete
- Roof: Tile
Details
- Builder name: Granville Homes
Utilities & green energy
- Electric: On
- Sewer: Public Sewer
- Water: Public
- Utilities for property: Public Utilities
Green energy
- Energy generation: Solar
Community & HOA
HOA
- Has HOA: Yes
- Amenities included: Green Area, Tennis Court(s), Maintenance Grounds, Gated, Other/None
- HOA fee: $130 monthly
Location
- Region: Fresno
Financial & listing details
- Price per square foot: $272/sqft
- Date on market: 11/7/2026
- Listing agreement: Exclusive Right To Sell
Estimated market value
Not available
Estimated sales range
Not available
Not available
Price history
| Date | Event | Price |
|---|---|---|
| 11/7/2026 | Listed for sale | $465,000$272/sqft |
Source: Fresno MLS #657853 Report a problem | ||
Public tax history
Tax history is unavailable.
Monthly payment
Est. payment
Payment breakdown
Explore the cost of this home by adjusting the details. Changes won't be saved.Climate risks
Neighborhood: Mclane
Nearby schools
Schools provided by the listing agent
- Elementary: Hirayama
- Middle: Sanchez Intermediate
- High: Clovis South High
Source: Fresno MLS. This data may not be complete. We recommend contacting the local school district to confirm school assignments for this home.

Similar homes
- $430,0003 bd2 ba1.4k sqft2866 N Isla Dr, Fresno, CA 93727For Sale
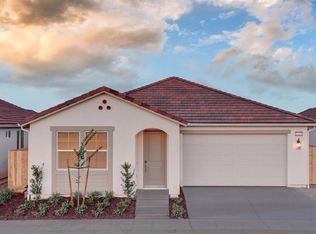 MLS ID #657855, Layla Granata. Fresno MLS
- $385,0003 bd3 ba1.5k sqft6296 E Valley Edge Dr, Fresno, CA 93727For Sale
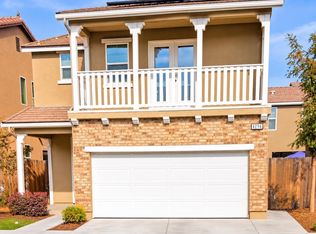 MLS ID #ML82066937, Sarah Garcia. MLSListings Inc
- $455,0003 bd2 ba1.4k sqft751 S Fairway Ave, Fresno, CA 93727For Sale
 MLS ID #657117, Manuel Chavez. Jr. Fresno MLS
- $500,0003 bd3 ba2.1k sqft5576 E Belmont Ave, Fresno, CA 93727For Sale
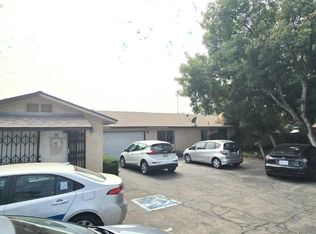 MLS ID #637908, Richard A. Jackson Jr. Fresno MLS
