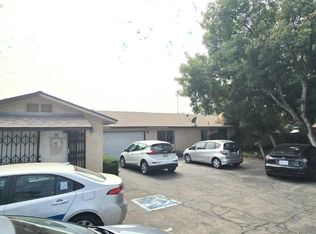
751 S Fairway is a stunning, single-story in the growing Sunnyside area set on an approx. 13,000 SF lot. The 3-bdrm, 2-bath home pairs light-filled interiors with generous outdoor space and a relaxed indoor-outdoor feel. Warm vinyl floors and walls of extra large windows define the main living areas. The living room is centered around a fireplace and flows into the updated kitchen features stainless steel appliances and a bright dining room space. The primary suite includes an en-suite bath. Outside, mature landscaping and surround separate areas for dining, lounging, and entertaining. Offering a stunning sparkling pool for family gatherings or a simple relaxing day, a 2-car garage completes the property. Moments from the newest Fancher Creek Shopping Center, this thoughtfully upgraded home offers privacy, space, and an inviting California lifestyle at a price point that stands out.
For sale
$449,950
751 S Fairway Ave, Fresno, CA 93727
3beds
2baths
1,494sqft
Residential, Single Family Residence
Built in 1961
0.3 Acres Lot
$-- Zestimate®
$301/sqft
$-- HOA
What's special
- 21 hours
- 1
- 0
Zillow last checked:
Listing updated:
Listed by:
Manuel Chavez. Jr DRE #01242471 559-630-5637 manuel@mcrealestatecorp.com,
M.C. Real Estate Corp
Source: Fresno MLS,MLS#: 657117Originating MLS: Fresno MLS
Facts & features
Interior
Bedrooms & bathrooms
- Bedrooms: 3
- Bathrooms: 2
Primary bedroom
- Area: 0
- Dimensions: 0 x 0
Bedroom 1
- Area: 0
- Dimensions: 0 x 0
Bedroom 2
- Area: 0
- Dimensions: 0 x 0
Bedroom 3
- Area: 0
- Dimensions: 0 x 0
Bedroom 4
- Area: 0
- Dimensions: 0 x 0
Bathroom
- Features: Tub/Shower
Dining room
- Area: 0
- Dimensions: 0 x 0
Family room
- Area: 0
- Dimensions: 0 x 0
Kitchen
- Features: Eat-in Kitchen, Breakfast Bar
- Area: 0
- Dimensions: 0 x 0
Living room
- Area: 0
- Dimensions: 0 x 0
Basement
- Area: 0
Heating
- Has Heating (Unspecified Type)
Cooling
- Central Air
Appliances
- Included: F/S Range/Oven, Dishwasher
- Laundry: In Garage
Features
- Great Room
- Flooring: Vinyl
- Number of fireplaces: 1
Interior area
- Total structure area: 1,494
- Total interior livable area: 1,494 sqft
Property
Parking
- Total spaces: 2
- Parking features: Garage - Attached
- Attached garage spaces: 2
Features
- Levels: One
- Stories: 1
- Patio & porch: Covered
- Has private pool: Yes
- Pool features: Private, In Ground
Lot
- Size: 0.3 Acres
- Dimensions: 100 x 130
- Features: Urban, Sprinklers In Front, Sprinklers In Rear, Mature Landscape
Details
- Parcel number: 47405213
- Zoning: RA
Construction
Type & style
- Home type: SingleFamily
- Architectural style: Ranch
- Property subtype: Residential, Single Family Residence
Materials
- Stucco
- Foundation: Wood Subfloor
- Roof: Composition
Condition
- Year built: 1961
Utilities & green energy
- Electric: On
- Sewer: Public Sewer
- Water: Public
- Utilities for property: Public Utilities
Community & HOA
Location
- Region: Fresno
Financial & listing details
- Price per square foot: $301/sqft
- Tax assessed value: $199,702
- Date on market: 10/22/2026
- Listing agreement: Exclusive Right To Sell
Estimated market value
Not available
Estimated sales range
Not available
$2,458/mo
Price history
| Date | Event | Price |
|---|---|---|
| 10/23/2026 | Listed for sale | $449,950+34.2%$301/sqft |
Source: Fresno MLS #657117 Report a problem | ||
| 2/2/2026 | Sold | $335,300+110.9%$224/sqft |
Source: Public Record Report a problem | ||
| 8/31/2012 | Sold | $159,000$106/sqft |
Source: Public Record Report a problem | ||
| 5/6/2012 | Listed for sale | $159,000$106/sqft |
Source: London Properties Report a problem | ||
Public tax history
| Year | Property taxes | Tax assessment |
|---|---|---|
| 2026 | -- | $199,702 +2% |
| 2025 | $2,485 +4% | $195,787 +2% |
| 2024 | $2,390 +1.9% | $191,949 +2% |
| 2023 | $2,344 +1.4% | $188,186 +2% |
| 2022 | $2,313 +2.8% | $184,497 +2% |
| 2021 | $2,249 +0.4% | $180,880 +1% |
| 2020 | $2,240 +4.1% | $179,026 +2% |
| 2019 | $2,152 +2.2% | $175,517 +2% |
| 2018 | $2,106 +1.7% | $172,076 +2% |
| 2017 | $2,070 +3.5% | $168,702 +2% |
| 2016 | $2,001 +1.5% | $165,395 +1.5% |
| 2015 | $1,970 +1.9% | $162,911 +2% |
| 2014 | $1,934 | $159,721 +0.5% |
| 2013 | -- | $159,000 +21.8% |
| 2012 | -- | $130,540 +2% |
| 2011 | -- | $127,981 +0.8% |
| 2010 | -- | $127,026 -0.2% |
| 2009 | -- | $127,329 +2% |
| 2008 | -- | $124,833 +2% |
| 2007 | -- | $122,387 +2% |
| 2006 | -- | $119,989 +2% |
| 2005 | -- | $117,637 +2% |
| 2004 | -- | $115,331 +1.9% |
| 2003 | -- | $113,218 +2% |
| 2002 | -- | $110,999 +2% |
| 2001 | $1,207 | $108,824 |
Find assessor info on the county website
Monthly payment
Est. payment
Payment breakdown
Explore the cost of this home by adjusting the details. Changes won't be saved.Climate risks
Neighborhood: Roosevelt
Nearby schools
Schools provided by the listing agent
- Elementary: Ayer
- Middle: Terronez
- High: Sunnyside
Source: Fresno MLS. This data may not be complete. We recommend contacting the local school district to confirm school assignments for this home.
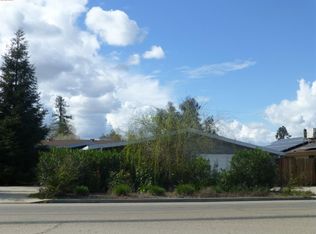
Similar homes
- $--3 bd2 ba1.6k sqft390 N Bush Ave, Fresno, CA 93727Auction
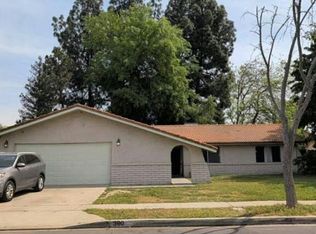 Auction.com 2
- $--3 bd2 ba1.7k sqft5953 E Truman Ave, Fresno, CA 93727Auction
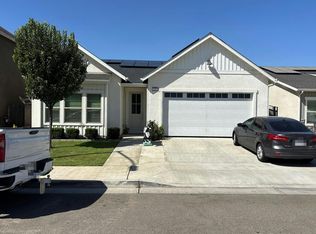 Auction.com 2
- $459,9003 bd2 ba1.6k sqft6686 E Amherst Ave, Fresno, CA 93727For Sale
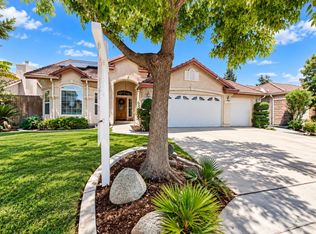 MLS ID #655335, Michelle Bartel. Fresno MLS
- $500,0003 bd3 ba2.1k sqft5576 E Belmont Ave, Fresno, CA 93727For Sale
 MLS ID #637908, Richard A. Jackson Jr. Fresno MLS
